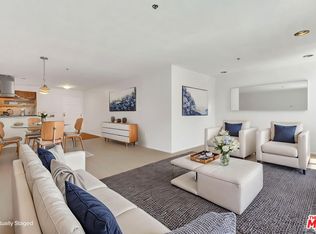
Discover one of the most unique and spacious residences in Studio City. This beautifully remodeled rear unit is the only residence in the building spanning all three levels, offering an exceptionally bright and airy interior, three private balconies, incredible storage, and separate entrances on every level. With two primary suites located on different floors, the thoughtfully designed layout provides an impressive level of privacy, flexibility, and separation of space.Extensively remodeled in 2022, the home features new flooring throughout, copper plumbing, fresh paint, updated lighting, and a beautifully redesigned kitchen with abundant cabinetry and storage. A large peninsula provides generous countertop space for cooking, entertaining, or casual dining, complemented by quartz countertops, stainless steel appliances, an extra-large undermount sink, and a five-burner gas range.The first level features a private primary ensuite with a thoughtfully custom-designed, oversized walk-in closet offering exceptional storage. The second level serves as the bright and airy heart of the home with the remodeled kitchen, spacious living area anchored by a decorative fireplace, dedicated workspace, and its own balcony. The entire third level is devoted to the second primary ensuite, creating a private retreat on its own floor with another balcony. In-unit laundry and abundant storage throughout add to the home's everyday functionality.Tucked away at the rear of the building, this turnkey residence offers a rare combination of space, privacy, natural light, storage, and versatility. Located just three blocks from the dining, shopping, and boutiques of Ventura Boulevard and moments from the Studio City Library and neighborhood favorites, this distinctive property delivers an exceptional Studio City lifestyle. A truly unique opportunity for buyers looking for something beyond the typical condominium layout.
For sale
Price cut: $50K (8/29)
$700,000
4425 Whitsett Ave Unit 214, Studio City, CA 91604
2beds
1,896sqft
Residential, Condominium
Built in 1978
-- sqft lot
$694,400 Zestimate®
$369/sqft
$929/mo HOA
What's special
- 16 days
- 2,697
- 229
Zillow last checked:
Listing updated:
Listed by:
Stefanie Pollack DRE # 01815614 818-625-6171,
Compass,
Nicole Costas DRE # 01049913 323-630-6976,
Compass
Source: CLAW,MLS#: 26871101
Facts & features
Interior
Bedrooms & bathrooms
- Bedrooms: 2
- Bathrooms: 3
- Full bathrooms: 3
Rooms
- Room types: Breakfast Bar, Dining Room, Family Room, Powder, Walk-In Closet
Bedroom
- Features: Walk-In Closet(s)
Bathroom
- Features: Remodeled, Powder Room
Kitchen
- Features: Remodeled, Open to Family Room
Heating
- Central
Cooling
- Central Air
Appliances
- Included: Gas Oven, Range, Microwave, Range/Oven, Refrigerator, Water Line to Refrigerator, Dishwasher, Dryer, Freezer, Disposal, Ice Maker, Washer
- Laundry: In Unit
Features
- Built-in Features, Built-Ins, Elevator, Kitchen Island, Dining Area
- Flooring: Vinyl Plank, Tile
- Number of fireplaces: 1
- Fireplace features: Decorative, Living Room, Gas Starter
Interior area
- Total structure area: 1,896
- Total interior livable area: 1,896 sqft
Video & virtual tour
Property
Parking
- Total spaces: 2
- Parking features: Gated, Garage - 2 Car, Tandem, Assigned, Community Structure
- Has garage: Yes
- Covered spaces: 2
Features
- Levels: Three Or More
- Entry location: Ground Level w/steps
- Exterior features: Balcony
- Pool features: None
- Spa features: None
- Has view: Yes
- View description: Tree Top, Trees/Woods
Lot
- Size: 0.44 Acres
Details
- Parcel number: 2362028045
- Zoning: LAR3
- Special conditions: Standard
Construction
Type & style
- Home type: Condo
- Architectural style: Traditional
- Property subtype: Residential, Condominium
- Attached to another structure: Yes
Materials
- Stucco, Wood Siding
Condition
- Year built: 1978
Community & HOA
Community
- Security: Carbon Monoxide Detector(s), Gated, Automatic Gate, Fire and Smoke Detection System, Smoke Detector(s), Fire Sprinkler System
- Subdivision: Whitmoor Terrance
HOA
- Has HOA: Yes
- Amenities included: Guest Parking, Storage
- Services included: Trash, Building and Grounds, Maintenance Paid, Insurance
- HOA fee: $929 monthly
Location
- Region: Studio City
Financial & listing details
- Price per square foot: $369/sqft
- Tax assessed value: $745,253
- Date on market: 8/13/2026
Estimated market value
$694,400
$660,000 - $729,000
$4,909/mo
Price history
| Date | Event | Price |
|---|---|---|
| 8/29/2026 | Price change | $700,000-6.7%$369/sqft |
Source:  CLAW #26871101 Report a problem CLAW #26871101 Report a problem | ||
| 8/13/2026 | Listed for sale | $750,000+11.1%$396/sqft |
Source: CLAW #26871101 Report a problem | ||
| 6/17/2021 | Sold | $675,000+172.2%$356/sqft |
Source:  CLAW #21723228 Report a problem CLAW #21723228 Report a problem | ||
| 5/17/2002 | Sold | $248,000+12.5%$131/sqft |
Source: Public Record Report a problem | ||
| 3/28/2001 | Sold | $220,500$116/sqft |
Source: Public Record Report a problem | ||
Public tax history
| Year | Property taxes | Tax assessment |
|---|---|---|
| 2026 | -- | $745,253 +2% |
| 2025 | $8,831 +1.3% | $730,641 +2% |
| 2024 | $8,721 +2% | $716,315 +2% |
| 2023 | $8,551 +4.9% | $702,270 +2% |
| 2022 | $8,148 +286% | $688,500 +304.1% |
| 2021 | $2,111 -0.8% | $170,369 +1% |
| 2020 | $2,127 | $168,623 +2% |
| 2019 | $2,127 +4.9% | $165,317 +2% |
| 2018 | $2,028 | $162,076 +2% |
| 2017 | $2,028 +2.3% | $158,899 +2% |
| 2016 | $1,982 +3.5% | $155,785 +1.5% |
| 2015 | $1,914 +0.9% | $153,446 +2% |
| 2014 | $1,898 | $150,441 +2.5% |
| 2012 | -- | $146,827 +2% |
| 2011 | -- | $143,949 +0.8% |
| 2010 | -- | $142,875 -0.2% |
| 2009 | -- | $143,216 +2% |
| 2008 | -- | $140,409 +2% |
| 2007 | -- | $137,657 +2% |
| 2006 | -- | $134,959 |
| 2005 | -- | $134,959 +4% |
| 2004 | -- | $129,721 +1.9% |
| 2003 | -- | $127,345 -53.2% |
| 2002 | -- | $272,340 +63.8% |
| 2000 | -- | $166,221 |
Find assessor info on the county website
Monthly payment
Est. payment
Payment breakdown
Explore the cost of this home by adjusting the details. Changes won't be saved.Climate risks
Neighborhood: Studio City
- $645,0002 bd2 ba1.2k sqft4425 Whitsett Ave UNIT 218, Studio City, CA 91604Sold

- $657,5002 bd2 ba1.2k sqft4425 Whitsett Ave UNIT 101, Studio City, CA 91604Off Market
- $603,7002 bd2 ba1.2k sqft4425 Whitsett Ave UNIT 102, Studio City, CA 91604Off Market
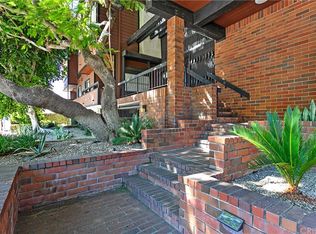
- $556,8002 bd1 ba1.2k sqft4425 Whitsett Ave UNIT 105, Studio City, CA 91604Off Market
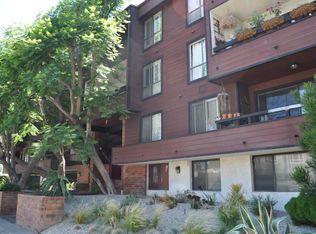
Similar homes
- $989,0002 bd3 ba1.4k sqft4240 Laurel Canyon Blvd Unit 305, Studio City, CA 91604For Sale
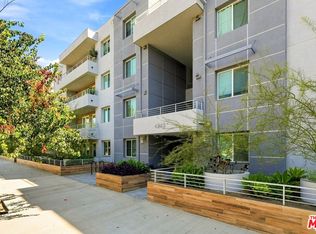 MLS ID #26876087, Robin Gaur DRE # 01832992, Compass. CLAW
 - $779,0002 bd3 ba1.8k sqft4218 Whitsett Ave APT 4, Studio City, CA 91604For Sale
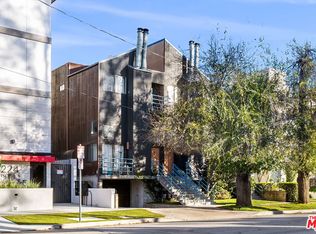 MLS ID #26839855, Brian Joy DRE # 01324371, Berkshire Hathaway HomeServices California Properties. CLAW
 - $659,0002 bd2 ba1.4k sqft14630 Dickens St Unit 202, Sherman Oaks, CA 91403For Sale
 MLS ID #26866113, Jovelle Schaffer DRE # 01466107, Sotheby's International Realty. CLAW
 - $689,0002 bd2 ba1.4k sqft4501 Cedros Ave Unit 206, Sherman Oaks, CA 91403For Sale
 MLS ID #26857217, Vivian Lesny DRE # 01409458, eXp Realty of Greater Los Angeles. CLAW
Local buyer's agents are ready to help
