Skip main navigation
Sold for $365,000
  • $365,000

    4425 Wilmington Way, Milton, FL 32583

    4beds
    2,411sqft
    Single Family Residence
    Built in 2011
    0.42 Acres Lot
    $365,200 Zestimate®
    $151/sqft
    $2,489 Estimated rent

    Home value

    $365,200

    $347,000 - $383,000

    $2,489/mo

    Zestimate® history
    Loading
    Loading...

    Owner options

    List your home for rent

    $2,489/mo

    Rent Zestimate®

    Find your next renter with Zillow Rental Manager. Plus, with online applications, you can quickly screen prospective tenants – for free.

    Learn more

    $2,489/mo

    Rent Zestimate®

    Refinance and save

    $2,539/mo

    Est. payment

    Refinancing to a lower rate could help reduce your monthly payments and save thousands over the life of the loan.

    See today's rates

    $2,539/mo

    Est. payment

    Explore your selling options

    Work with a Zillow partner agent

    Leverage their expertise and Zillow's premium Showcase listings to get your home seen by more buyers.

    Get started

    List with your own agent

    Get your home in front of millions of buyers by listing it on Zillow.

    Learn how to do it

    Sell it yourself

    Take full control of how buyers see your home on Zillow by listing For Sale by Owner (FSBO).

    List your home

    What's special

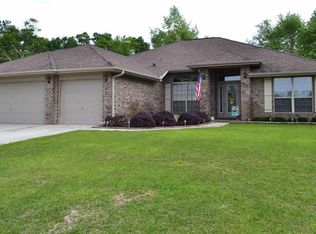
    WANT THE PERFECT HOME & COMMUNITY FOR YOUR FAMILY? Look no further! Well Cared For & Loved Family Home * Offers Something for Everyone: * Blocks from: Blackwater River, Boat Ramps, Water Parks & Historic Bagdad Community Center, Museum & Playgrounds. Enter the home from the front porch and be WOWed by the High Ceilings & Semi Open Floor Plan. Great Rm is largest enough for all family gatherings. Office is off the entry and would make a great Office or Gaming Rm. Kitchen has a 10' High Bar for friends to sit & visit while others work in the great design with TWO Pantries & lots of counter space. Main Bedroom is an oasis off to its self with: Step Up Ceiling, Ceiling Fan & room for extra large Furniture. Main Bath has TWO Walk In Closets, Two High Vanities, Garden Tub, Separate Shower with Glass Doors & a Private Water Closet. On the other side are 3 Good Size Bedrooms and 2 Full Baths. Relax on the Covered Back Porch & cook on the 22x15 Patio. Huge Yard has room for Boy Toys & still have room for the children's play area & a chicken coop. Storage isn't a problem with the oversized Garage with 17 Built In Cabinets & TWO 20x10 Yard Buildings: Square Footage taken from Property Appraiser. Lots of great info in the document section Including a current Survey. Listing agent is related to the sellers. Seller, Abby S Davis is an active Realtor

    Zillow last checked:

    Listing updated:

    Listed by:

    Pam Davis 850-418-1755,

    KELLER WILLIAMS REALTY GULF COAST

    Bought with:

    Vickie Wilson

    Levin Rinke Realty

    Source: PAR,MLS#: 681980MLS Logo

    Facts & features

    Interior

    Bedrooms & bathrooms
    • Bedrooms: 4
    • Bathrooms: 3
    • Full bathrooms: 3
    Primary bedroom
    • Level: First
    • Area: 228.89
    • Dimensions: 17.17 x 13.33
    Bedroom
    • Level: First
    • Area: 128.33
    • Dimensions: 11.67 x 11
    Bedroom 1
    • Level: First
    • Area: 122.78
    • Dimensions: 11.33 x 10.83
    Bedroom 2
    • Level: First
    • Area: 120.08
    • Dimensions: 11 x 10.92
    Bathroom
    • Level: First
    • Area: 84.68
    • Dimensions: 11.17 x 7.58
    Dining room
    • Level: First
    • Area: 124.67
    • Dimensions: 11.33 x 11
    Kitchen
    • Level: First
    • Area: 157.29
    • Dimensions: 12.58 x 12.5
    Office
    • Level: First
    • Area: 163.54
    • Dimensions: 13.08 x 12.5
    Heating
    • Heat Pump, Central
    Cooling
    • Heat Pump, Central Air, Ceiling Fan(s)
    Appliances
    • Included: Electric Water Heater, Timed Water Heater, Built In Microwave, Dishwasher, Disposal, Refrigerator, Self Cleaning Oven
    • Laundry: Inside
    Features
    • Storage, Ceiling Fan(s), High Ceilings, High Speed Internet
    • Flooring: Vinyl, Carpet
    • Doors: Insulated Doors
    • Windows: Double Pane Windows, Blinds, Drapery Rods
    • Has basement: No
    Interior area
    • Total structure area: 2,411
    • Total interior livable area: 2,411 sqft

    Property

    Parking
    • Total spaces: 6
    • Parking features: 2 Car Garage, Front Entrance, Oversized, Garage Door Opener
    • Garage spaces: 2
    Features
    • Levels: One
    • Stories: 1
    • Patio & porch: Covered, Patio, Porch
    • Exterior features: Rain Gutters
    • Pool features: None
    • Fencing: Back Yard,Privacy
    Lot
    • Size: 0.42 Acres
    • Dimensions: 116x221x197
    • Features: Interior Lot, Sprinkler
    Details
    • Additional structures: Yard Building
    • Parcel number: 151n28554200e000160
    • Zoning description: County,Deed Restrictions

    Construction

    Type & style
    • Home type: SingleFamily
    • Architectural style: Traditional
    • Property subtype: Single Family Residence
    Materials
    • Brick
    • Foundation: Slab
    • Roof: Shingle,Hip
    Condition
    • Resale
    • New construction: No
    • Year built: 2011

    Utilities & green energy

    • Electric: Circuit Breakers, Copper Wiring
    • Sewer: Public Sewer
    • Water: Public
    • Utilities for property: Cable Available, Underground Utilities
    Green energy
    • Energy efficient items: Heat Pump, Insulation, Insulated Floors, Ridge Vent

    Community & neighborhood

    Security
    • Security features: Smoke Detector(s)
    Location
    • Region: Milton
    • Subdivision: Ventura Estates

    HOA & financial

    HOA
    • Has HOA: Yes
    • HOA fee: $215 annually

    Other

    Other facts
    • Price range: $365K - $365K
    • Road surface type: Paved

    Price history

    DateEventPrice
    6/10/2026Sold$365,000$151/sqft
    Source: PAR #681980 Report a problem
    6/10/2026Pending sale$365,000$151/sqft
    Source: PAR #681980 Report a problem
    5/15/2026Contingent$365,000$151/sqft
    Source: PAR #681980 Report a problem
    5/11/2026Listed for sale$365,000+66.7%$151/sqft
    Source: PAR #681980 Report a problem
    3/29/2018Sold$219,000-0.4%$91/sqft
    Source: PAR #531290 Report a problem
    2/23/2018Listed for sale$219,900+22.2%$91/sqft
    Source: Better Homes and Gardens Real Estate Main Street Properties #531290 Report a problem
    6/15/2012Sold$180,000$75/sqft
    Source: PAR #412838 Report a problem

    Public tax history

    YearProperty taxesTax assessment
    2024$2,114 +1.9%$209,508 +3%
    2023$2,075 +2.4%$203,406 +3%
    2022$2,027 +0.5%$197,482 +3%
    2021$2,017 +4.5%$191,730 +1.4%
    2020$1,930 +2.4%$189,083 +2.3%
    2019$1,885 $184,832 +20.4%
    2018$1,885 +23.6%$153,467 +2.1%
    2017$1,525 $150,310 +2.6%
    2016$1,525 +1.1%$146,550 +0.7%
    2015$1,508 -2%$145,531 -2.2%
    2014$1,539 $148,789 -2.7%
    2013-- $152,901 +5.2%
    2012-- $145,377 +1188.1%
    2011-- $11,286 +16.5%
    2010-- $9,690 -15%
    2009-- $11,400 -40%
    2008-- $19,000
    2007-- --
    2006-- --

    Find assessor info on the county website

    Neighborhood: 32583

    Nearby schools

    GreatSchools rating
    Schools provided by the listing agent
    • Elementary: Bagdad
    • Middle: R. HOBBS
    • High: Milton

    Source: PAR. This data may not be complete. We recommend contacting the local school district to confirm school assignments for this home.

    Get pre-qualified for a loan
    At Zillow Home Loans, we can pre-qualify you in as little as 5 minutes with no impact to your credit score.

    An equal housing lender. NMLS #10287.

    Sell for more on Zillow
    Get a Zillow Showcase℠ listing at no additional cost and you could sell for .
    $365,200
    2% more
    +$7,304
    With Zillow Showcase(estimated)
    $372,504