Skip main navigation
Sold for $246,500
  • $246,500

    4425 Wisteria Ct, Warren, MI 48092

    2beds
    2,213sqft
    Condominium, Duplex
    Built in 2000
    -- sqft lot
    $277,600 Zestimate®
    $111/sqft
    $2,007 Estimated rent

    Home value

    $277,600

    $264,000 - $291,000

    $2,007/mo

    Zestimate® history
    Loading
    Loading...

    Owner options

    List your home for rent

    $2,007/mo

    Rent Zestimate®

    Find your next renter with Zillow Rental Manager. Plus, with online applications, you can quickly screen prospective tenants – for free.

    Learn more

    $2,007/mo

    Rent Zestimate®

    Refinance and save

    $2,043/mo

    Est. payment

    Refinancing to a lower rate could help reduce your monthly payments and save thousands over the life of the loan.

    See today's rates

    $2,043/mo

    Est. payment

    Explore your selling options

    Work with a Zillow partner agent

    Leverage their expertise and Zillow's premium Showcase listings to get your home seen by more buyers.

    Get started

    List with your own agent

    Get your home in front of millions of buyers by listing it on Zillow.

    Learn how to do it

    Sell it yourself

    Take full control of how buyers see your home on Zillow by listing For Sale by Owner (FSBO).

    List your home

    What's special

    Gas fireplacePrivate gated complexVaulted ceilingHalf bathWalk in closetLafata cabinetsPullout shelving
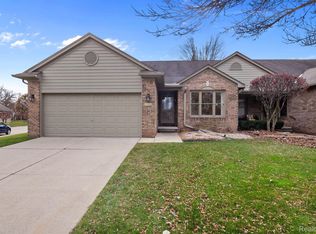
    Warren's only private gated complex offers total security. Immediate possession at closing. Range, refrigerator, washer, dryer, microwave and dishwasher included. Lafata cabinets with pullout shelving. 1st floor laundry, 10' ceilings, vaulted ceiling in primary bedroom with walk in closet, gas fireplace, 16x15 deck overlooks park like setting, covered front porch 14x10 . Finished basement with half bath. Furnace & central air 2 years old.

    Zillow last checked:

    Listing updated:

    Listed by:

    Mike Kriss 586-489-7373,

    Century 21 Professionals Clinton

    Bought with:

    Erin Redmond, 6501417385

    KW Domain

    Source: MiRealSource,MLS#: 50123580MLS LogoOriginating MLS: MiRealSource

    Facts & features

    Interior

    Bedrooms & bathrooms
    • Bedrooms: 2
    • Bathrooms: 2
    • Full bathrooms: 2
    Rooms
    • Room types: Bedroom, Laundry, Master Bedroom, Great Room, Basement Lavatory, Bathroom, Breakfast Nook/Room
    Primary bedroom
    • Level: First
    Bedroom 1
    • Level: Entry
    • Area: 187
    • Dimensions: 17 x 11
    Bedroom 2
    • Level: Entry
    • Area: 120
    • Dimensions: 12 x 10
    Bathroom 1
    • Level: Entry
    • Area: 56
    • Dimensions: 8 x 7
    Bathroom 2
    • Level: Entry
    • Area: 40
    • Dimensions: 8 x 5
    Dining room
    • Level: Entry
    • Area: 120
    • Dimensions: 12 x 10
    Great room
    • Level: Entry
    • Area: 288
    • Dimensions: 18 x 16
    Kitchen
    • Level: Entry
    • Area: 120
    • Dimensions: 12 x 10
    Heating
    • Forced Air, Natural Gas
    Cooling
    • Ceiling Fan(s)
    Appliances
    • Included: Dishwasher, Dryer, Range/Oven, Refrigerator, Washer, Gas Water Heater
    • Laundry: First Floor Laundry, Entry
    Features
    • Walk-In Closet(s)
    • Flooring: Hardwood
    • Basement: Finished,Full,Concrete
    • Number of fireplaces: 1
    • Fireplace features: Family Room, Gas
    Interior area
    • Total structure area: 2,810
    • Total interior livable area: 2,213 sqft
    • Finished area above ground: 1,413
    • Finished area below ground: 800

    Property

    Parking
    • Total spaces: 2
    • Parking features: Garage, Attached, Garage Door Opener
    • Attached garage spaces: 2
    Accessibility
    • Accessibility features: Accessible Bedroom, Accessible Central Living Area, Accessible Closets, Accessible Common Area, Accessible Doors, Accessible Entrance, Accessible Full Bath, Accessible Hallway(s), Accessible Kitchen, Accessible Kitchen Appliances, Accessible Stairway, Accessible Washer/Dryer, Accessible Main Flr Bedrm, Accessible Main Flr Bath
    Features
    • Levels: One
    • Stories: 1
    • Patio & porch: Porch
    • Exterior features: Lawn Sprinkler, Garden
    Lot
    • Features: Subdivision, Sidewalks
    Details
    • Parcel number: 1317103139
    • Zoning description: Multi-Family
    • Special conditions: Private

    Construction

    Type & style
    • Home type: Condo
    • Architectural style: Ranch
    • Property subtype: Condominium, Duplex
    • Attached to another structure: Yes
    Materials
    • Brick
    • Foundation: Basement, Concrete Perimeter
    Condition
    • Year built: 2000

    Utilities & green energy

    • Sewer: Public Sanitary
    • Water: Public
    • Utilities for property: Cable/Internet Avail.

    Community & HOA

    Community
    • Subdivision: Palmer Woods
    HOA
    • Has HOA: Yes
    • Amenities included: Maintenance Grounds, Sidewalks
    • HOA fee: $350 monthly
    • HOA name: Realty Mart
    • HOA phone: 586-465-8003
    Location
    • Region: Warren

    Financial & listing details

    • Price per square foot: $111/sqft
    • Tax assessed value: $270,180
    • Annual tax amount: $3,677
    • Date on market: 9/29/2023
    • Cumulative days on market: 91 days
    • Listing agreement: Exclusive Right To Sell
    • Listing terms: Cash,Conventional
    • Road surface type: Paved

    Price history

    DateEventPrice
    1/12/2024Sold$246,500-5.2%$111/sqft
    Source: MiRealSource #50123580 Report a problem
    12/29/2023Pending sale$259,900$117/sqft
    Source: MiRealSource #50123580 Report a problem
    11/28/2023Price change$259,900-3.7%$117/sqft
    Source: MiRealSource #50123580 Report a problem
    11/1/2023Price change$269,900-1.9%$122/sqft
    Source: MiRealSource #50123580 Report a problem
    10/5/2023Listed for sale$275,000+23.3%$124/sqft
    Source: MiRealSource #50123580 Report a problem
    8/9/2004Sold$223,000$101/sqft
    Source: Public Record Report a problem

    Public tax history

    YearProperty taxesTax assessment
    2025$3,884 +5.3%$135,090 +4.9%
    2024$3,689 +6.7%$128,750 +11.7%
    2023$3,457 -1.7%$115,270 +8.6%
    2022$3,517 +0.6%$106,140 +4.8%
    2021$3,496 $101,320 +9%
    2020$3,496 +6.9%$92,990 +6.3%
    2019$3,270 -0.3%$87,500 +5.2%
    2018$3,279 $83,200 +1.3%
    2017-- $82,170
    2016-- $82,170 +8.5%
    2015-- $75,740 +34.3%
    2012-- $56,400
    2010-- --
    2009-- $90,720 -15.3%
    2008-- $107,100 -6.1%
    2007-- $114,020 -1.3%
    2006-- $115,470 +2.7%
    2005-- $112,430 +0.6%
    2004-- $111,760 +178.6%
    2001$2,057 $40,110
    Find assessor info on the county website

    Neighborhood: 48092

    Nearby schools

    GreatSchools rating
    Schools provided by the listing agent
    • District: Warren Consolidated Schools

    Source: MiRealSource. This data may not be complete. We recommend contacting the local school district to confirm school assignments for this home.

    Get a cash offer in 3 minutes
    Find out how much your home could sell for in as little as 3 minutes with a no-obligation cash offer.
    Estimated market value
    $277,600
    Get a cash offer in 3 minutes
    Find out how much your home could sell for in as little as 3 minutes with a no-obligation cash offer.
    Estimated market value
    $277,600