Skip main navigation
For sale
  • $665,000

    44253 Huron Ter, Ashburn, VA 20147

    3beds
    2,234sqft
    : 
    $4,285/mo
    Get pre-qualified
    Townhouse
    Built in 2004
    2,178 Square Feet Lot
    $658,600 Zestimate®
    $298/sqft
    $176/mo HOA

    What's special

    Recreation roomAttached two-car garageSpacious three-level townhomeThree bedroomsTwo half bathsBasketball courtsLarge kitchen
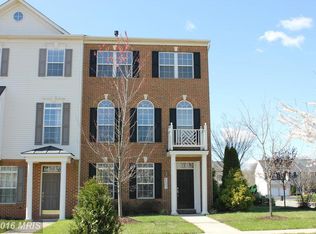
    Welcome to 44253 Huron Terrace, a spacious three-level townhome in Ashbrook Village offering a versatile layout with three bedrooms, two full baths, and two half baths. The entry level features a recreation room, convenient powder room, and attached two-car garage, while the main living level is designed for everyday comfort and entertaining with an expansive living room, dining area, large kitchen, and an additional powder room. Upstairs, the oversized primary suite includes a walk-in closet and private bath with dual vanities and a soaking tub, complemented by two additional bedrooms and a full hall bath. Enjoy Ashbrook Village amenities including a community pool, clubhouse, playgrounds, tennis courts, basketball courts, and sand-volleyball court, along with convenient access to One Loudoun’s shopping, dining, and entertainment, Topgolf, iFLY, Ashburn Ice House, Route 7, and major commuter routes.
    14 days
    |
    1,026
    |
    53
    |

    Likely to sell faster than

    Zillow last checked:

    Listing updated:

    Listed by:

    JP Blankenship 703-898-7621,

    Pearson Smith Realty, LLC 571-386-1075,

    Listing Team: Blankenship Properties

    Source: Bright MLS,MLS#: VALO2133598MLS Logo

      Facts & features

      Interior

      Bedrooms & bathrooms
      • Bedrooms: 3
      • Bathrooms: 4
      • Full bathrooms: 2
      • 1/2 bathrooms: 2
      • Main level bathrooms: 1
      Basement
      • Area: 0
      Heating
      • Forced Air, Natural Gas
      Cooling
      • Central Air, Electric
      Appliances
      • Included: Cooktop, Dishwasher, Disposal, Dryer, Microwave, Double Oven, Oven/Range - Gas, Refrigerator, Washer, Gas Water Heater
      Features
      • Kitchen Island, Upgraded Countertops, Primary Bath(s)
      • Flooring: Wood
      • Basement: Full,Finished,Walk-Out Access
      • Number of fireplaces: 1
      Interior area
      • Total structure area: 2,234
      • Total interior livable area: 2,234 sqft
      • Finished area above ground: 2,234
      • Finished area below ground: 0

      Property

      Parking
      • Total spaces: 2
      • Parking features: Garage Door Opener, Attached
      • Attached garage spaces: 2
      Accessibility
      • Accessibility features: None
      Features
      • Levels: Three
      • Stories: 3
      • Pool features: None
      Lot
      • Size: 2,178 Square Feet
      Details
      • Additional structures: Above Grade, Below Grade
      • Parcel number: 057254855000
      • Zoning: PDH6
      • Special conditions: Standard

      Construction

      Type & style
      • Home type: Townhouse
      • Architectural style: Colonial
      • Property subtype: Townhouse
      Materials
      • Combination, Brick
      • Foundation: Permanent
      Condition
      • New construction: No
      • Year built: 2004

      Utilities & green energy

      • Sewer: Public Sewer
      • Water: Public

      Community & HOA

      Community
      • Subdivision: Ashbrook Village
      HOA
      • Has HOA: Yes
      • Amenities included: Common Grounds, Jogging Path, Pool, Tot Lots/Playground
      • Services included: Common Area Maintenance, Pool(s), Snow Removal, Trash, Reserve Funds
      • HOA fee: $176 monthly
      • HOA name: ASHBROOK VILLAGE
      Location
      • Region: Ashburn

      Financial & listing details

      • Price per square foot: $298/sqft
      • Tax assessed value: $642,220
      • Annual tax amount: $5,170
      • Date on market: 8/7/2026
      • Listing agreement: Exclusive Right To Sell
      • Listing terms: Cash,Conventional,FHA,VA Loan
      • Ownership: Fee Simple

        Estimated market value

        $658,600

        $626,000 - $692,000

        $3,164/mo

        Price history

        DateEventPrice
        8/7/2026Listed for rent$3,200+36.2%$1/sqft
        Source: Bright MLS #VALO2133716 Report a problem
        2/26/2021Listing removed--
        Source: Owner Report a problem
        11/12/2020Listing removed$2,350$1/sqft
        Source: Owner Report a problem
        9/5/2020Listed for rent$2,350+6.8%$1/sqft
        Source: Owner Report a problem
        8/15/2017Listing removed$2,200$1/sqft
        Source: Owner Report a problem
        7/16/2017Price change$2,200-2.2%$1/sqft
        Source: Owner Report a problem
        6/7/2017Listed for rent$2,250+7.1%$1/sqft
        Source: Owner Report a problem
        10/29/2014Listing removed$2,100$1/sqft
        Source: Owner Report a problem
        9/29/2014Price change$2,100-4.5%$1/sqft
        Source: Owner Report a problem
        8/3/2014Listed for rent$2,200+10%$1/sqft
        Source: Owner Report a problem
        8/14/2013Listing removed$2,000$1/sqft
        Source: Zillow Rental Network Report a problem
        6/16/2013Listed for rent$2,000$1/sqft
        Source: Owner Report a problem
        12/1/2004Sold$410,540$184/sqft
        Source: Agent Provided Report a problem

        Public tax history

        YearProperty taxesTax assessment
        2026$5,170 +2%$642,220 +2%
        2025$5,067 +0.2%$629,450 +7.6%
        2024$5,059 +7.4%$584,900 +8.7%
        2023$4,709 +4.5%$538,210 +6.3%
        2022$4,505 +1%$506,140 +11.2%
        2021$4,462 +1.6%$455,280 +7.3%
        2020$4,390 +0%$424,190 +1.8%
        2019$4,390 +4.8%$416,620 +7.9%
        2018$4,188 -0.5%$385,950 +3.2%
        2017$4,209 +1.5%$374,120 -0.1%
        2016$4,148 $374,560 +49.6%
        2015$4,148 +4%$250,440 +8.7%
        2014$3,989 +0.6%$230,350 +7.6%
        2013$3,965 $214,060
        2012-- --
        2011-- --
        2010-- --
        2009-- $297,900 -19%
        2008-- $367,600 -20.7%
        2007-- $463,800
        2006-- $463,800 +42.5%
        2005-- $325,400
        Find assessor info on the county website

        Monthly payment

        Est. payment

        Payment breakdown

        Explore the cost of this home by adjusting the details. Changes won't be saved.
        All calculations are estimates and provided by Zillow, Inc. for informational purposes only. Actual amounts may vary.
        HOA fees may include property taxes on listings classified as Co-Ops. Contact the listing agent and/or owner for fee details.
        See how much you could borrow to make a competitive offer.

        Climate risks

        Neighborhood: 20147

        Getting around

        54 / 100
        Somewhat Walkable
        38 / 100
        Somewhat Bikeable

        Nearby schools

        GreatSchools rating
        Schools provided by the listing agent
        • Elementary: Ashburn
        • Middle: Farmwell Station
        • High: Broad Run
        • District: Loudoun County Public Schools

        Source: Bright MLS. This data may not be complete. We recommend contacting the local school district to confirm school assignments for this home.

        A local agent can set up tours, give advice and negotiate with sellers.

        Browse local experts

        Similar homes