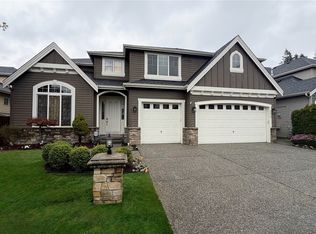

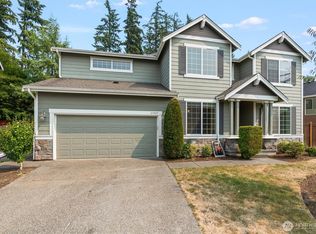
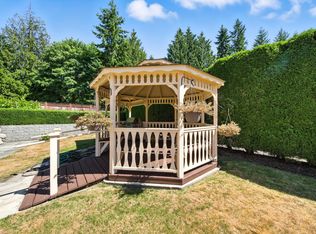
4426 219th Place SE, Bothell, WA 98021
Home value
$2,003,100
$1.86M - $2.16M
$5,023/mo
Owner options
$5,023/mo
Rent Zestimate®
Find your next renter with Zillow Rental Manager. Plus, with online applications, you can quickly screen prospective tenants – for free.
$5,023/mo
Rent Zestimate®
$12,217/mo
Est. payment
Refinancing to a lower rate could help reduce your monthly payments and save thousands over the life of the loan.
$12,217/mo
Est. payment
Explore your selling options
Work with a Zillow partner agent
Leverage their expertise and Zillow's premium Showcase listings to get your home seen by more buyers.
Get startedList with your own agent
Get your home in front of millions of buyers by listing it on Zillow.
Learn how to do itSell it yourself
Take full control of how buyers see your home on Zillow by listing For Sale by Owner (FSBO).
List your homeWhat's special
Zillow last checked:
Listing updated:
Brian Hayter,
Windermere RE North, Inc.
Ann Casey, 101596
John L. Scott Snohomish
Facts & features
Interior
Bedrooms & bathrooms
- Bedrooms: 5
- Bathrooms: 3
- Full bathrooms: 2
- 3/4 bathrooms: 1
- Main level bathrooms: 1
- Main level bedrooms: 1
Bedroom
- Level: Main
Bathroom three quarter
- Level: Main
Other
- Level: Garage
Dining room
- Level: Main
Entry hall
- Level: Main
Family room
- Level: Main
Kitchen with eating space
- Level: Main
Living room
- Level: Main
Utility room
- Level: Main
Heating
- Fireplace, Forced Air, Heat Pump, Electric, Natural Gas
Cooling
- Heat Pump, HEPA Air Filtration
Appliances
- Included: Dishwasher(s), Disposal, Dryer(s), Microwave(s), Refrigerator(s), Stove(s)/Range(s), Washer(s), Garbage Disposal, Water Heater: Gas, Water Heater Location: Garage
Features
- Bath Off Primary, Dining Room, High Tech Cabling
- Flooring: Ceramic Tile, Hardwood, Stone, Carpet
- Doors: French Doors
- Windows: Double Pane/Storm Window, Skylight(s)
- Basement: None
- Number of fireplaces: 2
- Fireplace features: Gas, Main Level: 2, Fireplace
Interior area
- Total structure area: 3,660
- Total interior livable area: 3,660 sqft
Property
Parking
- Total spaces: 3
- Parking features: Driveway, Attached Garage
- Attached garage spaces: 3
Features
- Levels: Two
- Stories: 2
- Entry location: Main
- Patio & porch: Bath Off Primary, Double Pane/Storm Window, Dining Room, Fireplace, French Doors, High Tech Cabling, Security System, Skylight(s), SMART Wired, Sprinkler System, Vaulted Ceiling(s), Walk-In Closet(s), Walk-In Pantry, Water Heater, Wired for Generator
- Has view: Yes
- View description: Territorial
Lot
- Size: 8,276 Square Feet
- Features: Cul-De-Sac, Curbs, Dead End Street, Paved, Sidewalk, Cable TV, Electric Car Charging, Fenced-Fully, Gas Available, High Speed Internet, Irrigation, Outbuildings, Patio, Sprinkler System
- Topography: Level
Details
- Parcel number: 01101800004900
- Special conditions: Standard
- Other equipment: Wired for Generator
Construction
Type & style
- Home type: SingleFamily
- Architectural style: Craftsman,2 Story
- Property subtype: Single Family Residence
Materials
- Cement Planked, Stone, Wood Products, Cement Plank
- Foundation: Poured Concrete
- Roof: Composition
Condition
- Very Good
- Year built: 2009
Details
- Builder name: Critchlow
Utilities & green energy
- Electric: Company: Snohomish PUD
- Sewer: Sewer Connected, Company: Alderwood Water and Wastewater
- Water: Public, Company: Alderwood Water and Wastewater
- Utilities for property: Xfinity, Ziply/Xfinity
Community & HOA
Community
- Features: CCRs, Playground
- Security: Security System
- Subdivision: Canyon Park
HOA
- HOA fee: $45 monthly
Location
- Region: Bothell
Financial & listing details
- Price per square foot: $552/sqft
- Tax assessed value: $1,397,300
- Annual tax amount: $12,474
- Offers reviewed: 06/24/2025
- Date on market: 8/18/2025
- Cumulative days on market: 338 days
- Listing terms: Conventional,FHA,VA Loan
- Inclusions: Dishwasher(s), Dryer(s), Garbage Disposal, Microwave(s), Refrigerator(s), Stove(s)/Range(s), Washer(s)
Price history
| Date | Event | Price |
|---|---|---|
| 7/23/2025 | Sold | $2,020,000+6.3%$552/sqft |
Source: | ||
| 6/25/2025 | Pending sale | $1,899,999$519/sqft |
Source: | ||
| 6/20/2025 | Listed for sale | $1,899,999+216.7%$519/sqft |
Source: | ||
| 10/30/2009 | Sold | $599,950$164/sqft |
Source: | ||
Public tax history
| Year | Property taxes | Tax assessment |
|---|---|---|
| 2024 | $12,474 +4.3% | $1,397,300 +4.2% |
| 2023 | $11,965 +8.2% | $1,341,100 -2.8% |
| 2022 | $11,059 +9.5% | $1,380,300 +37.6% |
| 2021 | $10,104 +4.5% | $1,002,900 +10.2% |
| 2020 | $9,665 -0.2% | $910,300 +0.3% |
| 2019 | $9,683 | $907,500 +3.7% |
| 2018 | -- | $875,400 +28.8% |
| 2017 | $8,262 +17.2% | $679,500 +6% |
| 2016 | $7,048 | $640,900 +9% |
| 2015 | $7,048 +5.5% | $587,900 +18.5% |
| 2013 | $6,678 | $496,300 |
| 2012 | -- | -- |
| 2011 | -- | -- |
| 2010 | -- | -- |
Neighborhood: 98021
Nearby homes
- $1,375,0004 bd3 ba2.9k sqft4415 220th St SE, Bothell, WA 98021Sold

- $1,710,0004 bd3 ba2.9k sqft4409 220th St SE, Bothell, WA 98021Sold

- $1,699,9504 bd3 ba2.6k sqft21927 45th Ave SE, Bothell, WA 98021For Sale

- $1,299,9505 bd4 ba3.5k sqft21927 44th Dr SE, Bothell, WA 98021For Sale

- $4,600,00014 bd15 ba6.6k sqft21807 45th Ave SE, Bothell, WA 98021Sold
- $1,575,0004 bd3 ba2.8k sqft21926 44th Dr SE, Bothell, WA 98021Sold
- $1,900,0007 bd4 ba4.1k sqft21926 43rd Dr SE, Bothell, WA 98021Sold
- $1,530,0004 bd3 ba3.2k sqft4404 219th St SE, Bothell, WA 98021Pending
Nearby schools
GreatSchools rating
- 8/10Kokanee Elementary SchoolGrades: K-5Distance: 1.3 mi
- 7/10Leota Middle SchoolGrades: 6-8Distance: 3.4 mi
- 9/10North Creek High SchoolGrades: 9-12Distance: 1.9 mi
Get a cash offer in 3 minutes
- Washington
- Snohomish County
- Bothell
- 98021
- 4426 219th Place SE