**This home is complete. Photos are from a previously completed home.** This innovative home offers exactly what you need! The front door enters to the main level featuring an open floor plan with a cozy electric fireplace in the large living room, kitchen with sleek granite countertops, walk in pantry, and modern white cabinetry along with a dining room that walks right out to a cement patio. Rounding out the main floor is a 1/2 bath and a mudroom. The upstairs features a large master bedroom suite with walk in closet and private bathroom, 2 additional bedrooms, a wonderful loft space, an additional bathroom and the conveniently located laundry. This home is an incredible value!
Active
$369,900
4426 223rd St W, Farmington, MN 55024
3beds
1,719sqft
Single Family
Built in 2026
4,799 Square Feet Lot
$369,400 Zestimate®
$215/sqft
$-- HOA
What's special
Modern white cabinetryWalk in pantryCozy electric fireplaceLarge master bedroom suiteCement patioPrivate bathroomConveniently located laundry
- 117 days
- 125
- 5
Zillow last checked:
Listing updated:
Listed by:
Thunder Heyer 612-867-0284,
Capstone Realty, LLC
Source: NorthstarMLS as distributed by MLS GRID,MLS#: 7075403
Facts & features
Interior
Bedrooms & bathrooms
- Bedrooms: 3
- Bathrooms: 3
- Full bathrooms: 1
- 3/4 bathrooms: 1
- 1/2 bathrooms: 1
Bedroom
- Level: Upper
- Area: 204 Square Feet
- Dimensions: 17x12
Bedroom 2
- Level: Upper
- Area: 100 Square Feet
- Dimensions: 10x10
Bedroom 3
- Level: Upper
- Area: 100 Square Feet
- Dimensions: 10x10
Family room
- Level: Main
- Area: 217.5 Square Feet
- Dimensions: 14.5x15
Kitchen
- Level: Main
- Area: 248 Square Feet
- Dimensions: 15.5x16
Laundry
- Level: Upper
- Area: 45 Square Feet
- Dimensions: 6x7.5
Loft
- Level: Upper
- Area: 135 Square Feet
- Dimensions: 15x9
Heating
- Forced Air
Cooling
- Central Air
Appliances
- Laundry: Electric Dryer Hookup, Upper Level
Features
- Basement: None
- Number of fireplaces: 1
Interior area
- Total structure area: 1,719
- Total interior livable area: 1,719 sqft
- Finished area above ground: 1,719
- Finished area below ground: 0
Property
Parking
- Total spaces: 2
- Parking features: Attached
- Attached garage spaces: 2
Accessibility
- Accessibility features: None
Features
- Levels: Two
- Stories: 2
Lot
- Size: 4,799 Square Feet
- Dimensions: 37*120*51*125
- Features: Irregular Lot
Details
- Foundation area: 710
- Parcel number: TBD
- Zoning description: Residential-Single Family
Construction
Type & style
- Home type: SingleFamily
- Property subtype: Single Family
Materials
- Roof: Asphalt
Condition
- New construction: Yes
- Year built: 2026
Details
- Builder name: CAPSTONE HOMES INC
Utilities & green energy
- Electric: 150 Amp Service
- Gas: Natural Gas
- Sewer: City Sewer/Connected
- Water: City Water/Connected
Community & HOA
Community
- Subdivision: Dakota Meadows Preserve
HOA
- Has HOA: No
Location
- Region: Farmington
Financial & listing details
- Price per square foot: $215/sqft
- Date on market: 5/15/2026
- Cumulative days on market: 39 days
Estimated market value
$369,400
$351,000 - $388,000
$2,674/mo
Price history
| Date | Event | Price |
|---|---|---|
| 9/4/2026 | Listed for sale | $369,900$215/sqft |
Source:  NorthstarMLS as distributed by MLS GRID #7075403 Report a problem NorthstarMLS as distributed by MLS GRID #7075403 Report a problem | ||
| 6/17/2026 | Pending sale | $369,900$215/sqft |
Source: NorthstarMLS as distributed by MLS GRID #7075403 Report a problem | ||
| 6/9/2026 | Price change | $369,900-1.3%$215/sqft |
Source: NorthstarMLS as distributed by MLS GRID #7075403 Report a problem | ||
| 5/28/2026 | Price change | $374,900-1.3%$218/sqft |
Source: NorthstarMLS as distributed by MLS GRID #7075403 Report a problem | ||
| 5/15/2026 | Listed for sale | $379,900$221/sqft |
Source: NorthstarMLS as distributed by MLS GRID #7075403 Report a problem | ||
Public tax history
Tax history is unavailable.
Monthly payment
Est. payment
Payment breakdown
Explore the cost of this home by adjusting the details. Changes won't be saved.Climate risks
Neighborhood: 55024


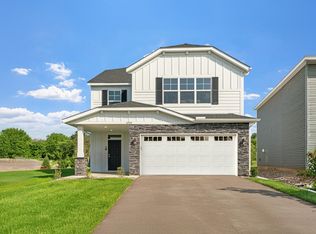

Similar homes
- $315,0003 bd3 ba1.8k sqft21902 Denton Ave, Farmington, MN 55024For Sale

 MLS ID #7140171, Lora Antolik, Re/Max Advantage Plus. NorthstarMLS as distributed by MLS GRID
 - $330,0003 bd3 ba1.8k sqft21767 Desert Rose Way, Farmington, MN 55024For Sale
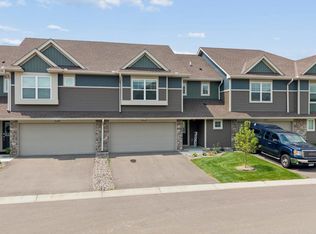 MLS ID #7124989, Zach Kuefler, Bridge Realty, LLC. NorthstarMLS as distributed by MLS GRID
 - $309,9003 bd3 ba1.7k sqft21866 Denton Ave, Farmington, MN 55024For Sale
 MLS ID #7091478, Eric Robinson, Rize Realty. NorthstarMLS as distributed by MLS GRID
 - $464,9003 bd3 ba2.3k sqft3818 192nd St W, Farmington, MN 55024For Sale
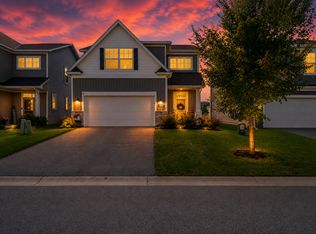 MLS ID #7117188, Charlie LeFebvre, Fieldstone Real Estate Specialists. NorthstarMLS as distributed by MLS GRID
 - $535,0004 bd2 ba2.4k sqft22155 Beaumont Way, Farmington, MN 55024For SaleMLS ID #7117409, Patrick M. Hogan, Edina Realty, Inc.. NorthstarMLS as distributed by MLS GRID
- $460,0004 bd3 ba2.2k sqft20983 Flaxton Ln, Farmington, MN 55024For SaleMLS ID #7125114, Travis L. Colsen, RE/MAX Advantage Plus. NorthstarMLS as distributed by MLS GRID
- $485,0005 bd3 ba2.5k sqft1740 Spruce St, Farmington, MN 55024For SaleMLS ID #7117228, Rochelle M Johnson-Brown, Edina Realty, Inc.. NorthstarMLS as distributed by MLS GRID
- $475,0005 bd3 ba2.4k sqft6653 209th St W, Farmington, MN 55024New ConstructionNorthstarMLS as distributed by MLS GRID
- $545,0003 bd3 ba1.8k sqft20973 Flemming St, Farmington, MN 55024For SaleMLS ID #7110274, Benjamin Kemper, Coldwell Banker Realty - Southwest Regional. NorthstarMLS as distributed by MLS GRID
- $479,4963 bd2 ba1.7k sqft19124 Cloverleaf Way, Farmington, MN 55024New ConstructionMLS ID #7032725, Kelli A Keith, Robert Thomas Homes, Inc.. NorthstarMLS as distributed by MLS GRID
- $463,0004 bd2 ba2.3k sqft17550 Foxboro Ln, Farmington, MN 55024For SaleMLS ID #7082573, Katie Litke, Keller Williams Select Realty. NorthstarMLS as distributed by MLS GRID
- $475,0005 bd3 ba2.4k sqft20898 Flanders Way, Farmington, MN 55024New ConstructionMLS ID #7004226, Amy Stevens, D.R. Horton, Inc.. NorthstarMLS as distributed by MLS GRID
- $369,9903 bd3 ba1.8k sqft17116 Dysart Pl, Lakeville, MN 55044New ConstructionNorthstarMLS as distributed by MLS GRID
- $342,0003 bd3 ba1.9k sqft20602 Keystone Ave, Lakeville, MN 55044For SaleMLS ID #7132897, Paul Hallman, Summerlyn Realty. NorthstarMLS as distributed by MLS GRID
- $535,0005 bd3 ba2.4k sqft6672 209th St W, Farmington, MN 55024New ConstructionNorthstarMLS as distributed by MLS GRID
- $375,0003 bd3 ba1.8k sqft17118 Dysart Pl, Lakeville, MN 55044New ConstructionNorthstarMLS as distributed by MLS GRID
- $489,0004 bd3 ba2k sqft7737 205th St W, Lakeville, MN 55044For SaleMLS ID #7125189, Lisa Vossen, Edina Realty, Inc.. NorthstarMLS as distributed by MLS GRID
- $425,0003 bd3 ba1.8k sqft17077 Draper Way, Lakeville, MN 55044New ConstructionNorthstarMLS as distributed by MLS GRID
- $448,5006 bd3 ba2.5k sqft268 Tower Ave, Dundas, MN 55019For SaleMLS ID #7140091, Benjamin Poehling, The Leo Agency. NorthstarMLS as distributed by MLS GRID
