Quintessential south city bungalow with charming details inside PLUS an annexed double lot that created an expansive 2-parcel fenced yard ready for your urban garden, play, pets - whatever your heart desires. From the welcoming front porch you enter a bright living room with a fireplace flanked with built-in bookshelves. It feels familiar and inviting. A large archway leads to the dining room providing a nice flow and plenty of natural light which showcases the gleaming hardwood floors. The kitchen has a crisp design with vintage style hexagon black and white backsplash and classic finishes for universal appeal. New floors & appliances in 2025. Access a cute sunroom from the kitchen or the primary bedroom - it's a great place to sneak away for morning coffee and crossword puzzles. Full bathroom with romantic clawfoot tub completes the main floor. Upstairs is an attic bedroom retreat with plenty of windows for natural light and a nice sized closet. Lower level has a finished carpeted rec room - loads of potential. Plenty of storage down here too. Tuckpointing on front of house in 2024, gutters in 2018. One car garage, patio, and again, so much room outside!
Closed
Listed by: EXP Realty, LLC • Lance Appleby • Contact: 314-623-4870
Bought with: EXP Realty, LLC
Price Unknown
4426 Beethoven Ave, Saint Louis, MO 63116
2beds
1,565sqft
Single Family Residence
Built in 1921
6,499 Square Feet Lot
$257,700 Zestimate®
$--/sqft
$1,296 Estimated rent
Home value
$257,700
$245,000 - $271,000
$1,296/mo
Zestimate® history
Owner options
List your home for rent
$1,296/mo
Rent Zestimate®
Find your next renter with Zillow Rental Manager. Plus, with online applications, you can quickly screen prospective tenants – for free.
$1,296/mo
Rent Zestimate®
Refinance and save
Refinancing to a lower rate could help reduce your monthly payments and save thousands over the life of the loan.
Explore your selling options
Work with a Zillow partner agent
Leverage their expertise and Zillow's premium Showcase listings to get your home seen by more buyers.
Get startedList with your own agent
Get your home in front of millions of buyers by listing it on Zillow.
Learn how to do itSell it yourself
Take full control of how buyers see your home on Zillow by listing For Sale by Owner (FSBO).
List your homeWhat's special
One car garageQuintessential south city bungalowWelcoming front porchGleaming hardwood floorsAnnexed double lotPlenty of natural lightSo much room outside
Zillow last checked:
Listing updated:
Listed by:
Lance Appleby 314-623-4870,
EXP Realty, LLC
Bought with:
Nicole L Wolf, 2017034935
EXP Realty, LLC
Source: MARIS,MLS#: 26006552 Originating MLS: St. Louis Association of REALTORS
Originating MLS: St. Louis Association of REALTORSFacts & features
Interior
Bedrooms & bathrooms
- Bedrooms: 2
- Bathrooms: 1
- Full bathrooms: 1
- Main level bathrooms: 1
- Main level bedrooms: 1
Primary bedroom
- Level: Main
Bedroom 2
- Level: Upper
Bathroom
- Level: Main
Dining room
- Features: Floor Covering: Wood
- Level: Main
Kitchen
- Level: Main
Living room
- Features: Floor Covering: Wood
- Level: Main
Recreation room
- Features: Floor Covering: Carpeting
- Level: Basement
Sunroom
- Level: Main
Heating
- Natural Gas
Cooling
- Central Air
Appliances
- Included: Dishwasher, Disposal, Microwave, Built-In Range, Free-Standing Refrigerator
Features
- Flooring: Hardwood
- Basement: Partial
- Number of fireplaces: 1
- Fireplace features: Decorative
Interior area
- Total structure area: 1,565
- Total interior livable area: 1,565 sqft
- Finished area above ground: 1,365
- Finished area below ground: 200
Property
Parking
- Total spaces: 1
- Parking features: Alley Access, Detached, Garage
- Garage spaces: 1
Features
- Levels: One and One Half
- Patio & porch: Awning(s), Covered, Rear Porch
- Fencing: Back Yard,Fenced,Gate,Privacy,Wood
Lot
- Size: 6,499 Square Feet
- Features: Back Yard, Garden, Private
Details
- Parcel number: 55710001400
- Special conditions: Standard
Construction
Type & style
- Home type: SingleFamily
- Architectural style: Bungalow
- Property subtype: Single Family Residence
Materials
- Stone
- Foundation: Stone
- Roof: Architectural Shingle
Condition
- Year built: 1921
Utilities & green energy
- Electric: Ameren
- Sewer: Public Sewer
- Water: Public
- Utilities for property: Electricity Connected, Natural Gas Connected, Sewer Connected, Water Connected
Community & HOA
Community
- Subdivision: Christy Park Add Amd
HOA
- Has HOA: No
Location
- Region: Saint Louis
Financial & listing details
- Tax assessed value: $29,080
- Annual tax amount: $2,178
- Date on market: 2/6/2026
- Cumulative days on market: 4 days
- Listing terms: Cash,Conventional,FHA,Other,VA Loan
- Ownership: Private
- Electric utility on property: Yes
Price history
| Date | Event | Price |
|---|---|---|
| 3/11/2026 | Sold | -- |
Source:  MARIS #26006552 Report a problem MARIS #26006552 Report a problem | ||
| 2/11/2026 | Pending sale | $255,000$163/sqft |
Source: MARIS #26006552 Report a problem | ||
| 2/6/2026 | Listed for sale | $255,000+70.1%$163/sqft |
Source: MARIS #26006552 Report a problem | ||
| 3/24/2017 | Sold | -- |
Source: MARIS #17007044 Report a problem | ||
| 2/10/2017 | Pending sale | $149,900$96/sqft |
Source: STL Real Estate #17007044 Report a problem | ||
| 2/3/2017 | Listed for sale | $149,900$96/sqft |
Source: STL Real Estate #17007044 Report a problem | ||
Public tax history
| Year | Property taxes | Tax assessment |
|---|---|---|
| 2025 | $2,409 +10.6% | $29,080 +13.2% |
| 2024 | $2,178 +5.1% | $25,690 |
| 2023 | $2,073 +5.2% | $25,690 +9.3% |
| 2022 | $1,971 +0.1% | $23,500 |
| 2021 | $1,968 +8.5% | $23,500 +7.5% |
| 2020 | $1,813 | $21,870 |
| 2019 | $1,813 | $21,870 +31.5% |
| 2018 | $1,813 +26.9% | $16,630 |
| 2017 | $1,428 +16.4% | $16,630 +16.2% |
| 2016 | $1,227 +10.2% | $14,310 |
| 2015 | $1,114 -3% | $14,310 |
| 2014 | $1,149 | $14,310 -3.2% |
| 2013 | $1,149 | $14,780 -15.4% |
| 2012 | -- | $17,480 |
| 2011 | -- | $17,480 |
| 2010 | -- | $17,480 -1.9% |
| 2009 | $1,212 +9.4% | $17,820 |
| 2008 | $1,108 | $17,820 -5.3% |
| 2007 | $1,108 | $18,810 |
| 2006 | $1,108 +1% | $18,810 +21.7% |
| 2005 | $1,097 +31.8% | $15,450 +40.2% |
| 2004 | $833 +2.9% | $11,020 |
| 2003 | $809 +8.5% | $11,020 +11.5% |
| 2002 | $745 | $9,880 |
| 2001 | -- | $9,880 +9.3% |
| 2000 | -- | $9,040 |
Find assessor info on the county website
Neighborhood: Bevo Mill
Nearby homes
- $264,000-- bd1 ba1.3k sqft4422 Beethoven Ave, Saint Louis, MO 63116Off Market
- $1,5206,500 Square Feet4430 Beethoven Ave, Saint Louis, MO 63116Off Market
- $173,800-- bd-- ba2.1k sqft4420 Beethoven Ave, Saint Louis, MO 63116Off Market
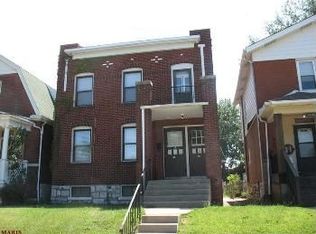
- $--2 bd1 ba950 sqft4420 Beethoven Ave #2F, Saint Louis, MO 63116Off Market

- $130,500-- bd1 ba909 sqft4436 Beethoven Ave, Saint Louis, MO 63116Off Market
- $219,7003 bd2 ba1.3k sqft4416 Beethoven Ave, Saint Louis, MO 63116Off Market
- $214,200-- bd1 ba1k sqft4440 Beethoven Ave, Saint Louis, MO 63116Off Market
- $157,400-- bd1 ba1k sqft4412 Beethoven Ave, Saint Louis, MO 63116Off Market
Nearby schools
GreatSchools rating
- 3/10Oak Hill Elementary SchoolGrades: PK-5Distance: 0.3 mi
- 3/10Long Middle Community Ed. CenterGrades: 6-8Distance: 0.6 mi
- 1/10Roosevelt High SchoolGrades: 9-12Distance: 1.9 mi
Schools provided by the listing agent
- Elementary: Oak Hill Elem.
- Middle: Long Middle Community Ed. Center
- High: Roosevelt High
Source: MARIS. This data may not be complete. We recommend contacting the local school district to confirm school assignments for this home.
Get a cash offer in 3 minutes
Find out how much your home could sell for in as little as 3 minutes with a no-obligation cash offer.
Estimated market value
$257,700
Get a cash offer in 3 minutes
Find out how much your home could sell for in as little as 3 minutes with a no-obligation cash offer.
Estimated market value
$257,700
- Missouri
- Saint Louis City
- Saint Louis
- 63116
- Bevo Mill
- 4426 Beethoven Ave
Nearby cities
Nearby neighborhoods
Nearby zip codes
Other Saint Louis Topics
