Skip main navigation
Sold
  • Price Unknown

    4426 BRIARDALE ST, San Antonio, TX 78217

    3beds
    1,288sqft
    Single Family Residence
    Built in 1976
    7,448 Square Feet Lot
    $247,400 Zestimate®
    $--/sqft
    $1,719 Estimated rent

    Home value

    $247,400

    $235,000 - $260,000

    $1,719/mo

    Zestimate® history
    Loading
    Loading...

    Owner options

    List your home for rent

    $1,719/mo

    Rent Zestimate®

    Find your next renter with Zillow Rental Manager. Plus, with online applications, you can quickly screen prospective tenants – for free.

    Learn more

    $1,719/mo

    Rent Zestimate®

    Refinance and save

    Refinancing to a lower rate could help reduce your monthly payments and save thousands over the life of the loan.

    See today's rates

    Explore your selling options

    Work with a Zillow partner agent

    Leverage their expertise and Zillow's premium Showcase listings to get your home seen by more buyers.

    Get started

    List with your own agent

    Get your home in front of millions of buyers by listing it on Zillow.

    Learn how to do it

    Sell it yourself

    Take full control of how buyers see your home on Zillow by listing For Sale by Owner (FSBO).

    List your home

    What's special

    Large yardFresh and modern atmosphereMajestic treesModern updatesWarm hardwood floorsCharming featuresLow-maintenance living environment
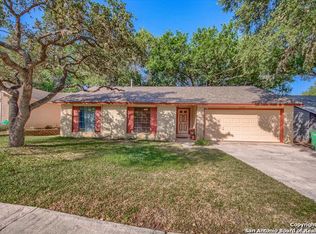
    Welcome to your dream home in the desirable neighborhood of Northern Hills! This stunning one-story residence boasts 3 bedrooms, 2 bathrooms, and an array of impressive features that make it truly exceptional. Located just a short stroll away from the golf course, this home offers the perfect blend of convenience and serenity. Upon entering, you'll immediately notice the fresh and modern atmosphere, thanks to the recent interior and exterior paint that enhances the home's overall appeal. The kitchen is a true showstopper, with its updated white shaker cabinets and beautiful white quartz countertops. This sleek and stylish space is perfect for both everyday cooking and entertaining guests. The absence of carpet throughout the house ensures a clean and low-maintenance living environment, with warm hardwood floors adding an inviting touch. The large yard, adorned with majestic trees, provides ample space for outdoor activities and relaxation. Better yet, this home backs up to a greenbelt, allowing you to enjoy privacy and nature. Whether you're hosting a barbecue or simply enjoying the outdoors, this yard offers endless possibilities. Parking is a breeze with the 2-car garage, providing ample space for vehicles and storage. The bright open floor plan creates a welcoming atmosphere, with natural light flooding the interior and making every room feel airy and spacious. The home's transitional design is evident in the modern finishes throughout, adding a touch of sophistication and elegance. The bathrooms have been tastefully updated, further enhancing the overall appeal of this remarkable property. Don't miss the opportunity to make this house your new home. With its convenient location, modern updates, and charming features, it offers everything you need for comfortable and stylish living. Schedule a showing today and prepare to be captivated by this Northern Hills gem!

    Zillow last checked:

    Listing updated:

    Listed by:

    Richard Padgett TREC #673187 (210) 573-2603,

    Home Team of America

    Source: LERA MLS,MLS#: 1703228MLS Logo

    Facts & features

    Interior

    Bedrooms & bathrooms
    • Bedrooms: 3
    • Bathrooms: 2
    • Full bathrooms: 2
    Primary bedroom
    • Features: Walk-In Closet(s), Multi-Closets, Ceiling Fan(s), Full Bath
    • Area: 168
    • Dimensions: 12 x 14
    Bedroom 2
    • Area: 120
    • Dimensions: 10 x 12
    Bedroom 3
    • Area: 120
    • Dimensions: 10 x 12
    Dining room
    • Area: 72
    • Dimensions: 9 x 8
    Kitchen
    • Area: 126
    • Dimensions: 14 x 9
    Living room
    • Area: 238
    • Dimensions: 17 x 14
    Heating
    • Central, Natural Gas
    Cooling
    • Ceiling Fan(s), Central Air
    Appliances
    • Included: Microwave, Range, Disposal, Dishwasher, Plumbed For Ice Maker
    • Laundry: Main Level, Washer Hookup, Dryer Connection
    Features
    • One Living Area, Eat-in Kitchen, Utility Room Inside, 1st Floor Lvl/No Steps, All Bedrooms Downstairs, Walk-In Closet(s), Master Downstairs, Ceiling Fan(s), Chandelier, Solid Counter Tops, Programmable Thermostat
    • Flooring: Ceramic Tile, Wood
    • Has basement: No
    • Attic: Access Only
    • Number of fireplaces: 1
    • Fireplace features: One, Living Room
    Interior area
    • Total interior livable area: 1,288 sqft

    Property

    Parking
    • Total spaces: 2
    • Parking features: Two Car Garage, Garage Door Opener
    • Garage spaces: 2
    Features
    • Levels: One
    • Stories: 1
    • Patio & porch: Patio
    • Pool features: None
    • Fencing: Privacy
    Lot
    • Size: 7,448 Square Feet
    • Features: Greenbelt
    • Residential vegetation: Mature Trees
    Details
    • Parcel number: 159020080520

    Construction

    Type & style
    • Home type: SingleFamily
    • Property subtype: Single Family Residence
    Materials
    • Brick, Siding
    • Foundation: Slab
    • Roof: Composition
    Condition
    • Pre-Owned
    • New construction: No
    • Year built: 1976

    Utilities & green energy

    • Electric: CPS
    • Gas: CPS
    • Sewer: SAWS, Sewer System
    • Water: SAWS
    • Utilities for property: City Garbage service
    Green energy
    • Water conservation: Low Flow Commode, Low-Flow Fixtures

    Community & HOA

    Community
    • Features: Golf
    • Security: Smoke Detector(s)
    • Subdivision: Northern Hills
    Location
    • Region: San Antonio

    Financial & listing details

    • Tax assessed value: $224,720
    • Annual tax amount: $4,475
    • Date on market: 9/11/2025
    • Cumulative days on market: 34 days
    • Listing terms: Conventional,FHA,VA Loan,Cash

    Price history

    DateEventPrice
    9/8/2023Sold--
    Source: LERA MLS #1703228 Report a problem
    8/16/2023Pending sale$255,000$198/sqft
    Source: LERA MLS #1703228 Report a problem
    8/9/2023Contingent$255,000$198/sqft
    Source: LERA MLS #1703228 Report a problem
    8/1/2023Listed for sale$255,000$198/sqft
    Source: LERA MLS #1703228 Report a problem
    7/25/2023Contingent$255,000$198/sqft
    Source: LERA MLS #1703228 Report a problem
    7/17/2023Price change$255,000-3.4%$198/sqft
    Source: LERA MLS #1703228 Report a problem
    7/14/2023Listed for sale$263,900+288.1%$205/sqft
    Source: LERA MLS #1703228 Report a problem
    12/13/2013Sold--
    Source: LERA MLS #1025565 Report a problem
    10/16/2013Listed for sale$68,000$53/sqft
    Source: RE/MAX Realty Advantage #1025565 Report a problem
    2/14/2013Sold--
    Source: Public Record Report a problem

    Public tax history

    YearProperty taxesTax assessment
    2025$3,208 -10.2%$224,720 +1.1%
    2024$3,574 +42.5%$222,340 +31.3%
    2023$2,508 -19.6%$169,400 +10%
    2022$3,118 -1%$154,000 +10%
    2021$3,151 $140,000 +2.9%
    2020$3,151 -0.8%$136,000
    2019$3,175 $136,000 +2.7%
    2018$3,175 +7.7%$132,380 +7.5%
    2017$2,947 +10.3%$123,200 +10%
    2016$2,671 +8.9%$112,000 +5.4%
    2015$2,452 $106,260 +10%
    2014$2,452 $96,600 +3.8%
    2013-- $93,090 +1.6%
    2012-- $91,640 -1%
    2011-- $92,590 -2%
    2010-- $94,500 -1.8%
    2009-- $96,200 -3.2%
    2008-- $99,350 +4.8%
    2007-- $94,790 +3.5%
    2006-- $91,600 +11.3%
    2005-- $82,290
    2004-- --
    2003-- --
    2002-- --
    2001-- --
    2000-- --
    Find assessor info on the county website

    Neighborhood: Northern Hills

    Nearby schools

    GreatSchools rating
    Schools provided by the listing agent
    • Elementary: Northern Hills
    • Middle: Driscoll
    • High: Madison
    • District: North East I.S.D.

    Source: LERA MLS. This data may not be complete. We recommend contacting the local school district to confirm school assignments for this home.

    Get a cash offer in 3 minutes
    Find out how much your home could sell for in as little as 3 minutes with a no-obligation cash offer.
    Estimated market value
    $247,400
    Get a cash offer in 3 minutes
    Find out how much your home could sell for in as little as 3 minutes with a no-obligation cash offer.
    Estimated market value
    $247,400