Skip main navigation
Sold for $209,900
  • Tax assessed value
    $209,900

    4426 Charlotte Ann Dr, Louisville, KY 40216

    3beds
    1,000sqft
    Single Family Residence
    Built in 1962
    9,583 Square Feet Lot
    $228,900 Zestimate®
    $210/sqft
    $1,393 Estimated rent

    Home value

    $228,900

    $217,000 - $240,000

    $1,393/mo

    Zestimate® history
    Loading
    Loading...

    Owner options

    List your home for rent

    $1,393/mo

    Rent Zestimate®

    Find your next renter with Zillow Rental Manager. Plus, with online applications, you can quickly screen prospective tenants – for free.

    Learn more

    $1,393/mo

    Rent Zestimate®

    Refinance and save

    $1,047/mo

    Est. payment

    Refinancing to a lower rate could help reduce your monthly payments and save thousands over the life of the loan.

    See today's rates

    $1,047/mo

    Est. payment

    Explore your selling options

    Work with a Zillow partner agent

    Leverage their expertise and Zillow's premium Showcase listings to get your home seen by more buyers.

    Get started

    List with your own agent

    Get your home in front of millions of buyers by listing it on Zillow.

    Learn how to do it

    Sell it yourself

    Take full control of how buyers see your home on Zillow by listing For Sale by Owner (FSBO).

    List your home

    What's special

    Awesome bathroomNew raised panel doorsNew sump pumpNew flooringCeramic tile
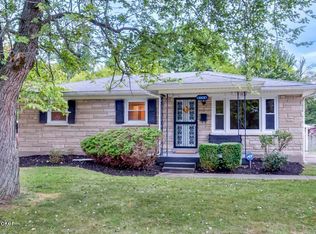
    Tastefully updated ranch style home. Home has been occupied and lovingly cared for, for well over 5 decades by the same family. Freshly painted main floor and all new flooring. (Carpet/Laminate/Ceramic) All new raised panel doors (except bedroom closets). Upgraded to 6-inch baseboards. Awesome bathroom is all new, tub, ceramic tile, commode, vanity and lighting. Very nicely done. The kitchen has been updated as well. Full basement with a new sump pump and just waiting for your creative finishing ideas. Basement has been waterproofed. Driveway has been replaced in recent years, Plenty of driveway parking and a 2.5 car garage. Home has replacement windows and to top it all of the seller is providing a 1-year home buyers protection plan for added piece of mind. This one is MOVE IN READY and IMMEDIATE POSSESSION!!! possible 0 down payment (restrictions apply)

    Zillow last checked:

    Listing updated:

    Listed by:

    P.C. Gipson (502)649-8804,

    RE/MAX Properties East

    Bought with:

    De'Shannon Freeman, 222464

    LJH Infinity REALTORS

    Source: Metro Search Inc. LLC DBA Apex MLS,MLS#: 1651451MLS Logo

    Facts & features

    Interior

    Bedrooms & bathrooms
    • Bedrooms: 3
    • Bathrooms: 1
    • Full bathrooms: 1
    Bedroom
    • Level: First
    Bedroom
    • Level: First
    Bedroom
    • Level: First
    Full bathroom
    • Level: First
    Kitchen
    • Level: First
    Living room
    • Level: First
    Heating
    • Forced Air, Natural Gas
    Cooling
    • Central Air
    Features
    • Basement: Unfinished
    • Has fireplace: No
    Interior area
    • Total structure area: 1,000
    • Total interior livable area: 1,000 sqft
    • Finished area above ground: 1,000
    • Finished area below ground: 0

    Property

    Parking
    • Total spaces: 2
    • Parking features: Detached, Entry Front, See Remarks, Driveway
    • Garage spaces: 2
    • Has uncovered spaces: Yes
    Features
    • Stories: 1
    • Patio & porch: Porch
    • Fencing: Chain Link
    Lot
    • Size: 9,583 Square Feet
    • Features: Level
    Details
    • Parcel number: 000

    Construction

    Type & style
    • Home type: SingleFamily
    • Architectural style: Ranch
    • Property subtype: Single Family Residence
    Materials
    • Aluminum Siding, Brick
    • Foundation: Concrete Perimeter
    • Roof: Shingle
    Condition
    • Year built: 1962

    Utilities & green energy

    • Sewer: Septic Tank
    • Utilities for property: Electricity Connected, Natural Gas Connected

    Community & HOA

    Community
    • Subdivision: None
    HOA
    • Has HOA: No
    Location
    • Region: Louisville

    Financial & listing details

    • Price per square foot: $210/sqft
    • Tax assessed value: $209,900
    • Annual tax amount: $2,395
    • Date on market: 12/15/2023
    • Electric utility on property: Yes

    Price history

    DateEventPrice
    3/27/2024Sold$209,900$210/sqft
    Source: Metro Search Inc. LLC DBA Apex MLS #1651451 Report a problem
    2/5/2024Contingent$209,900$210/sqft
    Source: Metro Search Inc. LLC DBA Apex MLS #1651451 Report a problem
    12/15/2023Listed for sale$209,900$210/sqft
    Source: Metro Search Inc. LLC DBA Apex MLS #1651451 Report a problem

    Public tax history

    YearProperty taxesTax assessment
    2025$2,395 +56.3%$209,900 +59.6%
    2024$1,532 +50.2%$131,520
    2023$1,020 +42.7%$131,520 +31.5%
    2022$715 -9.6%$100,000
    2021$791 -31.6%$100,000
    2020$1,157 $100,000
    2019$1,157 +17%$100,000 +8.3%
    2018$989 $92,340
    2017$989 +7.1%$92,340
    2013$923 $92,340
    2011$923 -4%$92,340 -4%
    2010$962 $96,200
    2009$962 $96,200
    2007-- $96,200 +7.9%
    2006-- $89,180
    2005-- $89,180
    2004-- $89,180
    Find assessor info on the county website

    Neighborhood: St. Dennis

    Nearby schools

    GreatSchools rating
    Sell for more on Zillow
    Get a Zillow Showcase℠ listing at no additional cost and you could sell for .
    $228,900
    2% more
    +$4,578
    With Zillow Showcase(estimated)
    $233,478
    Sell for more on Zillow
    Get a Zillow Showcase℠ listing at no additional cost and you could sell for .
    $228,900
    2% more
    +$4,578
    With Zillow Showcase(estimated)
    $233,478