Beautifully maintained 3-bedroom, 2-bath home in the highly desirable Wylie West school district with outstanding curb appeal and a welcoming atmosphere from the moment you arrive! The spacious great room features soaring vaulted ceilings, a cozy wood-burning fireplace, abundant natural light, and an open-concept layout that creates an airy, comfortable feel perfect for both everyday living and entertaining.
The updated kitchen offers stainless steel appliances, ample counter space, a pantry, breakfast bar seating, and a charming bay window dining area overlooking the backyard. The open flow between the living, dining, and kitchen spaces makes the home feel bright, functional, and inviting.
The split-bedroom floor plan provides additional privacy for the spacious primary suite, which includes enough room for a sitting area, home office nook, or reading space. The primary bathroom features dual vanities, a relaxing garden tub, separate shower, and generous storage. Secondary bedrooms are nicely sized with good closet space.
Additional features include neutral colors, updated finishes, abundant windows for natural light, and a functional layout that works well for families, guests, or entertaining. Outside, enjoy the attractive exterior, mature landscaping, and a backyard with plenty of room to relax, play, or host gatherings.
Conveniently located near shopping, dining, schools, and easy access to the highway while still tucked into an established neighborhood. This move-in ready home combines comfort, style, and location all in one package!
Sold
Price Unknown
4426 Cole Dr, Abilene, TX 79606
3beds
1,641sqft
Single Family Residence
Built in 1987
7,187 Square Feet Lot
$278,900 Zestimate®
$--/sqft
$2,611 Estimated rent
Home value
$278,900
$259,000 - $298,000
$2,611/mo
Zestimate® history
Owner options
List your home for rent
$2,611/mo
Rent Zestimate®
Find your next renter with Zillow Rental Manager. Plus, with online applications, you can quickly screen prospective tenants – for free.
$2,611/mo
Rent Zestimate®
Refinance and save
Refinancing to a lower rate could help reduce your monthly payments and save thousands over the life of the loan.
Explore your selling options
Work with a Zillow partner agent
Leverage their expertise and Zillow's premium Showcase listings to get your home seen by more buyers.
Get startedList with your own agent
Get your home in front of millions of buyers by listing it on Zillow.
Learn how to do itSell it yourself
Take full control of how buyers see your home on Zillow by listing For Sale by Owner (FSBO).
List your homeWhat's special
Cozy wood-burning fireplaceUpdated finishesAbundant natural lightStainless steel appliancesSplit-bedroom floor planSpacious great roomOutstanding curb appeal
Zillow last checked:
Listing updated:
Listed by:
Charlie Thyne 0542002 charliethyne@yahoo.com,
Village Real Estate 325-518-5042
Bought with:
Charlie Thyne, 0542002
Village Real Estate
Source: NTREIS,MLS#: 21260848
Facts & features
Interior
Bedrooms & bathrooms
- Bedrooms: 3
- Bathrooms: 2
- Full bathrooms: 2
Primary bedroom
- Features: Built-in Features, Garden Tub/Roman Tub, Sitting Area in Primary, Separate Shower, Walk-In Closet(s)
- Level: First
- Dimensions: 15 x 11
Living room
- Features: Ceiling Fan(s)
- Level: First
- Dimensions: 26 x 19
Heating
- Central, Electric, Fireplace(s)
Cooling
- Central Air, Ceiling Fan(s), Electric
Appliances
- Included: Dryer, Dishwasher, Electric Range, Electric Water Heater, Disposal, Microwave, Refrigerator, Washer
- Laundry: Washer Hookup, Electric Dryer Hookup, Laundry in Utility Room
Features
- High Speed Internet, Open Floorplan, Pantry, Cable TV, Vaulted Ceiling(s), Walk-In Closet(s)
- Flooring: Carpet, Luxury Vinyl Plank
- Windows: Bay Window(s), Window Coverings
- Has basement: No
- Number of fireplaces: 1
- Fireplace features: Living Room, Wood Burning
Interior area
- Total interior livable area: 1,641 sqft
Property
Parking
- Total spaces: 2
- Parking features: Door-Single, Driveway, Garage Faces Front, Garage, Garage Door Opener, Inside Entrance, Kitchen Level, Lighted
- Attached garage spaces: 2
Features
- Levels: One
- Stories: 1
- Patio & porch: Front Porch, Patio, Covered
- Exterior features: Lighting, Rain Gutters, Storage
- Pool features: None
- Fencing: Wood
Lot
- Size: 7,187 Square Feet
- Features: Back Yard, Interior Lot, Lawn, Landscaped, Level, Subdivision, Few Trees
Details
- Parcel number: 56246
- Other equipment: Other
Construction
Type & style
- Home type: SingleFamily
- Architectural style: Traditional,Detached
- Property subtype: Single Family Residence
Materials
- Brick
- Foundation: Slab
- Roof: Composition,Shingle
Condition
- Year built: 1987
Utilities & green energy
- Sewer: Public Sewer
- Water: Public
- Utilities for property: Electricity Available, Municipal Utilities, Sewer Available, Separate Meters, Water Available, Cable Available
Community & HOA
Community
- Features: Community Mailbox, Curbs
- Security: Carbon Monoxide Detector(s), Smoke Detector(s)
- Subdivision: Mesquite Forest Estates
HOA
- Has HOA: No
Location
- Region: Abilene
Financial & listing details
- Tax assessed value: $247,849
- Annual tax amount: $6,093
- Date on market: 5/8/2026
- Cumulative days on market: 4 days
- Listing terms: Cash,Conventional,FHA,VA Loan
Price history
| Date | Event | Price |
|---|---|---|
| 6/4/2026 | Sold | -- |
Source: NTREIS #21260848 Report a problem | ||
| 5/12/2026 | Pending sale | $275,000$168/sqft |
Source: NTREIS #21260848 Report a problem | ||
| 5/8/2026 | Listed for sale | $275,000+13.2%$168/sqft |
Source: NTREIS #21260848 Report a problem | ||
| 6/1/2023 | Sold | -- |
Source: NTREIS #20285633 Report a problem | ||
| 5/6/2023 | Pending sale | $243,000$148/sqft |
Source: NTREIS #20285633 Report a problem | ||
| 4/29/2023 | Contingent | $243,000$148/sqft |
Source: NTREIS #20285633 Report a problem | ||
| 4/19/2023 | Price change | $243,000-0.8%$148/sqft |
Source: NTREIS #20285633 Report a problem | ||
| 4/12/2023 | Price change | $244,900-2%$149/sqft |
Source: NTREIS #20285633 Report a problem | ||
| 3/25/2023 | Listed for sale | $250,000+71.4%$152/sqft |
Source: NTREIS #20285633 Report a problem | ||
| 3/19/2015 | Sold | -- |
Source: Agent Provided Report a problem | ||
| 2/10/2015 | Listed for sale | $145,900+8.3%$89/sqft |
Source: Stovall Realtors #13092521 Report a problem | ||
| 5/24/2013 | Sold | -- |
Source: Agent Provided Report a problem | ||
| 4/22/2013 | Listed for sale | $134,750-2.7%$82/sqft |
Source: Coldwell Banker Panian & Mash, REALTORS #11938962 Report a problem | ||
| 4/24/2012 | Listing removed | $138,500$84/sqft |
Source: Coldwell Banker Panian & Mash, REALTORS #11747668 Report a problem | ||
| 4/3/2012 | Listed for sale | $138,500$84/sqft |
Source: Coldwell Banker Panian & Mash, REALTORS #11747668 Report a problem | ||
Public tax history
| Year | Property taxes | Tax assessment |
|---|---|---|
| 2025 | $4,176 -30.1% | $247,849 +2% |
| 2024 | $5,977 +83% | $242,965 +18.3% |
| 2023 | $3,266 -12.5% | $205,421 +10% |
| 2022 | $3,733 | $186,746 +10% |
| 2021 | -- | $169,769 +3.2% |
| 2020 | $3,722 +0.2% | $164,579 +1.7% |
| 2019 | $3,715 +9.7% | $161,804 +3.3% |
| 2018 | $3,387 | $156,687 +1.1% |
| 2017 | $3,387 +10.3% | $154,940 +5.4% |
| 2016 | $3,070 +16.6% | $146,950 +10.6% |
| 2015 | $2,633 | $132,840 +1.1% |
| 2014 | $2,633 | $131,342 +3.4% |
| 2013 | -- | $126,984 +0.2% |
| 2012 | -- | $126,712 +0% |
| 2011 | -- | $126,696 +1.2% |
| 2010 | -- | $125,206 -0.1% |
| 2009 | -- | $125,279 -4.9% |
| 2008 | -- | $131,783 +14% |
| 2007 | -- | $115,638 +10% |
| 2006 | -- | $105,125 +4% |
| 2005 | -- | $101,083 +3.4% |
| 2004 | -- | $97,714 +4.3% |
| 2003 | -- | $93,701 +5.5% |
| 2002 | -- | $88,828 +1% |
| 2001 | -- | $87,927 |
Find assessor info on the county website
Neighborhood: Far Southside
Nearby homes
- $264,4003 bd2 ba1.6k sqft4434 Cole Dr, Abilene, TX 79606Off Market
- $--3 bd2 ba1.6k sqft4418 Cole Dr, Abilene, TX 79606Sold
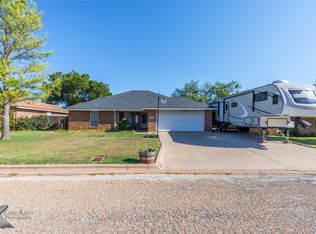
- $274,9003 bd2 ba1.5k sqft4442 Cole Dr, Abilene, TX 79606Off Market
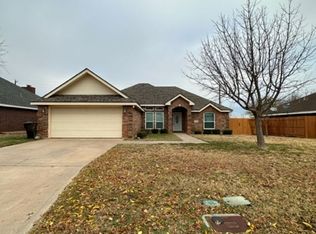
- $305,700-- bd2 ba2k sqft4402 Cole Dr, Abilene, TX 79606Off Market
- $270,900-- bd2 ba1.5k sqft4425 Cole Dr, Abilene, TX 79606Off Market
- $284,2004 bd2 ba1.5k sqft4433 Cole Dr, Abilene, TX 79606Off Market
- $287,7004 bd2 ba1.8k sqft4417 Cole Dr, Abilene, TX 79606Off Market
- $--3 bd2 ba1.6k sqft4450 Cole Dr, Abilene, TX 79606Sold
Nearby schools
GreatSchools rating
- 9/10Wylie West Junior High SchoolGrades: 5-8Distance: 0.5 mi
- 7/10Wylie High SchoolGrades: 9-12Distance: 1.1 mi
- NAWylie Elementary SchoolGrades: K-2Distance: 1.1 mi
Schools provided by the listing agent
- Elementary: Wylie West
- Middle: Wylie West
- High: Wylie
- District: Wylie ISD, Taylor Co.
Source: NTREIS. This data may not be complete. We recommend contacting the local school district to confirm school assignments for this home.
- Texas
- Taylor County
- Abilene
- 79606
- Far Southside
- 4426 Cole Dr
Nearby cities
Nearby neighborhoods
Nearby zip codes
Other Abilene Topics
