Discover coastal charm and modern comfort in this almost new 3-bedroom, 2.5-bath home perfectly perched above the Shallotte River. Just two years old, this beautifully designed home captures the ultimate in privacy while offering easy access to the beach and nearby boat launch—both just minutes away.
Enjoy breathtaking sunsets from your spacious front porch overlooking the river, or relax beneath the home where extra-high pilings provide plenty of room to store your boat or hook up your RV with dedicated electrical service.
Inside, you'll love the light and bright coastal feel with designer selections, vaulted ceilings, and spacious bathrooms that are very well appointed. Every inch has been thoughtfully finished with style, function, and storage in mind. With Hardi siding for durability and low maintenance, this home truly blends coastal lifestyle with modern design—making it the perfect retreat for year-round living or a peaceful getaway.
Sold for $475,000
$475,000
4426 Coward Trail SW, Shallotte, NC 28470
3beds
1,594sqft
Single Family Residence
Built in 2023
5,227 Square Feet Lot
$475,200 Zestimate®
$298/sqft
$2,025 Estimated rent
Home value
$475,200
$451,000 - $499,000
$2,025/mo
Zestimate® history
Owner options
List your home for rent
$2,025/mo
Rent Zestimate®
Find your next renter with Zillow Rental Manager. Plus, with online applications, you can quickly screen prospective tenants – for free.
$2,025/mo
Rent Zestimate®
Refinance and save
$2,783/mo
Est. payment
Refinancing to a lower rate could help reduce your monthly payments and save thousands over the life of the loan.
$2,783/mo
Est. payment
Explore your selling options
Work with a Zillow partner agent
Leverage their expertise and Zillow's premium Showcase listings to get your home seen by more buyers.
Get startedList with your own agent
Get your home in front of millions of buyers by listing it on Zillow.
Learn how to do itSell it yourself
Take full control of how buyers see your home on Zillow by listing For Sale by Owner (FSBO).
List your homeWhat's special
Extra-high pilingsSpacious front porchVaulted ceilingsSpacious bathroomsBreathtaking sunsets
Zillow last checked:
Listing updated:
Listed by:
Baxter Cheek 910-512-6699,
Keller Williams Innovate-OIB Mainland
Bought with:
Debbie L Kinlaw, 216863
CENTURY 21 Sunset Realty
Source: Hive MLS,MLS#: 100536911 Originating MLS: Brunswick County Association of Realtors
Originating MLS: Brunswick County Association of RealtorsFacts & features
Interior
Bedrooms & bathrooms
- Bedrooms: 3
- Bathrooms: 3
- Full bathrooms: 2
- 1/2 bathrooms: 1
Primary bedroom
- Level: Primary Living Area
Heating
- Electric, Forced Air
Cooling
- Central Air
Features
- Vaulted Ceiling(s), High Ceilings, Generator Plug, Bookcases, Kitchen Island, Ceiling Fan(s), Reverse Floor Plan, Walk-in Shower, Blinds/Shades, Gas Log
- Has fireplace: Yes
- Fireplace features: Gas Log
Interior area
- Total structure area: 1,594
- Total interior livable area: 1,594 sqft
Property
Parking
- Total spaces: 2
- Parking features: Covered, Concrete, On Site
- Carport spaces: 2
Features
- Levels: Two
- Stories: 2
- Patio & porch: Covered, Deck, Porch
- Fencing: None
- Has view: Yes
- View description: Creek/Stream, ICW, Marsh, Sound, Water
- Has water view: Yes
- Water view: Creek/Stream,Marsh,Sound,Water
- Waterfront features: None
Lot
- Size: 5,227 Square Feet
- Dimensions: 50 x 104 x 50 x 105
Details
- Additional structures: Shed(s), Storage, Workshop
- Parcel number: 230pe00503
- Zoning: R60
- Special conditions: Standard
Construction
Type & style
- Home type: SingleFamily
- Property subtype: Single Family Residence
Materials
- Fiber Cement, Wood Frame
- Foundation: Other, Pilings
- Roof: Architectural Shingle
Condition
- New construction: No
- Year built: 2023
Utilities & green energy
- Sewer: Septic Tank
- Water: County Water
- Utilities for property: Sewer Connected
Community & HOA
Community
- Subdivision: Not In Subdivision
HOA
- Has HOA: No
- Amenities included: None
Location
- Region: Shallotte
Financial & listing details
- Price per square foot: $298/sqft
- Tax assessed value: $168,310
- Annual tax amount: $1,287
- Date on market: 10/18/2025
- Cumulative days on market: 103 days
- Listing agreement: Exclusive Right To Sell
- Listing terms: Commercial,Cash,Conventional,FHA,VA Loan
Price history
| Date | Event | Price |
|---|---|---|
| 3/27/2026 | Sold | $475,000-4%$298/sqft |
Source:  Hive MLS #100536911 Report a problem Hive MLS #100536911 Report a problem | ||
| 1/29/2026 | Contingent | $495,000$311/sqft |
Source: Hive MLS #100536911 Report a problem | ||
| 1/24/2026 | Price change | $495,000-0.8%$311/sqft |
Source: Hive MLS #100536911 Report a problem | ||
| 10/18/2025 | Listed for sale | $499,000+667.7%$313/sqft |
Source: Hive MLS #100536911 Report a problem | ||
| 5/26/2023 | Sold | $65,000-13.3%$41/sqft |
Source: Hive MLS #100368463 Report a problem | ||
| 4/23/2023 | Pending sale | $75,000$47/sqft |
Source: Hive MLS #100368463 Report a problem | ||
| 2/8/2023 | Listed for sale | $75,000$47/sqft |
Source: Hive MLS #100368463 Report a problem | ||
Public tax history
| Year | Property taxes | Tax assessment |
|---|---|---|
| 2025 | $1,287 +65.9% | $317,770 +88.8% |
| 2024 | $776 +777.4% | $168,310 +741.5% |
| 2023 | $88 -4.9% | $20,000 +33.3% |
| 2022 | $93 +1.8% | $15,000 |
| 2021 | $91 | $15,000 |
| 2020 | $91 | $15,000 |
| 2019 | $91 -19.8% | $15,000 -25% |
| 2018 | $114 +6.4% | $20,000 |
| 2017 | $107 | $20,000 |
| 2016 | $107 | $20,000 |
| 2015 | $107 | $20,000 |
Find assessor info on the county website
Neighborhood: 28470
Nearby homes
- $78,0005,227 Square Feet4428 Coward Trl SW LOT 19, Shallotte, NC 28470Lot/Land

- $20,0001 Acres4428 Coward Trl SW, Shallotte, NC 28470Off Market
- $286,1002 bd2 ba801 sqft4422 Coward Trl SW, Shallotte, NC 28470Off Market
- $59,0005,227.2 Square Feet4430 Coward Trl SW, Shallotte, NC 28470Sold
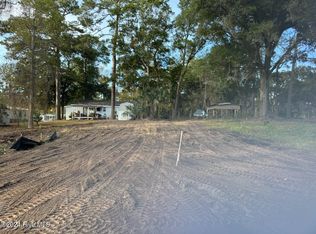
- $22,0401 Acres4445 Tripp St SW, Shallotte, NC 28470Off Market
- $21,3701 Acres4451 Tripp St SW, Shallotte, NC 28470Off Market
- $20,0001 Acres4419 Coward Trl SW, Shallotte, NC 28470Off Market
- $68,5005,837 Square Feet4427 Coward Trl SW LOT L-23, Shallotte, NC 28470Lot/Land
Nearby schools
GreatSchools rating
- 9/10Union ElementaryGrades: K-5Distance: 5.2 mi
- 4/10Shallotte MiddleGrades: 6-8Distance: 3.5 mi
- 4/10West Brunswick HighGrades: 9-12Distance: 4.7 mi
Schools provided by the listing agent
- Elementary: Union
- Middle: Shallotte Middle
- High: West Brunswick
Source: Hive MLS. This data may not be complete. We recommend contacting the local school district to confirm school assignments for this home.
Get a cash offer in 3 minutes
Find out how much your home could sell for in as little as 3 minutes with a no-obligation cash offer.
Estimated market value
$475,200
Get a cash offer in 3 minutes
Find out how much your home could sell for in as little as 3 minutes with a no-obligation cash offer.
Estimated market value
$475,200
- North Carolina
- Brunswick County
- Shallotte
- 28470
- 4426 Coward Trail SW
Nearby cities
Nearby zip codes
Other Shallotte Topics
