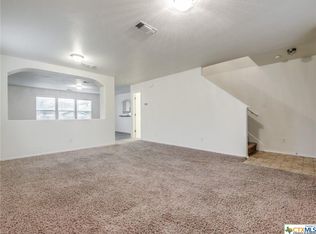
The Easton at Park Place offers thoughtfully designed single-story living with an open-concept layout that blends comfort, style, and functionality. The spacious great room flows seamlessly into the dining area and kitchen, creating an ideal space for everyday living and entertaining. The kitchen features a large center island, ample cabinetry, modern finishes, and a generous walk-in pantry for added convenience and storage. A covered patio extends the living space outdoors, providing the perfect setting for relaxing or gathering with guests. The private primary suite offers a peaceful retreat with a spacious bedroom, dual vanities, modern fixtures, and a large walk-in closet. Two secondary bedrooms and a full bathroom provide flexibility for guests, a home office, or hobby space. A centrally located laundry room enhances everyday convenience. With its smart use of space, open living areas, and modern finishes throughout, The Easton delivers the perfect balance of comfort, efficiency, and contemporary living.
New construction
$286,895
4426 DANFORTH ST, New Braunfels, TX 78130
3beds
1,388sqft
Single Family Residence
Built in 2026
4,791 Square Feet Lot
$-- Zestimate®
$207/sqft
$38/mo HOA
What's special
Modern finishesModern finishes throughoutSpacious bedroomSpacious great roomLarge walk-in closetDual vanitiesAmple cabinetry
- 5 days
- 46
- 3
Likely to sell faster than
Zillow last checked:
Listing updated:
Listed by:
Dayton Schrader TREC #312921 (210) 757-9785,
eXp Realty
Source: LERA MLS,MLS#: 2012262
Facts & features
Interior
Bedrooms & bathrooms
- Bedrooms: 3
- Bathrooms: 2
- Full bathrooms: 2
Primary bedroom
- Features: Walk-In Closet(s), Full Bath
- Area: 168
- Dimensions: 12 x 14
Bedroom 2
- Area: 99
- Dimensions: 9 x 11
Bedroom 3
- Area: 100
- Dimensions: 10 x 10
Primary bathroom
- Features: Double Vanity
- Area: 126
- Dimensions: 9 x 14
Dining room
- Area: 56
- Dimensions: 7 x 8
Family room
- Area: 156
- Dimensions: 13 x 12
Kitchen
- Area: 130
- Dimensions: 13 x 10
Heating
- Central, Electric
Cooling
- Central Air
Appliances
- Included: Microwave, Range, Disposal, Dishwasher
- Laundry: Main Level, Laundry Room, Washer Hookup, Dryer Connection
Features
- One Living Area, Game Room, High Ceilings, Open Floorplan, High Speed Internet, Walk-In Closet(s), Master Downstairs, Solid Counter Tops
- Flooring: Carpet, Ceramic Tile
- Windows: Double Pane Windows
- Has basement: No
- Attic: Pull Down Stairs
- Has fireplace: No
- Fireplace features: Not Applicable
Interior area
- Total interior livable area: 1,388 sqft
Property
Parking
- Total spaces: 2
- Parking features: Two Car Garage, Attached, Garage Door Opener
- Attached garage spaces: 2
Features
- Levels: One
- Stories: 1
- Patio & porch: Covered
- Exterior features: Sprinkler System
- Pool features: None
- Fencing: Privacy
Lot
- Size: 4,791 Square Feet
- Features: Sidewalks
Construction
Type & style
- Home type: SingleFamily
- Architectural style: Contemporary
- Property subtype: Single Family Residence
Materials
- Stone, Siding
- Foundation: Slab
- Roof: Composition
Condition
- Under Construction,New Construction
- New construction: Yes
- Year built: 2026
Details
- Builder name: Century Communities
Utilities & green energy
- Utilities for property: Cable Available
Community & HOA
Community
- Features: None, Cluster Mail Box
- Security: Smoke Detector(s), Carbon Monoxide Detector(s)
- Subdivision: Park Place
HOA
- Has HOA: Yes
- HOA fee: $450 annually
- HOA name: FIRST SERVICE RESIDENTIAL
Location
- Region: New Braunfels
Financial & listing details
- Price per square foot: $207/sqft
- Annual tax amount: $2
- Price range: $286.9K - $286.9K
- Date on market: 8/28/2026
- Cumulative days on market: 6 days
- Listing terms: Conventional,FHA,VA Loan,TX Vet,Cash
- Road surface type: Paved, Asphalt
Estimated market value
Not available
Estimated sales range
Not available
Not available
Price history
| Date | Event | Price |
|---|---|---|
| 8/28/2026 | Listed for sale | $286,895$207/sqft |
Source:  LERA MLS #2012262 Report a problem LERA MLS #2012262 Report a problem | ||
Public tax history
Tax history is unavailable.
Monthly payment
Est. payment
Payment breakdown
Explore the cost of this home by adjusting the details. Changes won't be saved.Climate risks
Neighborhood: 78130
Nearby schools
Schools provided by the listing agent
- Elementary: Klein Road
- Middle: New Braunfel
- High: New Braunfel
- District: New Braunfels
Source: LERA MLS. This data may not be complete. We recommend contacting the local school district to confirm school assignments for this home.
- $57,020-- bd-- ba-- sqft7930 N Interstate Highway 35, New braunfels, TX 78130Off Market
- $283,8004 bd3 ba2.9k sqft3050 Snowberry, New Braunfels, TX 78130Off Market
- $914,000-- bd2 ba4.1k sqft1144 Tuscan Rdg, New Braunfels, TX 78130Off Market
- $939,4003 bd4 ba3.2k sqft1138 Tuscan Rdg, New Braunfels, TX 78130Off Market
Similar homes
- $282,7303 bd2 ba1.5k sqft1658 Planters Moon, New Braunfels, TX 78130New Construction
 LERA MLS
 - $267,9903 bd2 ba1.5k sqft2594 Downsbury Road, New Braunfels, TX 78130New Construction
 LERA MLS
 - $292,9604 bd2 ba1.7k sqft1650 Planters Moon, New Braunfels, TX 78130New Construction
 LERA MLS
 - from $273,9903 bd2 ba1.2k sqftKendall Plan, Meadows at Clear Springs, New Braunfels, TX 78130New Construction
 M/I Homes
 - $262,9903 bd2 ba1.4k sqft2590 Downsbury Road, New Braunfels, TX 78130New ConstructionMLS ID #2000182, Bradley Tiffan TREC #622722, Legend Homes. LERA MLS
- $262,7303 bd2 ba1.5k sqft1580 Golden Wheat, New Braunfels, TX 78130New ConstructionLERA MLS
- $267,9904 bd2 ba1.5k sqft2626 Downsbury Road, New Braunfels, TX 78130New ConstructionLERA MLS
- $257,9904 bd2 ba1.3k sqft2043 Olivia Drive, New Braunfels, TX 78130New ConstructionLERA MLS
- $299,1703 bd2 ba1.4k sqft2931 Water Lotus, New Braunfels, TX 78130New ConstructionLERA MLS
- $314,1703 bd2 ba1.5k sqft2963 WATER LOTUS, New Braunfels, TX 78130New ConstructionLERA MLS
- $324,3703 bd2 ba1.5k sqft2987 WATER LOTUS, New Braunfels, TX 78130New ConstructionLERA MLS
- $325,7404 bd2 ba1.9k sqft1687 Planters Moon, New Braunfels, TX 78130New ConstructionLERA MLS
- $269,9903 bd2 ba1.3k sqft4302 HOBBITON WAY, New Braunfels, TX 78130New ConstructionLERA MLS
- $339,9904 bd3 ba2k sqft1615 Lost Nook, New Braunfels, TX 78130New ConstructionLERA MLS
