This timeless brick home offers over 3,500 square feet of living space on one of the largest lots in the neighborhood, spanning 1.25+ acres of privacy, mature trees, and beautifully landscaped grounds.
Inside, you’ll find 4 generously sized bedrooms and 3 full bathrooms, providing comfort and flexibility for today’s lifestyle. The home’s layout features expansive living and dining rooms, perfect for entertaining or everyday living, while the 25x25 great room sets the stage for holiday gatherings, football season watch parties, or cozy movie nights with plenty of space to spare.
Enjoy peaceful mornings and evenings on the screened-in porch, overlooking the wooded backdrop that gives this home its private and serene setting. The kitchen, dining, and den areas flow seamlessly, offering a blank canvas for your creative vision, whether you choose to modernize or embrace its classic charm.
Additional highlights include a spacious garage with ample driveway parking, proximity to historic golf courses, and a quiet, established neighborhood that offers both convenience and tranquility.
This is more than just a house; it’s an opportunity to make Deepwood Drive your forever home.
Closed
$812,500
4426 Deepwood Dr, Charlotte, NC 28226
4beds
3,520sqft
Single Family Residence
Built in 1972
1.23 Acres Lot
$814,100 Zestimate®
$231/sqft
$4,789 Estimated rent
Home value
$814,100
$757,000 - $879,000
$4,789/mo
Zestimate® history
Owner options
List your home for rent
$4,789/mo
Rent Zestimate®
Find your next renter with Zillow Rental Manager. Plus, with online applications, you can quickly screen prospective tenants – for free.
$4,789/mo
Rent Zestimate®
Refinance and save
$4,839/mo
Est. payment
Refinancing to a lower rate could help reduce your monthly payments and save thousands over the life of the loan.
$4,839/mo
Est. payment
Explore your selling options
Work with a Zillow partner agent
Leverage their expertise and Zillow's premium Showcase listings to get your home seen by more buyers.
Get startedList with your own agent
Get your home in front of millions of buyers by listing it on Zillow.
Learn how to do itSell it yourself
Take full control of how buyers see your home on Zillow by listing For Sale by Owner (FSBO).
List your homeWhat's special
Beautifully landscaped groundsTimeless brick homeMature treesScreened-in porchPrivate and serene setting
Zillow last checked:
Listing updated:
Listed by:
Shaun Hooper shaun.hooper@allentate.com,
Howard Hanna Allen Tate Mooresville/LKN
Bought with:
Megan Long
COMPASS
Source: Canopy MLS as distributed by MLS GRID,MLS#: 4309209
Facts & features
Interior
Bedrooms & bathrooms
- Bedrooms: 4
- Bathrooms: 4
- Full bathrooms: 3
- 1/2 bathrooms: 1
Primary bedroom
- Level: Upper
- Area: 209.05 Square Feet
- Dimensions: 14' 3" X 14' 8"
Family room
- Level: Main
- Area: 7599 Square Feet
- Dimensions: 25' 4" X 300' 0"
Heating
- Forced Air
Cooling
- Central Air
Appliances
- Included: Dishwasher, Disposal, Double Oven, Electric Cooktop, Exhaust Fan, Exhaust Hood, Gas Water Heater, Microwave, Refrigerator with Ice Maker, Self Cleaning Oven, Tankless Water Heater
- Laundry: Utility Room, Laundry Closet, Laundry Room, Sink, Washer Hookup
Features
- Flooring: Carpet, Tile, Wood
- Doors: Storm Door(s)
- Windows: Storm Window(s), Window Treatments
- Has basement: No
- Attic: Pull Down Stairs
- Fireplace features: Den, Family Room
Interior area
- Total structure area: 3,520
- Total interior livable area: 3,520 sqft
- Finished area above ground: 3,520
- Finished area below ground: 0
Property
Parking
- Total spaces: 2
- Parking features: Driveway, Attached Garage, Garage on Main Level
- Attached garage spaces: 2
- Has uncovered spaces: Yes
Features
- Levels: Two
- Stories: 2
- Entry location: Main
- Patio & porch: Rear Porch, Screened
- Fencing: Back Yard
Lot
- Size: 1.23 Acres
- Features: Level, Private, Wooded
Details
- Additional structures: Shed(s)
- Parcel number: 20927114
- Zoning: N1-A
- Special conditions: Standard
Construction
Type & style
- Home type: SingleFamily
- Architectural style: Transitional
- Property subtype: Single Family Residence
Materials
- Brick Partial, Vinyl
- Foundation: Crawl Space
Condition
- New construction: No
- Year built: 1972
Utilities & green energy
- Sewer: Public Sewer
- Water: City
- Utilities for property: Cable Available, Phone Connected
Community & HOA
Community
- Security: Carbon Monoxide Detector(s), Smoke Detector(s)
- Subdivision: Quail Run
Location
- Region: Charlotte
Financial & listing details
- Price per square foot: $231/sqft
- Tax assessed value: $656,500
- Date on market: 10/3/2025
- Cumulative days on market: 34 days
- Listing terms: Cash,Conventional,FHA,VA Loan
- Road surface type: Concrete, Paved
Price history
| Date | Event | Price |
|---|---|---|
| 12/15/2025 | Sold | $812,500-1.5%$231/sqft |
Source:  Canopy MLS as distributed by MLS GRID #4309209 Report a problem Canopy MLS as distributed by MLS GRID #4309209 Report a problem | ||
| 10/27/2025 | Price change | $825,000-8.3%$234/sqft |
Source: Canopy MLS as distributed by MLS GRID #4309209 Report a problem | ||
| 10/3/2025 | Listed for sale | $900,000$256/sqft |
Source: Canopy MLS as distributed by MLS GRID #4309209 Report a problem | ||
Public tax history
| Year | Property taxes | Tax assessment |
|---|---|---|
| 2025 | -- | $656,500 |
| 2024 | -- | $656,500 |
| 2023 | -- | $656,500 +53.3% |
| 2022 | -- | $428,300 |
| 2021 | -- | $428,300 |
| 2020 | -- | $428,300 |
| 2019 | $4,225 -7.2% | $428,300 +25.5% |
| 2018 | $4,551 +1.8% | $341,300 |
| 2017 | $4,471 | $341,300 |
| 2016 | $4,471 | $341,300 |
| 2015 | $4,471 -2.8% | $341,300 -3.4% |
| 2014 | $4,600 | $353,300 |
| 2013 | -- | $353,300 -0.3% |
| 2012 | -- | $354,400 |
| 2011 | -- | $354,400 +36.1% |
| 2010 | -- | $260,400 |
| 2009 | -- | $260,400 |
| 2008 | -- | $260,400 |
| 2007 | -- | $260,400 |
| 2006 | -- | $260,400 |
| 2005 | -- | $260,400 |
| 2004 | -- | $260,400 |
| 2003 | -- | $260,400 +21% |
| 2002 | -- | $215,230 |
| 2001 | -- | $215,230 |
| 2000 | -- | $215,230 |
Find assessor info on the county website
Neighborhood: Carmel
Nearby homes
- $1,058,8004 bd4 ba3k sqft4438 Deepwood Dr, Charlotte, NC 28226Off Market

- $803,8004 bd2 ba2.5k sqft4418 Deepwood Dr, Charlotte, NC 28226Off Market

- $695,3004 bd2 ba2.5k sqft4410 Deepwood Dr, Charlotte, NC 28226Off Market
- $834,0005 bd4 ba2.8k sqft4450 Deepwood Dr, Charlotte, NC 28226Sold
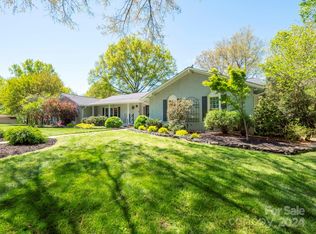
- $712,1004 bd3 ba2.7k sqft4425 Deepwood Dr, Charlotte, NC 28226Off Market
- $913,1004 bd2 ba2.3k sqft4415 Deepwood Dr, Charlotte, NC 28226Off Market
- $658,1004 bd3 ba2.3k sqft4433 Deepwood Dr, Charlotte, NC 28226Off Market
- $828,0004 bd3 ba3.1k sqft4001 Pepperidge Dr, Charlotte, NC 28226Off Market
Nearby schools
GreatSchools rating
- 8/10Beverly Woods ElementaryGrades: K-5Distance: 1.3 mi
- 5/10Carmel MiddleGrades: 6-8Distance: 1.9 mi
- 5/10South Mecklenburg HighGrades: 9-12Distance: 1.7 mi
Schools provided by the listing agent
- Elementary: Beverly Woods
- Middle: Carmel
- High: South Mecklenburg
Source: Canopy MLS as distributed by MLS GRID. This data may not be complete. We recommend contacting the local school district to confirm school assignments for this home.
Get a cash offer in 3 minutes
Find out how much your home could sell for in as little as 3 minutes with a no-obligation cash offer.
Estimated market value
$814,100
Get a cash offer in 3 minutes
Find out how much your home could sell for in as little as 3 minutes with a no-obligation cash offer.
Estimated market value
$814,100
- North Carolina
- Mecklenburg County
- Charlotte
- 28226
- Carmel
- 4426 Deepwood Dr
Nearby cities
Nearby neighborhoods
Nearby zip codes
Other Charlotte Topics
