Stop and smell the roses at 4426 Desin Drive, nestled in the sought-after Valley View Reed area of Cambrian Park, a neighborhood known for its pride of ownership, manicured lawns, and picture-perfect curb appeal. This meticulously maintained 3-bedroom, 2-bath home greets with high ceilings, rich hardwood floors that flow throughout, complemented by new light fixtures and automated German-made exterior blinds for energy efficiency, privacy, and security. The open concept kitchen features stainless steel LG appliances and connects seamlessly to the living area, ideal for cooking and entertaining. A sliding kitchen window creates a convenient pass through to the backyard, making BBQs and gatherings effortless. Enjoy vibrant roses in the front and backyard alongside lush green lawns, creating a colorful private garden retreat. Major 2025 upgrades offer confidence and convenience, including a new main water line, on-demand water heater, furnace and A/C, rebuilt main electrical panel with subpanel, exterior dry rot repairs and paint, and new exterior lighting. Located near highly rated Cambrian schools, including Pioneer High School, with easy access to Almaden Expressway and HWY 85/87.
Sold for $2,025,000
$2,025,000
4426 Desin Dr, San Jose, CA 95118
3beds
1,728sqft
Single Family Residence, Residential
Built in 1983
6,160 Square Feet Lot
$1,959,700 Zestimate®
$1,172/sqft
$4,746 Estimated rent
Home value
$1,959,700
$1.86M - $2.06M
$4,746/mo
Zestimate® history
Owner options
List your home for rent
$4,746/mo
Rent Zestimate®
Find your next renter with Zillow Rental Manager. Plus, with online applications, you can quickly screen prospective tenants – for free.
$4,746/mo
Rent Zestimate®
Refinance and save
$12,930/mo
Est. payment
Refinancing to a lower rate could help reduce your monthly payments and save thousands over the life of the loan.
$12,930/mo
Est. payment
Explore your selling options
Work with a Zillow partner agent
Leverage their expertise and Zillow's premium Showcase listings to get your home seen by more buyers.
Get startedList with your own agent
Get your home in front of millions of buyers by listing it on Zillow.
Learn how to do itSell it yourself
Take full control of how buyers see your home on Zillow by listing For Sale by Owner (FSBO).
List your homeWhat's special
New light fixturesPicture-perfect curb appealManicured lawnsColorful private garden retreatHigh ceilingsLush green lawnsStainless steel lg appliances
Zillow last checked:
Listing updated:
Listed by:
Team Russ Homes 70010202 408-502-5454,
Coldwell Banker Realty 408-355-1500,
Ronnie Cope 02051332 408-886-8014,
Coldwell Banker Realty
Bought with:
Kip Barnard, 01428934
Compass
Tamara Barnard, 01775755
Compass
Source: MLSListings Inc,MLS#: ML82037579
Facts & features
Interior
Bedrooms & bathrooms
- Bedrooms: 3
- Bathrooms: 2
- Full bathrooms: 2
Dining room
- Features: DiningArea
Family room
- Features: KitchenFamilyRoomCombo
Heating
- Central Forced Air
Cooling
- Central Air
Appliances
- Included: Dishwasher, Range Hood, Oven/Range, Refrigerator, Washer/Dryer
- Laundry: In Utility Room
Features
- Vaulted Ceiling(s)
- Flooring: Hardwood
- Number of fireplaces: 1
- Fireplace features: Family Room
Interior area
- Total structure area: 1,728
- Total interior livable area: 1,728 sqft
Property
Parking
- Total spaces: 2
- Parking features: Attached, On Street
- Attached garage spaces: 2
Features
- Stories: 1
- Exterior features: Fenced
Lot
- Size: 6,160 Square Feet
Details
- Parcel number: 45137095
- Zoning: R1-8
- Special conditions: Standard
Construction
Type & style
- Home type: SingleFamily
- Property subtype: Single Family Residence, Residential
Materials
- Foundation: Crawl Space
- Roof: Shingle
Condition
- New construction: No
- Year built: 1983
Utilities & green energy
- Gas: PublicUtilities
- Sewer: Public Sewer
- Water: Public
- Utilities for property: Public Utilities, Water Public
Community & HOA
Location
- Region: San Jose
Financial & listing details
- Price per square foot: $1,172/sqft
- Tax assessed value: $344,261
- Annual tax amount: $5,703
- Date on market: 3/6/2026
- Listing agreement: ExclusiveRightToSell
- Listing terms: CashorConventionalLoan
Price history
| Date | Event | Price |
|---|---|---|
| 4/6/2026 | Sold | $2,025,000+6.7%$1,172/sqft |
Source:  MLSListings Inc #ML82037579 Report a problem MLSListings Inc #ML82037579 Report a problem | ||
| 3/18/2026 | Pending sale | $1,898,000$1,098/sqft |
Source: MLSListings Inc #ML82037579 Report a problem | ||
| 3/7/2026 | Listed for sale | $1,898,000$1,098/sqft |
Source: MLSListings Inc #ML82037579 Report a problem | ||
Public tax history
| Year | Property taxes | Tax assessment |
|---|---|---|
| 2025 | $5,703 +4.3% | $344,261 +2% |
| 2024 | $5,466 +2.6% | $337,512 +2% |
| 2023 | $5,329 +1.1% | $330,895 +2% |
| 2022 | $5,270 +3% | $324,408 +2% |
| 2021 | $5,115 +3% | $318,048 +1% |
| 2020 | $4,965 | $314,787 +2% |
| 2019 | $4,965 +4.1% | $308,616 +2% |
| 2018 | $4,769 | $302,565 +2% |
| 2017 | $4,769 +1.1% | $296,633 +2% |
| 2016 | $4,719 +4.3% | $290,818 +1.5% |
| 2015 | $4,526 +12% | $286,450 +2% |
| 2014 | $4,041 | $280,840 +0.5% |
| 2013 | -- | $279,572 +2% |
| 2012 | -- | $274,091 +2% |
| 2011 | -- | $268,718 +0.8% |
| 2010 | -- | $266,711 -0.2% |
| 2009 | -- | $267,345 +2% |
| 2008 | -- | $262,104 +2% |
| 2007 | -- | $256,965 +2% |
| 2006 | -- | $251,928 +2% |
| 2005 | -- | $246,989 +2% |
| 2004 | -- | $242,147 +1.9% |
| 2003 | -- | $237,710 +2% |
| 2002 | -- | $233,050 +2% |
| 2001 | -- | $228,481 |
Find assessor info on the county website
Neighborhood: Cambrian Park
Nearby homes
- $1,959,6004 bd2 ba1.8k sqft4420 Desin Dr, San Jose, CA 95118Off Market

- $1,917,3004 bd3 ba2.1k sqft4432 Desin Dr, San Jose, CA 95118Off Market
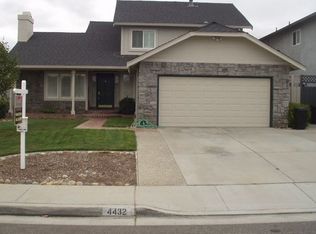
- $1,672,8004 bd2 ba2k sqft4438 Desin Dr, San Jose, CA 95118Off Market
- $2,340,0004 bd3 ba2.1k sqft4429 George Oaks Dr, San Jose, CA 95118Sold
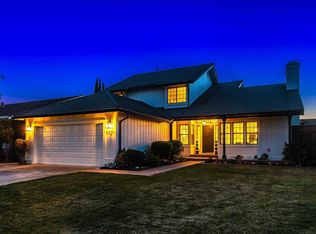
- $1,844,8004 bd2 ba1.8k sqft4421 George Oaks Dr, San Jose, CA 95118Off Market
- $1,495,4003 bd2 ba1.4k sqft1220 Montmorency Dr, San Jose, CA 95118Off Market
- $1,863,9004 bd2 ba2k sqft1216 Montmorency Dr, San Jose, CA 95118Off Market
- $1,469,2003 bd2 ba1.4k sqft4437 George Oaks Dr, San Jose, CA 95118Off Market
Nearby schools
GreatSchools rating
- 9/10Reed Elementary SchoolGrades: K-5Distance: 0.7 mi
- 6/10John Muir Middle SchoolGrades: 6-8Distance: 0.2 mi
- 9/10Pioneer High SchoolGrades: 9-12Distance: 1.2 mi
Schools provided by the listing agent
- Elementary: ReedElementary_1
- Middle: JohnMuirMiddle_1
- High: PioneerHigh_1
- District: SanJoseUnified
Source: MLSListings Inc. This data may not be complete. We recommend contacting the local school district to confirm school assignments for this home.
Get a cash offer in 3 minutes
Find out how much your home could sell for in as little as 3 minutes with a no-obligation cash offer.
Estimated market value
$1,959,700
Get a cash offer in 3 minutes
Find out how much your home could sell for in as little as 3 minutes with a no-obligation cash offer.
Estimated market value
$1,959,700
Nearby cities
Nearby neighborhoods
Nearby zip codes
Other San Jose Topics
