Welcome to the charming community of Dunwoody Place, nestled alongside the picturesque Rosemont Golf Course. This is a move-in-ready townhome-style living with park-like views from the screened lanai in this Dunwoody Place condo. Fall in love with your new 2-bedroom, 2.5-bathroom condo, complete with an attached one-car garage. As you enter, you'll find high vaulted ceilings, providing a spacious feel, you'll be greeted by a living room and an open dining area. The open kitchen offers ample cabinet storage and a window for natural lighting – the perfect spot to enjoy your morning coffee or tea. The downstairs area boasts a dining room, a half bath, a living room, and a well-appointed kitchen, creating ample space for entertaining without sacrificing your personal sanctuary. Step outside onto the delightful screened-in back porch to enjoy a gentle breeze and fresh air. Upstairs, the 2 large master bedrooms come complete with their own full bathrooms, ensuring privacy. Enjoy easy access to the 408, I4, and 429 highways in this rapidly growing area. The Rosemont community offers proximity to shopping, the expressway, downtown Orlando, and even lovely Lake Orlando within walking distance. This must-see gem is in high demand, so call today for a private tour and make this property your own!
Sold for $240,000
$240,000
4426 DUNWOODY PLACE #14, ORLANDO, FL 32808
2beds
1,564sqft
Condominium
Built in 1984
-- sqft lot
$206,600 Zestimate®
$153/sqft
$1,920 Estimated rent
Home value
$206,600
$190,000 - $223,000
$1,920/mo
Zestimate® history
Owner options
List your home for rent
$1,920/mo
Rent Zestimate®
Find your next renter with Zillow Rental Manager. Plus, with online applications, you can quickly screen prospective tenants – for free.
$1,920/mo
Rent Zestimate®
Refinance and save
$2,135/mo
Est. payment
Refinancing to a lower rate could help reduce your monthly payments and save thousands over the life of the loan.
$2,135/mo
Est. payment
Explore your selling options
Work with a Zillow partner agent
Leverage their expertise and Zillow's premium Showcase listings to get your home seen by more buyers.
Get startedList with your own agent
Get your home in front of millions of buyers by listing it on Zillow.
Learn how to do itSell it yourself
Take full control of how buyers see your home on Zillow by listing For Sale by Owner (FSBO).
List your homeWhat's special
Picturesque rosemont golf courseDowntown orlandoScreened lanaiProximity to shoppingHigh vaulted ceilingsHalf bathPark-like views
Zillow last checked:
Listing updated:
Listed by:
Carl Vano 407-385-0052,
EXP REALTY LLC 888-883-8509
Bought with:
Barbaranne Hill-Irving, 3498432
BHHS FLORIDA PROPERTIES GROUP
Source: Stellar MLS,MLS#: O6147324 Originating MLS: Sarasota - Manatee
Originating MLS: Sarasota - Manatee
Facts & features
Interior
Bedrooms & bathrooms
- Bedrooms: 2
- Bathrooms: 3
- Full bathrooms: 2
- 1/2 bathrooms: 1
Rooms
- Room types: Attic
Primary bedroom
- Level: Second
- Dimensions: 13x18
Bedroom 2
- Level: Second
- Dimensions: 11x12
Primary bathroom
- Features: Bath w Spa/Hydro Massage Tub, Garden Bath, Tub With Shower
- Level: Second
Dinette
- Level: First
- Dimensions: 8x8
Dining room
- Level: First
- Dimensions: 12x10
Kitchen
- Level: First
- Dimensions: 13x10
Living room
- Level: First
- Dimensions: 16x15
Heating
- Central, Electric, Heat Pump
Cooling
- Central Air
Appliances
- Included: Dishwasher, Electric Water Heater, Range, Refrigerator
Features
- Cathedral Ceiling(s), Ceiling Fan(s), Eating Space In Kitchen, High Ceilings, Living Room/Dining Room Combo, Vaulted Ceiling(s), Walk-In Closet(s)
- Flooring: Carpet, Ceramic Tile, Hardwood
- Windows: Blinds
- Has fireplace: Yes
- Fireplace features: Family Room, Wood Burning
Interior area
- Total structure area: 1,564
- Total interior livable area: 1,564 sqft
Property
Parking
- Total spaces: 1
- Parking features: Parking Pad
- Garage spaces: 1
- Has uncovered spaces: Yes
Features
- Levels: Two
- Stories: 2
- Patio & porch: Deck, Patio, Porch, Screened
- Exterior features: Irrigation System, Lighting, Other
Lot
- Size: 936 Square Feet
- Features: City Lot, Near Public Transit, On Golf Course
- Residential vegetation: Trees/Landscaped
Details
- Parcel number: 082229226200140
- Zoning: CONDO
- Special conditions: None
Construction
Type & style
- Home type: Condo
- Property subtype: Condominium
Materials
- Other
- Foundation: Slab
- Roof: Shingle
Condition
- New construction: No
- Year built: 1984
Utilities & green energy
- Sewer: Public Sewer
- Water: Public
- Utilities for property: Cable Connected, Electricity Connected, Fire Hydrant, Sprinkler Meter, Street Lights, Underground Utilities
Community & HOA
Community
- Features: Deed Restrictions
- Pet fee: $0 monthly
- Subdivision: DUNWOODY PLACE CONDO
HOA
- Has HOA: Yes
- Services included: Maintenance Structure, Maintenance Grounds, Other
- HOA fee: $340 monthly
- HOA name: Aspire Community management/ Kathy Boll
- HOA phone: 407-614-6144
Location
- Region: Orlando
Financial & listing details
- Price per square foot: $153/sqft
- Tax assessed value: $193,300
- Annual tax amount: $541
- Date on market: 10/11/2023
- Cumulative days on market: 7 days
- Listing terms: Cash,Conventional,FHA
- Ownership: Condominium
- Total actual rent: 0
- Electric utility on property: Yes
- Road surface type: Paved, Concrete
Price history
| Date | Event | Price |
|---|---|---|
| 11/23/2023 | Sold | $240,000$153/sqft |
Source:  Stellar MLS #O6147324 Report a problem Stellar MLS #O6147324 Report a problem | ||
| 10/24/2023 | Pending sale | $240,000$153/sqft |
Source: Stellar MLS #O6147324 Report a problem | ||
| 10/13/2023 | Listed for sale | $240,000+66.7%$153/sqft |
Source: Stellar MLS #O6147324 Report a problem | ||
| 7/13/2005 | Sold | $144,000+69.4%$92/sqft |
Source: Public Record Report a problem | ||
| 6/20/2001 | Sold | $85,000+16.4%$54/sqft |
Source: Public Record Report a problem | ||
| 7/7/1994 | Sold | $73,000$47/sqft |
Source: Public Record Report a problem | ||
Public tax history
| Year | Property taxes | Tax assessment |
|---|---|---|
| 2024 | $2,942 +420.4% | $193,300 +297.2% |
| 2023 | $565 +4.5% | $48,671 +3% |
| 2022 | $541 +3.6% | $47,253 +3% |
| 2021 | $522 +1.8% | $45,877 +1.4% |
| 2020 | $513 +2.8% | $45,244 +2.3% |
| 2019 | $500 +2.4% | $44,227 +1.9% |
| 2018 | $488 | $43,402 -22.2% |
| 2017 | $488 +2.9% | $55,800 +11.6% |
| 2016 | $474 +2.3% | $50,000 |
| 2015 | $463 +0.2% | $50,000 +8.5% |
| 2014 | $462 +6.7% | $46,100 +14.1% |
| 2013 | $433 -15.1% | $40,412 -8.8% |
| 2012 | $510 -9.5% | $44,312 -5.7% |
| 2011 | $563 -15.2% | $47,012 -17.9% |
| 2010 | $664 | $57,252 -26.6% |
| 2009 | -- | $78,002 -30.7% |
| 2008 | $1,443 -24.5% | $112,502 -14.1% |
| 2007 | $1,911 -4.9% | $131,002 +4.6% |
| 2006 | $2,011 -1% | $125,252 +27.4% |
| 2005 | $2,032 +6.9% | $98,302 +5% |
| 2004 | $1,901 +2.8% | $93,617 +3.7% |
| 2003 | $1,850 +3.7% | $90,302 +3.8% |
| 2002 | $1,784 +20.8% | $87,000 +25.4% |
| 2001 | $1,477 +2.2% | $69,402 +5% |
| 2000 | $1,446 | $66,102 |
Find assessor info on the county website
Neighborhood: Rosemont
Nearby homes
- $172,2002 bd2 ba1.4k sqft4428 Dunwoody Pl #15, Orlando, FL 32808Off Market
- $235,0002 bd3 ba1.4k sqft4424 Dunwoody Pl #13, Orlando, FL 32808For Sale
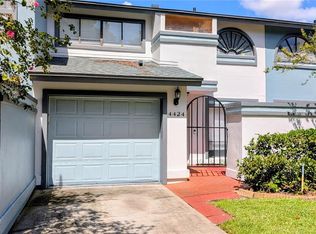
- $226,7002 bd2 ba1.5k sqft4424 Dunwoody Pl, Orlando, FL 32808Off Market
- $218,8002 bd2 ba1.4k sqft4430 Dunwoody Pl #16, Orlando, FL 32808Off Market
- $188,7002 bd2 ba1.5k sqft4430 Dunwoody Pl, Orlando, FL 32808Off Market
- $188,0002 bd2 ba1.5k sqft4422 Dunwoody Pl, Orlando, FL 32808Off Market
- $182,4002 bd2 ba1.5k sqft4422 Dunwoody Pl #12, Orlando, FL 32808Off Market
- $1002.382 AcresDunwoody Pl, Orlando, FL 32808Off Market
Nearby schools
GreatSchools rating
- 5/10Rosemont Elementary SchoolGrades: PK-5Distance: 1.2 mi
- 3/10College Park Middle SchoolGrades: 6-8Distance: 1.8 mi
- 6/10Edgewater High SchoolGrades: 9-12Distance: 2.1 mi
Get a cash offer in 3 minutes
Find out how much your home could sell for in as little as 3 minutes with a no-obligation cash offer.
Estimated market value
$206,600
Get a cash offer in 3 minutes
Find out how much your home could sell for in as little as 3 minutes with a no-obligation cash offer.
Estimated market value
$206,600
- Florida
- Orange County
- Orlando
- 32808
- Rosemont
- 4426 DUNWOODY PLACE Unit 14
Nearby cities
Nearby neighborhoods
Nearby zip codes
Other Orlando Topics
