Nestled on a tranquil cul-de-sac in the coveted Rancho Alta Vida community, this custom 5-bed, 4.5-bath home offers the lifestyle of Paradise Valley without the high price tag. Set on .9 acres & surrounded by breathtaking mountain views, this home seamlessly blends indoor & outdoor living with its expansive open space & thoughtfully designed layout. The gourmet kitchen is a chef's dream, featuring two spacious islands & top-of-the-line appliances. Recent upgrades include new Renewal by Andersen sliding glass doors, enhancing the connection between the interior & the outdoor kitchen & living space - perfect for entertaining! Ideal for car enthusiasts, the home also boasts a 4-car garage. Located in the highly sought after 3 Cs school boundaries & within walking distance of the... Phoenix Mountain Preserve, grocery stores, and restaurants.
Updates include: New cool deck 2023; new HVAC May 2024 ( 1 of 2 units); new dishwasher and garbage disposal July 2024; exterior painted 2019; interior painted 2022; remodeled 2 bathrooms and home gym floor installed 2023. One bedroom is set up as an office/guest room with built-in desk/bookcases and a Murphy bed!
Sold for $2,300,000
$2,300,000
4426 E TURQUOISE Avenue, Phoenix, AZ 85028
5beds
5baths
4,519sqft
Single Family Residence
Built in 1979
0.62 Acres Lot
$2,632,100 Zestimate®
$509/sqft
$-- Estimated rent
Home value
$2,632,100
$2.37M - $2.95M
Not available
Zestimate® history
Owner options
List your home for rent
Find your next renter with Zillow Rental Manager. Plus, with online applications, you can quickly screen prospective tenants – for free.
Refinance and save
$10,871/mo
Est. payment
Refinancing to a lower rate could help reduce your monthly payments and save thousands over the life of the loan.
$10,871/mo
Est. payment
Explore your selling options
Work with a Zillow partner agent
Leverage their expertise and Zillow's premium Showcase listings to get your home seen by more buyers.
Get startedList with your own agent
Get your home in front of millions of buyers by listing it on Zillow.
Learn how to do itSell it yourself
Take full control of how buyers see your home on Zillow by listing For Sale by Owner (FSBO).
List your homeWhat's special
Zillow last checked:
Listing updated:
Listed by:
Samara Jo Glassman 602-799-0683,
Realty ONE Group,
Karaline Davis 602-510-2335,
Realty ONE Group
Bought with:
Scott Heywood, SA645221000
HomeSmart
Source: ARMLS,MLS#: 6743828
Facts & features
Interior
Bedrooms & bathrooms
- Bedrooms: 5
- Bathrooms: 5
Primary bedroom
- Area: 310
- Dimensions: 20.00 x 15.50
Bedroom 2
- Area: 198
- Dimensions: 18.00 x 11.00
Bedroom 3
- Area: 154
- Dimensions: 14.00 x 11.00
Bedroom 4
- Area: 161
- Dimensions: 14.00 x 11.50
Bedroom 5
- Area: 126.5
- Dimensions: 11.50 x 11.00
Dining room
- Area: 156
- Dimensions: 13.00 x 12.00
Great room
- Area: 432
- Dimensions: 27.00 x 16.00
Kitchen
- Area: 693
- Dimensions: 33.00 x 21.00
Living room
- Area: 320
- Dimensions: 20.00 x 16.00
Heating
- Electric
Cooling
- Central Air, Ceiling Fan(s), Programmable Thmstat
Appliances
- Included: Electric Cooktop
Features
- High Speed Internet, Granite Counters, Double Vanity, Master Downstairs, Eat-in Kitchen, Breakfast Bar, Vaulted Ceiling(s), Kitchen Island, Pantry, Full Bth Master Bdrm, Separate Shwr & Tub
- Flooring: Carpet, Stone, Tile, Wood
- Windows: Skylight(s), Double Pane Windows
- Has basement: No
- Has fireplace: Yes
- Fireplace features: Exterior Fireplace, Living Room
Interior area
- Total structure area: 4,519
- Total interior livable area: 4,519 sqft
Property
Parking
- Total spaces: 13
- Parking features: RV Gate, Garage Door Opener, Direct Access, Circular Driveway, Attch'd Gar Cabinets, Storage, Side Vehicle Entry
- Garage spaces: 4
- Uncovered spaces: 9
Features
- Stories: 1
- Patio & porch: Covered
- Exterior features: Storage, Built-in Barbecue
- Has private pool: Yes
- Pool features: Diving Pool
- Has spa: Yes
- Spa features: Heated, Private
- Fencing: Block,Wrought Iron
- Has view: Yes
- View description: City Lights
Lot
- Size: 0.62 Acres
- Features: Sprinklers In Rear, Sprinklers In Front, Desert Back, Desert Front, Cul-De-Sac, Grass Back, Auto Timer H2O Front, Auto Timer H2O Back
Details
- Additional structures: Gazebo
- Parcel number: 16815104
- Lease amount: $0
Construction
Type & style
- Home type: SingleFamily
- Architectural style: Santa Barbara/Tuscan
- Property subtype: Single Family Residence
Materials
- Stucco, Painted, Stone, Block
- Roof: Tile
Condition
- Year built: 1979
Utilities & green energy
- Sewer: Public Sewer
- Water: City Water
- Utilities for property: Propane
Green energy
- Energy efficient items: Multi-Zones
Community & HOA
Community
- Features: Tennis Court(s)
- Subdivision: RANCHO ALTA VIDA
HOA
- Has HOA: Yes
- Services included: Maintenance Grounds
- HOA fee: $363 quarterly
- HOA name: Rancho Alta Vida
- HOA phone: 623-877-1396
Location
- Region: Phoenix
Financial & listing details
- Price per square foot: $509/sqft
- Tax assessed value: $1,699,700
- Annual tax amount: $8,364
- Date on market: 8/17/2024
- Cumulative days on market: 18 days
- Listing terms: Cash,Conventional,VA Loan
- Ownership: Fee Simple
Price history
| Date | Event | Price |
|---|---|---|
| 9/12/2024 | Sold | $2,300,000$509/sqft |
Source:  ARMLS #6743828 Report a problem ARMLS #6743828 Report a problem | ||
| 9/5/2024 | Pending sale | $2,300,000$509/sqft |
Source: ARMLS #6743828 Report a problem | ||
| 8/17/2024 | Listed for sale | $2,300,000+101.9%$509/sqft |
Source: ARMLS #6743828 Report a problem | ||
| 5/14/2010 | Sold | $1,139,000-5%$252/sqft |
Source: ARMLS #4358378 Report a problem | ||
| 3/21/2010 | Listed for sale | $1,199,000$265/sqft |
Source: Realty Executives #4358378 Report a problem | ||
Public tax history
| Year | Property taxes | Tax assessment |
|---|---|---|
| 2025 | $8,920 +5% | $169,970 -4.7% |
| 2024 | $8,492 +2.2% | $178,270 +68.9% |
| 2023 | $8,311 +3.9% | $105,564 +1.2% |
| 2022 | $7,997 -4.9% | $104,280 +8.9% |
| 2021 | $8,413 +3.7% | $95,750 +2.3% |
| 2020 | $8,109 +4.3% | $93,620 +0.3% |
| 2019 | $7,775 | $93,380 +5.9% |
| 2018 | $7,775 +4.4% | $88,160 +1% |
| 2017 | $7,446 +13.1% | $87,250 +1.1% |
| 2016 | $6,586 +4.2% | $86,330 -1% |
| 2015 | $6,317 | $87,210 +24.4% |
| 2014 | -- | $70,130 +5.2% |
| 2013 | -- | $66,660 +14.2% |
| 2012 | -- | $58,350 -7.7% |
| 2011 | -- | $63,250 -12.3% |
| 2010 | -- | $72,120 -15.7% |
| 2009 | -- | $85,530 -7.2% |
| 2008 | -- | $92,200 +11.2% |
| 2007 | -- | $82,950 +60% |
| 2006 | -- | $51,850 |
| 2005 | -- | $51,850 +21.6% |
| 2004 | -- | $42,650 +8.5% |
| 2003 | -- | $39,300 +18.9% |
| 2002 | -- | $33,050 |
Find assessor info on the county website
Neighborhood: Paradise Valley
Nearby homes
- $1,991,8003 bd3 ba3.3k sqft4410 E Turquoise Ave, Phoenix, AZ 85028Off Market
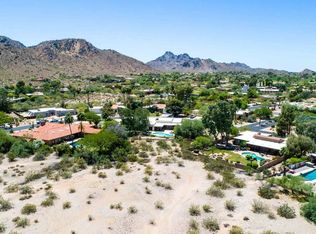
- $2,072,000-- bd5 ba4k sqft4427 E Turquoise Ave, Phoenix, AZ 85028Off Market
- $1,637,1004 bd3 ba2.7k sqft4421 E Turquoise Ave, Phoenix, AZ 85028Off Market
- $1,488,900-- bd3 ba2.7k sqft4401 E Onyx Ave, Phoenix, AZ 85028Off Market
- $1,511,500-- bd3 ba2.7k sqft4433 E Turquoise Ave, Phoenix, AZ 85028Off Market
- $1,563,7004 bd3 ba2.7k sqft4417 E Turquoise Ave, Phoenix, AZ 85028Off Market
- $1,575,200-- bd3 ba2.7k sqft4411 E Turquoise Ave, Phoenix, AZ 85028Off Market
- $1,582,6004 bd2 ba3.2k sqft4401 E Turquoise Ave, Phoenix, AZ 85028Off Market
Nearby schools
GreatSchools rating
- 10/10Cherokee Elementary SchoolGrades: PK-5Distance: 1.7 mi
- 9/10Cocopah Middle SchoolGrades: 6-8Distance: 2.8 mi
- 9/10Chaparral High SchoolGrades: 9-12Distance: 3.1 mi
Schools provided by the listing agent
- Elementary: Cherokee Elementary School
- Middle: Cocopah Middle School
- High: Chaparral High School
- District: Scottsdale Unified District
Source: ARMLS. This data may not be complete. We recommend contacting the local school district to confirm school assignments for this home.
Get a cash offer in 3 minutes
Find out how much your home could sell for in as little as 3 minutes with a no-obligation cash offer.
Estimated market value
$2,632,100
Get a cash offer in 3 minutes
Find out how much your home could sell for in as little as 3 minutes with a no-obligation cash offer.
Estimated market value
$2,632,100
- Arizona
- Maricopa County
- Phoenix
- 85028
- Paradise Valley
- 4426 E TURQUOISE Avenue
