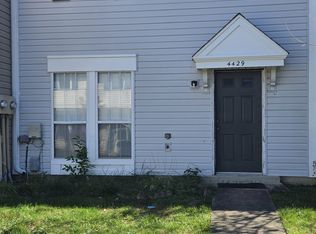
Welcome home to this beautifully refreshed end-unit townhome in Waldorf! Featuring fresh paint, new flooring, and a newer roof, this move-in-ready home offers both style and peace of mind. Enjoy the privacy of a fenced backyard—perfect for relaxing, entertaining, or pets. Conveniently located just minutes from shopping, restaurants, and everyday amenities, with an easy commute to Washington, DC, this home combines comfort, convenience, and value. Don't miss your opportunity to make it yours!
Coming soon 09/11
$299,900
4426 Eagle Ct, Waldorf, MD 20603
3beds
1,260sqft
Townhouse
Built in 1985
2,200 Square Feet Lot
$298,500 Zestimate®
$238/sqft
$23/mo HOA
What's special
- 26 days
- 272
- 21
Zillow last checked:
Listing updated:
Listed by:
Billy Rabbitt 240-249-7870,
The Southside Group Real Estate 3019703636
Source: Bright MLS,MLS#: MDCH2057858
Facts & features
Interior
Bedrooms & bathrooms
- Bedrooms: 3
- Bathrooms: 2
- Full bathrooms: 1
- 1/2 bathrooms: 1
Basement
- Area: 0
Heating
- Heat Pump, Electric
Cooling
- Ceiling Fan(s), Central Air, Heat Pump, Electric
Appliances
- Included: Dishwasher, Disposal, Dryer, Ice Maker, Microwave, Oven/Range - Electric, Range Hood, Refrigerator, Washer, Electric Water Heater
Features
- Kitchen - Country, Primary Bath(s)
- Windows: Window Treatments
- Has basement: No
- Has fireplace: No
Interior area
- Total structure area: 1,260
- Total interior livable area: 1,260 sqft
- Finished area above ground: 1,260
- Finished area below ground: 0
Property
Parking
- Parking features: None
Accessibility
- Accessibility features: None
Features
- Levels: Two
- Stories: 2
- Pool features: Community
Lot
- Size: 2,200 Square Feet
Details
- Additional structures: Above Grade, Below Grade
- Parcel number: 0906149294
- Zoning: PUD
- Special conditions: Standard
Construction
Type & style
- Home type: Townhouse
- Architectural style: Colonial
- Property subtype: Townhouse
Materials
- Vinyl Siding
- Foundation: Other
Condition
- New construction: No
- Year built: 1985
Utilities & green energy
- Sewer: Public Sewer
- Water: Public
Community & HOA
Community
- Subdivision: Westlake Village
HOA
- Has HOA: Yes
- Amenities included: Bike Trail, Common Grounds, Community Center, Pool
- HOA fee: $277 annually
Location
- Region: Waldorf
Financial & listing details
- Price per square foot: $238/sqft
- Tax assessed value: $251,700
- Annual tax amount: $3,435
- Date on market: 9/11/2026
- Listing agreement: Exclusive Right To Sell
- Ownership: Fee Simple
Estimated market value
$298,500
$284,000 - $313,000
$2,295/mo
Price history
| Date | Event | Price |
|---|---|---|
| 10/15/2007 | Sold | $235,000+59.3%$187/sqft |
Source: Public Record Report a problem | ||
| 4/1/2005 | Sold | $147,500$117/sqft |
Source: Public Record Report a problem | ||
Public tax history
| Year | Property taxes | Tax assessment |
|---|---|---|
| 2025 | $3,538 +4.9% | $241,700 +4.3% |
| 2024 | $3,373 +24.4% | $231,700 +7% |
| 2023 | $2,712 +21.2% | $216,467 -6.6% |
| 2022 | $2,238 -4% | $231,700 +24.6% |
| 2021 | $2,331 +8% | $186,000 +8% |
| 2020 | $2,159 +3.4% | $172,300 -7.4% |
| 2019 | $2,089 +9.5% | $186,000 +28.4% |
| 2018 | $1,908 +4% | $144,900 +4% |
| 2017 | $1,834 -5.1% | $139,267 +4.2% |
| 2016 | $1,932 | $133,633 +4.4% |
| 2015 | $1,932 | $128,000 |
| 2014 | $1,932 | $128,000 |
| 2013 | -- | $128,000 -18.8% |
| 2012 | -- | $157,700 |
| 2011 | -- | $157,700 |
| 2010 | -- | $157,700 -33.1% |
| 2009 | -- | $235,830 +19.5% |
| 2008 | -- | $197,320 +24.2% |
| 2007 | -- | $158,810 +32% |
| 2006 | -- | $120,300 +8.6% |
| 2005 | -- | $110,816 +9.4% |
| 2004 | -- | $101,333 +10.3% |
| 2003 | -- | $91,850 +0.6% |
| 2002 | -- | $91,302 +0.6% |
| 2001 | -- | $90,756 |
Find assessor info on the county website
Monthly payment
Est. payment
Payment breakdown
Explore the cost of this home by adjusting the details. Changes won't be saved.Climate risks
Neighborhood: 20603
Nearby schools
Schools provided by the listing agent
- District: Charles County Public Schools
Source: Bright MLS. This data may not be complete. We recommend contacting the local school district to confirm school assignments for this home.


