Skip main navigation
Closed
  • $475,000

    4426 Florence Ave, Downers Grove, IL 60515

    4beds
    944sqft
    Single Family Residence
    Built in 1953
    0.75 Acres Lot
    $624,700 Zestimate®
    $503/sqft
    $3,100 Estimated rent

    Home value

    $624,700

    $568,000 - $693,000

    $3,100/mo

    Zestimate® history
    Loading
    Loading...

    Owner options

    List your home for rent

    $3,100/mo

    Rent Zestimate®

    Find your next renter with Zillow Rental Manager. Plus, with online applications, you can quickly screen prospective tenants – for free.

    Learn more

    $3,100/mo

    Rent Zestimate®

    Refinance and save

    $3,349/mo

    Est. payment

    Refinancing to a lower rate could help reduce your monthly payments and save thousands over the life of the loan.

    See today's rates

    $3,349/mo

    Est. payment

    Explore your selling options

    Work with a Zillow partner agent

    Leverage their expertise and Zillow's premium Showcase listings to get your home seen by more buyers.

    Get started

    List with your own agent

    Get your home in front of millions of buyers by listing it on Zillow.

    Learn how to do it

    Sell it yourself

    Take full control of how buyers see your home on Zillow by listing For Sale by Owner (FSBO).

    List your home

    What's special

    Gorgeous kitchenBright and versatile spaceCream-colored thomasville cabinetryGranite countertopsNewer stainless steel appliances
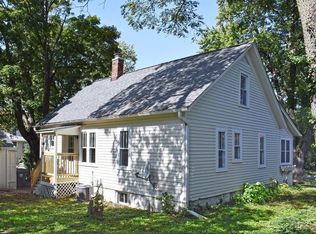
    Amazing 101 x 330' Deep Lot! Fenced and wooded, this property offers incredible space, privacy, and a serene setting in desirable North Downers Grove. Beautifully updated inside and out, this home truly shows like new! Freshly painted exterior and interior, with refinished hardwood floors that shine. Major updates within the last 13-14 years include the roof, cedar siding, gutters, soffits, Andersen windows, and all doors. The gorgeous kitchen features cream-colored Thomasville cabinetry, granite countertops, newer stainless steel appliances, and opens seamlessly to the living room. A charming enclosed breezeway connects the home to the garage, offering a bright and versatile space-ideal as a mudroom, sunroom, or casual sitting area. The full finished basement has a family room, a 4th bedroom, full bath, and storage area. Prime location near downtown Downers Grove and award-winning schools: Lester Elementary, Herrick Middle School, and Downers Grove North High School.

    Zillow last checked:

    Listing updated:

    Listed by:

    Tracy Driscoll 630-674-8320,

    Platinum Partners Realtors,

    Diane Crisp, CSC 630-842-8258,

    Platinum Partners Realtors

    Bought with:

    Joanna Matthies

    @properties Christies International Real Estate

    Source: MRED as distributed by MLS GRID,MLS#: 12515636MLS Logo

    Facts & features

    Interior

    Bedrooms & bathrooms
    • Bedrooms: 4
    • Bathrooms: 2
    • Full bathrooms: 2
    Rooms
    • Room types: Foyer, Enclosed Porch, Workshop, Storage
    Primary bedroom
    • Features: Flooring (Hardwood), Window Treatments (Blinds)
    • Level: Main
    • Area: 120 Square Feet
    • Dimensions: 12X10
    Bedroom 2
    • Features: Flooring (Hardwood), Window Treatments (Blinds)
    • Level: Main
    • Area: 121 Square Feet
    • Dimensions: 11X11
    Bedroom 3
    • Features: Flooring (Hardwood), Window Treatments (Blinds)
    • Level: Main
    • Area: 80 Square Feet
    • Dimensions: 10X8
    Bedroom 4
    • Features: Flooring (Ceramic Tile)
    • Level: Basement
    • Area: 154 Square Feet
    • Dimensions: 14X11
    Dining room
    • Level: Main
    • Dimensions: COMBO
    Enclosed porch
    • Features: Flooring (Carpet)
    • Level: Main
    • Area: 220 Square Feet
    • Dimensions: 20X11
    Family room
    • Features: Flooring (Ceramic Tile)
    • Level: Basement
    • Area: 264 Square Feet
    • Dimensions: 24X11
    Foyer
    • Features: Flooring (Hardwood)
    • Level: Main
    • Area: 72 Square Feet
    • Dimensions: 12X6
    Kitchen
    • Features: Flooring (Hardwood)
    • Level: Main
    • Area: 165 Square Feet
    • Dimensions: 15X11
    Laundry
    • Level: Basement
    • Area: 176 Square Feet
    • Dimensions: 16X11
    Living room
    • Features: Flooring (Hardwood), Window Treatments (Blinds)
    • Level: Main
    • Area: 300 Square Feet
    • Dimensions: 20X15
    Storage
    • Level: Basement
    • Area: 88 Square Feet
    • Dimensions: 11X8
    Other
    • Level: Basement
    • Area: 154 Square Feet
    • Dimensions: 14X11
    Heating
    • Natural Gas
    Cooling
    • Central Air
    Appliances
    • Included: Range, Microwave, Dishwasher, Refrigerator, Washer, Dryer, Stainless Steel Appliance(s)
    • Laundry: In Unit, Sink
    Features
    • 1st Floor Bedroom, 1st Floor Full Bath
    • Flooring: Hardwood
    • Doors: 6 Panel Door(s)
    • Basement: Finished,Full
    Interior area
    • Total structure area: 2,100
    • Total interior livable area: 944 sqft
    • Finished area below ground: 944

    Property

    Parking
    • Total spaces: 1
    • Parking features: Asphalt, Yes, Garage Owned, Attached, Garage
    • Attached garage spaces: 1
    Accessibility
    • Accessibility features: No Disability Access
    Features
    • Stories: 1
    • Patio & porch: Patio
    • Fencing: Fenced
    Lot
    • Size: 0.75 Acres
    • Dimensions: 101X330
    • Features: Wooded, Mature Trees
    Details
    • Parcel number: 0904300039
    • Special conditions: None
    • Other equipment: Ceiling Fan(s)

    Construction

    Type & style
    • Home type: SingleFamily
    • Architectural style: Ranch
    • Property subtype: Single Family Residence
    Materials
    • Cedar
    • Foundation: Concrete Perimeter
    Condition
    • New construction: No
    • Year built: 1953
    • Major remodel year: 2012

    Utilities & green energy

    • Sewer: Public Sewer
    • Water: Lake Michigan

    Community & HOA

    Community
    • Features: Park, Sidewalks, Street Paved
    HOA
    • Services included: None
    Location
    • Region: Downers Grove

    Financial & listing details

    • Price per square foot: $503/sqft
    • Tax assessed value: $154,696
    • Annual tax amount: $8,856
    • Date on market: 12/11/2025
    • Listing terms: Cash
    • Ownership: Fee Simple

    Price history

    DateEventPrice
    12/30/2025Sold$475,000+5.6%$503/sqft
    Source: MRED as distributed by MLS GRID #12515636 Report a problem
    12/15/2025Contingent$450,000$477/sqft
    Source: MRED as distributed by MLS GRID #12515636 Report a problem
    12/11/2025Listed for sale$450,000+34.3%$477/sqft
    Source: MRED as distributed by MLS GRID #12515636 Report a problem
    10/23/2015Sold$335,000-2%$355/sqft
    Source: MRED as distributed by MLS GRID #09014264 Report a problem
    9/16/2015Pending sale$342,000$362/sqft
    Source: Baird & Warner #09014264 Report a problem
    9/9/2015Price change$342,000-2%$362/sqft
    Source: Baird & Warner #09014264 Report a problem
    7/20/2015Price change$349,000-2.5%$370/sqft
    Source: Baird & Warner #09014264 Report a problem
    7/5/2015Price change$358,000-2.6%$379/sqft
    Source: Baird & Warner #09014264 Report a problem
    6/2/2015Price change$367,500-4.2%$389/sqft
    Source: Baird & Warner #08940452 Report a problem
    5/7/2015Price change$383,500-3.5%$406/sqft
    Source: Baird & Warner #08940452 Report a problem
    5/6/2015Listed for sale$397,500+50%$421/sqft
    Source: Baird & Warner #08940452 Report a problem
    11/28/2012Listing removed$1,950$2/sqft
    Source: Koenig & Strey Real Living #08162125 Report a problem
    11/18/2012Price change$1,950-4.9%$2/sqft
    Source: Koenig & Strey Real Living #08162125 Report a problem
    11/11/2012Price change$2,050-4.7%$2/sqft
    Source: Koenig & Strey Real Living #08162125 Report a problem
    10/18/2012Price change$2,150-8.5%$2/sqft
    Source: Koenig & Strey Real Living #08162125 Report a problem
    10/5/2012Price change$2,350-4.1%$2/sqft
    Source: Koenig & Strey Real Living #08162125 Report a problem
    9/20/2012Listed for rent$2,450$3/sqft
    Source: Koenig & Strey Real Living #08162125 Report a problem
    8/31/2009Sold$265,000-21.8%$281/sqft
    Source: Public Record Report a problem
    1/8/2009Listing removed$339,000$359/sqft
    Source: Baird & Warner #07049225 Report a problem
    10/19/2008Listed for sale$339,000+13%$359/sqft
    Source: Baird & Warner #07049225 Report a problem
    6/28/2004Sold$300,000$318/sqft
    Source: Public Record Report a problem

    Public tax history

    YearProperty taxesTax assessment
    2024$8,856 +4.8%$154,696 +8.8%
    2023$8,453 +4.5%$142,210 +3.4%
    2022$8,092 +6.8%$137,490 +1.1%
    2021$7,578 +1.8%$135,930 +2%
    2020$7,444 +3.1%$133,240
    2019$7,220 -1.6%--
    2018$7,340 +3.1%$128,420 +3.9%
    2017$7,119 +1.8%$123,570 +4.8%
    2016$6,994 +0.8%$117,930 +6.3%
    2015$6,939 +1.4%$110,950 +4.6%
    2014$6,841 +2%$106,120 +0.5%
    2013$6,704 +3.4%$105,630 -4.3%
    2012$6,483 +9.2%$110,390 -4.6%
    2011$5,937 -7.5%$115,740 -13.7%
    2010$6,422 +1.3%$134,150 -5.8%
    2009$6,336 +3.7%$142,400
    2008$6,108 +4.2%$142,400 +5.9%
    2007$5,862 +15.4%$134,470 +17.1%
    2006$5,081 +4.5%$114,860 +7.7%
    2005$4,863 +21.9%$106,650 +21.1%
    2004$3,990 +2.8%$88,050 +10%
    2003$3,880 +12.1%$80,050 +14.9%
    2002$3,463 +3.9%$69,690 +6.8%
    2001$3,334 +2.3%$65,280 +3.5%
    2000$3,260 $63,070
    Find assessor info on the county website

    Neighborhood: 60515

    Nearby schools

    GreatSchools rating
    Schools provided by the listing agent
    • Elementary: Lester Elementary School
    • Middle: Herrick Middle School
    • High: North High School
    • District: 58

    Source: MRED as distributed by MLS GRID. This data may not be complete. We recommend contacting the local school district to confirm school assignments for this home.

    Get a cash offer in 3 minutes
    Find out how much your home could sell for in as little as 3 minutes with a no-obligation cash offer.
    Estimated market value
    $624,700
    Get a cash offer in 3 minutes
    Find out how much your home could sell for in as little as 3 minutes with a no-obligation cash offer.
    Estimated market value
    $624,700