This back yard is a peaceful retreat in desirable Carrollwood Village, the 3 Bedroom 2 Bath pool home is located a pond view with no neighbors out back, making this a perfect place for privacy while enjoying the Florida sun. The property is just a few yards from the golf course in a golf cart friendly community. Recently updated with a new roof, fresh paint, and stainless steel appliances, this 3-bed, 2-bath retreat features vaulted ceilings, skylights, and expansive windows flooding the open floor plan with natural light. Luxury laminate flooring and modern tile complement the interior, while outside, a screened lanai overlooks a sparkling pool and lush landscaping. Located near parks, top-rated schools, and convenient commuter routes, this is more than a home—it's a lifestyle of comfort and convenience with Carrollwood park around the corner offering playgrounds, recreational sports, golf course, boating, tennis/pickleball/basketball courts and fishing, this one is a must see!
Sold for $599,000
$599,000
4426 Golf Club Ln, Tampa, FL 33624
3beds
1,592sqft
Single Family Residence
Built in 1986
6,150 Square Feet Lot
$468,800 Zestimate®
$376/sqft
$2,521 Estimated rent
Home value
$468,800
$427,000 - $511,000
$2,521/mo
Zestimate® history
Owner options
List your home for rent
$2,521/mo
Rent Zestimate®
Find your next renter with Zillow Rental Manager. Plus, with online applications, you can quickly screen prospective tenants – for free.
$2,521/mo
Rent Zestimate®
Refinance and save
$4,152/mo
Est. payment
Refinancing to a lower rate could help reduce your monthly payments and save thousands over the life of the loan.
$4,152/mo
Est. payment
Explore your selling options
Work with a Zillow partner agent
Leverage their expertise and Zillow's premium Showcase listings to get your home seen by more buyers.
Get startedList with your own agent
Get your home in front of millions of buyers by listing it on Zillow.
Learn how to do itSell it yourself
Take full control of how buyers see your home on Zillow by listing For Sale by Owner (FSBO).
List your homeWhat's special
Zillow last checked:
Listing updated:
Listed by:
Angie Lee 813-360-3330,
COMPASS FLORIDA, LLC 305-851-2820,
Kyle Myslakowski,
COMPASS FLORIDA, LLC
Bought with:
Tricia White, 3566357
CENTURY 21 BEGGINS
Source: Stellar MLS,MLS#: T3534715 Originating MLS: Pinellas Suncoast
Originating MLS: Pinellas Suncoast
Facts & features
Interior
Bedrooms & bathrooms
- Bedrooms: 3
- Bathrooms: 2
- Full bathrooms: 2
Primary bedroom
- Features: Built-in Closet
- Level: First
- Dimensions: 15x12
Bedroom 2
- Features: Built-in Closet
- Level: First
- Dimensions: 12x10
Bedroom 3
- Features: Built-in Closet
- Level: First
- Dimensions: 10x10
Kitchen
- Level: First
- Dimensions: 10x12
Living room
- Level: First
- Dimensions: 14x15
Heating
- Electric
Cooling
- Central Air
Appliances
- Included: Dishwasher, Microwave, Range, Refrigerator
- Laundry: Inside
Features
- Ceiling Fan(s), Split Bedroom, Stone Counters, Thermostat
- Flooring: Laminate
- Has fireplace: Yes
Interior area
- Total structure area: 2,051
- Total interior livable area: 1,592 sqft
Property
Parking
- Total spaces: 2
- Parking features: Garage - Attached
- Attached garage spaces: 2
Features
- Levels: One
- Stories: 1
- Exterior features: Sidewalk
- Has private pool: Yes
- Pool features: Gunite, In Ground, Screen Enclosure
- Has spa: Yes
- Spa features: Swim Spa
- Has view: Yes
- View description: Water, Pond
- Has water view: Yes
- Water view: Water,Pond
Lot
- Size: 6,150 Square Feet
- Dimensions: 50 x 123
Details
- Parcel number: U0528180VG00000100023.0
- Zoning: PD
- Special conditions: None
Construction
Type & style
- Home type: SingleFamily
- Property subtype: Single Family Residence
Materials
- Wood Frame
- Foundation: Slab
- Roof: Shingle
Condition
- New construction: No
- Year built: 1986
Utilities & green energy
- Sewer: Public Sewer
- Water: Public
- Utilities for property: BB/HS Internet Available, Cable Available, Water Connected
Community & HOA
Community
- Features: Deed Restrictions, Golf Carts OK, Park, Playground, Sidewalks
- Pet fee: $0 monthly
- Subdivision: COUNTRY CLUB VILLAGE AT CARROL
HOA
- Has HOA: Yes
- HOA fee: $72 monthly
- HOA name: Greenacre Property
- HOA phone: 813-961-1806
Location
- Region: Tampa
Financial & listing details
- Price per square foot: $376/sqft
- Annual tax amount: $5,696
- Date on market: 6/19/2024
- Cumulative days on market: 31 days
- Listing terms: Cash,Conventional,FHA,VA Loan
- Ownership: Fee Simple
- Total actual rent: 0
- Road surface type: Paved
Price history
| Date | Event | Price |
|---|---|---|
| 10/28/2024 | Sold | $599,000$376/sqft |
Source:  Stellar MLS #T3534715 Report a problem Stellar MLS #T3534715 Report a problem | ||
| 7/21/2024 | Pending sale | $599,000$376/sqft |
Source: Stellar MLS #T3534715 Report a problem | ||
| 6/19/2024 | Price change | $599,000+11.1%$376/sqft |
Source: Stellar MLS #T3534715 Report a problem | ||
| 6/28/2022 | Pending sale | $539,000$339/sqft |
Source: Stellar MLS #T3376040 Report a problem | ||
| 6/17/2022 | Listed for sale | $539,000$339/sqft |
Source: Stellar MLS #T3376040 Report a problem | ||
| 5/30/2022 | Pending sale | $539,000$339/sqft |
Source: Stellar MLS #T3376040 Report a problem | ||
| 5/27/2022 | Listed for sale | $539,000$339/sqft |
Source: Stellar MLS #T3376040 Report a problem | ||
Public tax history
Tax history is unavailable.
Neighborhood: 33624
Nearby homes
- $599,0003 bd2 ba1.5k sqft4426 Golf Club Ln, Tampa, FL 33618Sold
- $517,0003 bd2 ba1.7k sqft4428 Golf Club Ln, Tampa, FL 33618Off Market
- $590,7003 bd3 ba1.9k sqft4424 Golf Club Ln, Tampa, FL 33618Off Market
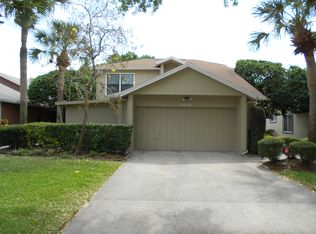
- $476,0003 bd2 ba1.4k sqft4422 Golf Club Ln, Tampa, FL 33618Off Market
- $603,1004 bd3 ba2.7k sqft4430 Golf Club Ln, Tampa, FL 33618Off Market
- $517,7003 bd2 ba1.9k sqft4420 Golf Club Ln, Tampa, FL 33618Off Market
- $467,4002 bd2 ba1.4k sqft4432 Golf Club Ln, Tampa, FL 33618Off Market
- $576,3004 bd3 ba2.1k sqft4425 Golf Club Ln, Tampa, FL 33624Off Market
Nearby schools
GreatSchools rating
- 6/10Carrollwood Elementary SchoolGrades: PK-8Distance: 2.2 mi
- 2/10Chamberlain High SchoolGrades: 9-12Distance: 4.5 mi
Schools provided by the listing agent
- Elementary: Carrollwood K-8 School
- Middle: Adams-HB
- High: Chamberlain-HB
Source: Stellar MLS. This data may not be complete. We recommend contacting the local school district to confirm school assignments for this home.
Get a cash offer in 3 minutes
Find out how much your home could sell for in as little as 3 minutes with a no-obligation cash offer.
Estimated market value
$468,800
Get a cash offer in 3 minutes
Find out how much your home could sell for in as little as 3 minutes with a no-obligation cash offer.
Estimated market value
$468,800
- Florida
- Hillsborough County
- Tampa
- 33624
- 4426 Golf Club Ln
Nearby cities
Nearby neighborhoods
Nearby zip codes
Other Tampa Topics
