This move-in ready, well maintained 3 bedroom, 2 full bath manufactured home in Parkland SD is now available! Located in Lil Wolf MHP, this 2002 Fleetwood double-wide features 1,144 sq ft of living space and features a newer roof, new water heater, updated appliances, split bedroom floor plan, luxury vinyl plank flooring, and is just anxiously awaiting its new owner. Upon entry you're greeted by the large family room featuring vaulted ceiling and fireplace, which opens directly to the dining room and kitchen w/ ample cabinet and counter space. Just off the kitchen is the laundry area w/ like-new washer & dryer. Also off the family room is the primary bedroom featuring ensuite bathroom. Down the hall is the second full bathroom as well as two more generously sized bedrooms. Sliding doors off the dining room lead to your private deck ideal for relaxing or entertaining. Home is located on a quiet road w/ no thru traffic and no homes behind it providing peace and quiet. Two car off street parking and a storage shed for all of your outdoor items as well. Monthly lot rent of $934 includes water, sewer, trash, snow removal on roads and access to all community amenities like the pool, clubhouse, playground and more! This home is a must see, schedule your showing today!
Sold for $69,900
$69,900
4426 Grey Wolf Ln N, Orefield, PA 18069
3beds
1,144sqft
Manufactured Home, Single Family Residence
Built in 2002
1,481 Square Feet Lot
$74,700 Zestimate®
$61/sqft
$1,938 Estimated rent
Home value
$74,700
$66,000 - $85,000
$1,938/mo
Zestimate® history
Owner options
List your home for rent
$1,938/mo
Rent Zestimate®
Find your next renter with Zillow Rental Manager. Plus, with online applications, you can quickly screen prospective tenants – for free.
$1,938/mo
Rent Zestimate®
Refinance and save
$1,308/mo
Est. payment
Refinancing to a lower rate could help reduce your monthly payments and save thousands over the life of the loan.
$1,308/mo
Est. payment
Explore your selling options
Work with a Zillow partner agent
Leverage their expertise and Zillow's premium Showcase listings to get your home seen by more buyers.
Get startedList with your own agent
Get your home in front of millions of buyers by listing it on Zillow.
Learn how to do itSell it yourself
Take full control of how buyers see your home on Zillow by listing For Sale by Owner (FSBO).
List your homeWhat's special
Zillow last checked:
Listing updated:
Listed by:
Eric Huber 484-375-7592,
IronValley RE of Lehigh Valley
Bought with:
David M. Tretter, RS299420
Bellman & Radcliff
Source: GLVR,MLS#: 738640 Originating MLS: Lehigh Valley MLS
Originating MLS: Lehigh Valley MLSFacts & features
Interior
Bedrooms & bathrooms
- Bedrooms: 3
- Bathrooms: 2
- Full bathrooms: 2
Heating
- Forced Air, Propane
Cooling
- Central Air
Appliances
- Included: Dryer, Dishwasher, Electric Oven, Electric Range, Microwave, Propane Water Heater, Refrigerator, Washer
- Laundry: Main Level
Features
- Dining Area, Separate/Formal Dining Room, Mud Room, Family Room Main Level, Utility Room, Vaulted Ceiling(s)
- Flooring: Carpet, Luxury Vinyl, Luxury VinylPlank
- Basement: None
- Has fireplace: Yes
- Fireplace features: Insert, Family Room
Interior area
- Total interior livable area: 1,144 sqft
- Finished area above ground: 1,144
- Finished area below ground: 0
Property
Parking
- Total spaces: 2
- Parking features: Off Street
- Garage spaces: 2
Features
- Levels: One
- Stories: 1
- Patio & porch: Deck, Porch
- Exterior features: Deck, Porch, Shed, Propane Tank - Leased
Lot
- Size: 1,481 Square Feet
- Features: Flat
Details
- Additional structures: Mobile Home, Shed(s)
- Parcel number: 546878444196007
- Zoning: SR
- Special conditions: None
Construction
Type & style
- Home type: MobileManufactured
- Architectural style: Ranch,Manufactured Home
- Property subtype: Manufactured Home, Single Family Residence
Materials
- Vinyl Siding
- Roof: Asphalt,Fiberglass
Condition
- Year built: 2002
Utilities & green energy
- Electric: 100 Amp Service, Circuit Breakers
- Sewer: Community/Coop Sewer
- Water: Community/Coop
Community & HOA
Community
- Subdivision: Lil Wolfe Mhp
HOA
- Has HOA: Yes
- HOA fee: $934 monthly
Location
- Region: Orefield
Financial & listing details
- Price per square foot: $61/sqft
- Tax assessed value: $52,500
- Annual tax amount: $1,090
- Date on market: 9/19/2025
- Cumulative days on market: 14 days
- Listing terms: Cash
- Road surface type: Paved
Price history
| Date | Event | Price |
|---|---|---|
| 6/27/2024 | Sold | $69,900$61/sqft |
Source:  GLVR #738640 Report a problem GLVR #738640 Report a problem | ||
| 6/13/2024 | Pending sale | $69,900$61/sqft |
Source: GLVR #738640 Report a problem | ||
| 5/29/2024 | Listed for sale | $69,900$61/sqft |
Source: GLVR #738640 Report a problem | ||
Public tax history
Tax history is unavailable.
Neighborhood: 18069
Nearby homes
- $111,9003 bd2 ba1.9k sqft4434 Grey Wolf Ln, Orefield, PA 18069Off Market

- $92,400-- bd-- ba1.4k sqft4413 Grey Wolf Ln, Orefield, PA 18069Off Market
- $113,100-- bd-- ba1.9k sqft4437 Grey Wolf Ln, Orefield, PA 18069Off Market
- $96,2003 bd2 ba1.9k sqft4434 Grey Wolf Ln, Orefield, PA 18069Off Market
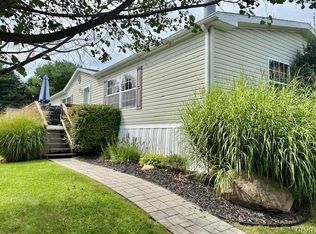
- $112,2003 bd2 ba44 sqft4426 Grey Wolf Ln, Orefield, PA 18069Off Market
- $80,400-- bd-- ba1.6k sqft4433 Grey Wolf Ln, Orefield, PA 18069Off Market
- $104,7003 bd2 ba1.5k sqft4406 Grey Wolf Ln, Orefield, PA 18069Off Market
- $207,1003 bd2 ba1.9k sqft4425 Grey Wolf Ln, Orefield, PA 18069Off Market
Nearby schools
GreatSchools rating
- 8/10Schnecksville SchoolGrades: K-5Distance: 1.2 mi
- 7/10Orefield Middle SchoolGrades: 6-8Distance: 1.8 mi
- 8/10Parkland Senior High SchoolGrades: 9-12Distance: 2.5 mi
Schools provided by the listing agent
- District: Parkland
Source: GLVR. This data may not be complete. We recommend contacting the local school district to confirm school assignments for this home.
Get a cash offer in 3 minutes
Find out how much your home could sell for in as little as 3 minutes with a no-obligation cash offer.
Estimated market value
$74,700
Get a cash offer in 3 minutes
Find out how much your home could sell for in as little as 3 minutes with a no-obligation cash offer.
Estimated market value
$74,700
- Pennsylvania
- Lehigh County
- Orefield
- 18069
- 4426 Grey Wolf Ln N
Nearby cities
Nearby zip codes
Other Orefield Topics
