Skip main navigation
Closed
  • $399,900

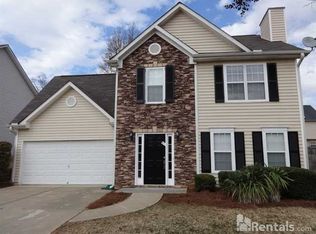
    4426 High Gate Dr NW, Kennesaw, GA 30101

    5beds
    2,408sqft
    Single Family Residence, Residential
    Built in 2001
    7,840 Square Feet Lot
    $398,000 Zestimate®
    $166/sqft
    $2,518 Estimated rent

    Home value

    $398,000

    $366,000 - $430,000

    $2,518/mo

    Zestimate® history
    Loading
    Loading...

    Owner options

    List your home for rent

    $2,518/mo

    Rent Zestimate®

    Find your next renter with Zillow Rental Manager. Plus, with online applications, you can quickly screen prospective tenants – for free.

    Learn more

    $2,518/mo

    Rent Zestimate®

    Refinance and save

    $3,074/mo

    Est. payment

    Refinancing to a lower rate could help reduce your monthly payments and save thousands over the life of the loan.

    See today's rates

    $3,074/mo

    Est. payment

    Explore your selling options

    Work with a Zillow partner agent

    Leverage their expertise and Zillow's premium Showcase listings to get your home seen by more buyers.

    Get started

    List with your own agent

    Get your home in front of millions of buyers by listing it on Zillow.

    Learn how to do it

    Sell it yourself

    Take full control of how buyers see your home on Zillow by listing For Sale by Owner (FSBO).

    List your home

    What's special

    A Rare Find in the Popular Acworth/Kennesaw Area! This home is a gem—perfect for multigenerational living or anyone looking for a flexible floor plan ideal for renting or building equity while living in part of the home. Located in Northgate at Legacy Park, you’ll enjoy a great community plus access to all of Legacy Park’s top-notch amenities! The spacious split foyer layout offers one of the most practical and versatile floor plans out there. The lower level has its own entrance through the garage and has been newly constructed into a beautiful 2-bedroom, 1-bath living space. It features a brand-new kitchen with stainless steel appliances, including a dishwasher, Samsung 5-burner gas range, over-the-range microwave, and a large stainless barn sink. The countertops and backsplash are crafted from cutting board-grade hardwood, paired with light gray shaker-style cabinets and new vinyl plank flooring. The bedrooms on this level are roomy with fresh new carpet, and the bathroom is bright and modern with crisp tile flooring. Upstairs has also been recently updated, with new carpet, fresh neutral paint, and a repainted deck and entry. The open floor plan includes vaulted ceilings, a cozy gas fireplace in the great room, and an oversized owner’s suite with an upgraded walk-in shower, soaking tub, and a spacious walk-in closet. The home’s exterior is low-maintenance vinyl siding, and it’s tucked away on a double cul-de-sac—quiet, private, and great for kids or pets. And the location? You’re close to everything! Just 4.6 miles to KSU, 3.3 miles to downtown Acworth, 3.8 miles to Kennworth Park, 3.9 miles to Cobblestone Golf Course, and only 4 miles to Acworth Beach on Lake Acworth. Also, easy access to the 75 express lanes and park and ride.

    Zillow last checked:

    Listing updated:

    Listed by:

    Chloe Summy,

    Atlanta Fine Homes Sotheby's International 404-316-8952

    Bought with:

    Jacobo Nava, 438639

    Chattahoochee North, LLC

    Source: FMLS GA,MLS#: 7584379MLS Logo

    Facts & features

    Interior

    Bedrooms & bathrooms
    • Bedrooms: 5
    • Bathrooms: 3
    • Full bathrooms: 3
    • Main level bathrooms: 1
    • Main level bedrooms: 2
    Rooms
    • Room types: Bathroom, Bedroom, Den, Dining Room, Kitchen, Master Bathroom, Master Bedroom
    Primary bedroom
    • Features: In-Law Floorplan, Oversized Master, Roommate Floor Plan
    • Level: In-Law Floorplan, Oversized Master, Roommate Floor Plan
    Bedroom
    • Features: In-Law Floorplan, Oversized Master, Roommate Floor Plan
    Primary bathroom
    • Features: Separate Tub/Shower, Soaking Tub, Other
    Dining room
    • Features: Separate Dining Room, Other
    Kitchen
    • Features: Cabinets Other, Cabinets Stain, Laminate Counters, Other Surface Counters, Pantry, Second Kitchen, Solid Surface Counters, Other
    Heating
    • Central
    Cooling
    • Central Air
    Appliances
    • Included: Dishwasher, Disposal, Electric Range, Gas Range, Microwave, Refrigerator
    • Laundry: In Hall, Upper Level
    Features
    • Cathedral Ceiling(s), High Ceilings 9 ft Main, Walk-In Closet(s), Other
    • Flooring: Carpet, Hardwood, Luxury Vinyl, Tile
    • Windows: Double Pane Windows, Window Treatments
    • Basement: None
    • Number of fireplaces: 1
    • Fireplace features: Family Room, Gas Starter
    • Common walls with other units/homes: No Common Walls
    Interior area
    • Total structure area: 2,408
    • Total interior livable area: 2,408 sqft
    • Finished area above ground: 2,408

    Property

    Parking
    • Total spaces: 2
    • Parking features: Driveway, Garage
    • Garage spaces: 2
    • Has uncovered spaces: Yes
    Accessibility
    • Accessibility features: None
    Features
    • Levels: Two
    • Stories: 2
    • Patio & porch: Deck
    • Exterior features: Rain Gutters, Other, No Dock
    • Pool features: None
    • Spa features: None
    • Fencing: None
    • Has view: Yes
    • View description: Other
    • Waterfront features: None
    • Body of water: None
    Lot
    • Size: 7,840 Square Feet
    • Features: Back Yard, Corner Lot, Cul-De-Sac, Other
    Details
    • Additional structures: None
    • Parcel number: 20005105890
    • Other equipment: Satellite Dish
    • Horse amenities: None

    Construction

    Type & style
    • Home type: SingleFamily
    • Architectural style: Traditional,Other
    • Property subtype: Single Family Residence, Residential
    Materials
    • Vinyl Siding
    • Foundation: Concrete Perimeter
    • Roof: Shingle,Tar/Gravel
    Condition
    • Resale
    • New construction: No
    • Year built: 2001

    Utilities & green energy

    • Electric: 110 Volts, 220 Volts in Laundry
    • Sewer: Public Sewer
    • Water: Private
    • Utilities for property: Cable Available, Electricity Available, Natural Gas Available, Phone Available, Sewer Available, Underground Utilities, Water Available
    Green energy
    • Energy efficient items: None
    • Energy generation: None

    Community & HOA

    Community
    • Features: Near Shopping, Pool, Tennis Court(s), Other
    • Security: Smoke Detector(s)
    • Subdivision: Northgate At Legacy Park
    HOA
    • Has HOA: Yes
    • Services included: Reserve Fund, Swim, Tennis
    • HOA fee: $647 annually
    • HOA phone: 770-367-4600
    Location
    • Region: Kennesaw

    Financial & listing details

    • Price per square foot: $166/sqft
    • Tax assessed value: $293,730
    • Annual tax amount: $3,542
    • Date on market: 5/22/2025
    • Cumulative days on market: 7 days
    • Listing terms: Cash,Conventional,FHA,VA Loan
    • Electric utility on property: Yes
    • Road surface type: Paved

    Price history

    DateEventPrice
    6/27/2025Sold$399,900$166/sqft
    Source: FMLS GA #7584379 Report a problem
    6/6/2025Pending sale$399,900$166/sqft
    Source: FMLS GA #7584379 Report a problem
    5/23/2025Listed for sale$399,900+142.4%$166/sqft
    Source: FMLS GA #7584379 Report a problem
    10/1/2022Listing removed--
    Source: Zillow Rental Network_1 Report a problem
    8/3/2022Listed for rent$2,000$1/sqft
    Source: Zillow Rental Network_1 #10077688 Report a problem
    4/20/2018Sold$165,000+11.2%$69/sqft
    Source: Public Record Report a problem
    3/26/2001Sold$148,400$62/sqft
    Source: Public Record Report a problem

    Public tax history

    YearProperty taxesTax assessment
    2024$3,542 -5.3%$117,492 -5.3%
    2023$3,740 +12.5%$124,048 +13.3%
    2022$3,323 +30%$109,504 +30%
    2021$2,557 +13.8%$84,260 +13.8%
    2020$2,247 +12.2%$74,024 +12.2%
    2019$2,003 +29.4%$66,000 +7.5%
    2018$1,548 -26%$61,392
    2017$2,093 +284.5%$61,392 +18.6%
    2016$544 -57%$51,768
    2015$1,265 +26.1%$51,768 +21.5%
    2014$1,003 -0.8%$42,596
    2013$1,012 -0.8%$42,596
    2012$1,020 -22.7%$42,596 -18.7%
    2011$1,319 +5.6%$52,408
    2010$1,249 -15.1%$52,408 -14.5%
    2009$1,472 +13%$61,284
    2006$1,303 -19.1%$61,284 +8.4%
    2005$1,611 +5.6%$56,512
    2004$1,526 $56,512
    2003$1,526 -0.1%$56,512
    2002$1,527 +315.4%$56,512 +465.1%
    2001$368 $10,000
    Find assessor info on the county website

    Neighborhood: 30101

    Nearby schools

    GreatSchools rating
    Schools provided by the listing agent
    • Elementary: McCall Primary/Acworth Intermediate
    • Middle: Barber
    • High: North Cobb

    Source: FMLS GA. This data may not be complete. We recommend contacting the local school district to confirm school assignments for this home.

    Get a cash offer in 3 minutes
    Find out how much your home could sell for in as little as 3 minutes with a no-obligation cash offer.
    Estimated market value
    $398,000
    Get a cash offer in 3 minutes
    Find out how much your home could sell for in as little as 3 minutes with a no-obligation cash offer.
    Estimated market value
    $398,000