Proudly presenting a home in the heart of Fairfax, VA, where every detail has been meticulously upgraded for both comfort and elegance—this is a place where wonderful memories are made! Boasting 3 spacious bedrooms and 3.5 baths, this end-unit townhouse is a true testament to the pursuit of perfection. As you step into the front foyer, you’ll be greeted by the timeless luxury of marble flooring, instantly setting the tone for the home’s inviting ambiance. Freshly painted in soothing neutral tones, the walls throughout are ready to bring out the best of any décor. The heart of the home, a newly upgraded kitchen, boasts a sun-soaked bay window that fills the space with natural light, creating a warm and cheerful setting. It’s a chef’s dream, featuring sleek stainless steel appliances, custom cabinetry, and gorgeous quartz countertops, perfect for both family meals and entertaining friends. The open-concept living and dining area offers a welcoming flow, where you can relax and unwind or gather with loved ones. Large windows bathe the space in light, highlighting the rich hardwood floors that run throughout the main level. Elegant crown molding in both the dining and living rooms adds a touch of sophistication, enhancing the home's charm. The living room also features a stunning new stone wall, creating a striking focal point and adding a modern yet timeless feel. Whether you're hosting a dinner party or enjoying a quiet evening, this area is designed for both comfort and style. As you ascend the new hardwood stairs, accented by modern stainless steel railings, you'll arrive at the spacious upper level landing where the primary suite awaits you. This serene retreat is equipped with a spacious closet featuring newly added organizing shelves and a private en-suite bath. The additional two bedrooms offer ample space for family, guests, or a home office, with a newly updated bathroom nearby to ensure convenience and comfort. The impressive fully finished lower level adds even more versatility to the home, with ample space for a media room, recreational area, or even a guest suite. Step out through the walk-out basement to a private, newly installed stonescape patio, beautifully landscaped and equipped with outdoor lighting—an ideal spot for relaxation, enjoying a morning cup of coffee, or hosting evening gatherings under the stars. Nestled in a highly sought-after community, this townhouse offers the perfect blend of privacy and accessibility. With convenient access to shopping, dining, and commuter routes: Walking distance to the Fairfax Transit Center and buses to go various places including downtown DC, Tysons Corner and more. Enjoy shopping at your local Costco, Wegmans, Trader Joe's, Home Depot, Lowe's, 2 Walmarts, Fairfax Corner, Fair Oaks Mall, Fair Lakes Shopping Center and more! This home is more than just a place to live—it’s a sanctuary where warmth, elegance, and memories await you. Don’t miss the opportunity to make this stunning home your own in beautiful Fairfax, VA!
Sold for $700,200
$700,200
4426 Holly Ave, Fairfax, VA 22030
3beds
1,920sqft
Townhouse
Built in 1985
2,400 Square Feet Lot
$710,700 Zestimate®
$365/sqft
$3,265 Estimated rent
Home value
$710,700
$661,000 - $760,000
$3,265/mo
Zestimate® history
Owner options
List your home for rent
$3,265/mo
Rent Zestimate®
Find your next renter with Zillow Rental Manager. Plus, with online applications, you can quickly screen prospective tenants – for free.
$3,265/mo
Rent Zestimate®
Refinance and save
$4,727/mo
Est. payment
Refinancing to a lower rate could help reduce your monthly payments and save thousands over the life of the loan.
$4,727/mo
Est. payment
Explore your selling options
Work with a Zillow partner agent
Leverage their expertise and Zillow's premium Showcase listings to get your home seen by more buyers.
Get startedList with your own agent
Get your home in front of millions of buyers by listing it on Zillow.
Learn how to do itSell it yourself
Take full control of how buyers see your home on Zillow by listing For Sale by Owner (FSBO).
List your homeWhat's special
Fully finished lower levelSpacious upper level landingRecreational areaEnd-unit townhouseNewly upgraded kitchenGuest suiteStunning new stone wall
Zillow last checked:
Listing updated:
Listed by:
Denise Vu 571-359-0330,
Samson Properties,
Listing Team: Fox Homes Team
Bought with:
Blake Davenport, 0225222211
TTR Sotheby's International Realty
Joseph Gunerman, SP40000774
TTR Sotheby's International Realty
Source: Bright MLS,MLS#: VAFX2221192
Facts & features
Interior
Bedrooms & bathrooms
- Bedrooms: 3
- Bathrooms: 4
- Full bathrooms: 3
- 1/2 bathrooms: 1
- Main level bathrooms: 1
Basement
- Area: 640
Heating
- Heat Pump, Electric
Cooling
- Central Air, Electric
Appliances
- Included: Dryer, Washer, Dishwasher, Disposal, Refrigerator, Ice Maker, Cooktop, Electric Water Heater
- Laundry: Has Laundry
Features
- Combination Dining/Living, Crown Molding, Dining Area
- Flooring: Wood
- Windows: Window Treatments
- Basement: Full,Finished
- Number of fireplaces: 1
- Fireplace features: Screen
Interior area
- Total structure area: 1,920
- Total interior livable area: 1,920 sqft
- Finished area above ground: 1,280
- Finished area below ground: 640
Property
Parking
- Parking features: Parking Lot
Accessibility
- Accessibility features: None
Features
- Levels: Three
- Stories: 3
- Pool features: None
Lot
- Size: 2,400 Square Feet
Details
- Additional structures: Above Grade, Below Grade
- Parcel number: 0561 14 0130
- Zoning: 308
- Special conditions: Standard
Construction
Type & style
- Home type: Townhouse
- Architectural style: Colonial
- Property subtype: Townhouse
Materials
- Aluminum Siding
- Foundation: Permanent
Condition
- New construction: No
- Year built: 1985
Utilities & green energy
- Sewer: Public Sewer
- Water: Public
Community & HOA
Community
- Subdivision: Glen Alden
HOA
- Has HOA: Yes
- Amenities included: Basketball Court, Common Grounds, Tennis Court(s), Tot Lots/Playground
- Services included: Common Area Maintenance, Management, Snow Removal, Trash
- HOA fee: $280 quarterly
- HOA name: GLEN ALDEN HOA
Location
- Region: Fairfax
Financial & listing details
- Price per square foot: $365/sqft
- Tax assessed value: $499,200
- Annual tax amount: $5,784
- Date on market: 3/7/2025
- Listing agreement: Exclusive Right To Sell
- Ownership: Fee Simple
Price history
| Date | Event | Price |
|---|---|---|
| 3/26/2025 | Sold | $700,200+16.7%$365/sqft |
Source:  Bright MLS #VAFX2221192 Report a problem Bright MLS #VAFX2221192 Report a problem | ||
| 3/11/2025 | Pending sale | $600,000$313/sqft |
Source: Bright MLS #VAFX2221192 Report a problem | ||
| 3/7/2025 | Listed for sale | $600,000$313/sqft |
Source: Bright MLS #VAFX2221192 Report a problem | ||
Public tax history
| Year | Property taxes | Tax assessment |
|---|---|---|
| 2025 | $6,028 +4.2% | $521,490 +4.5% |
| 2024 | $5,783 +11.8% | $499,200 +9% |
| 2023 | $5,171 -0.3% | $458,180 +1% |
| 2022 | $5,186 | $453,500 +5.5% |
| 2021 | -- | $430,010 +9% |
| 2020 | $4,668 +3.3% | $394,410 +3.3% |
| 2019 | $4,520 +3.1% | $381,910 +3.1% |
| 2018 | $4,385 +4.7% | $370,500 +2.7% |
| 2017 | $4,187 +0.2% | $360,620 |
| 2016 | $4,178 +8.6% | $360,620 +4.6% |
| 2015 | $3,846 +3.3% | $344,650 +3% |
| 2014 | $3,725 | $334,530 +8.2% |
| 2013 | -- | $309,200 +3.7% |
| 2012 | -- | $298,040 +1.7% |
| 2011 | -- | $293,100 +5.8% |
| 2010 | -- | $277,070 -2.9% |
| 2009 | -- | $285,240 -18.9% |
| 2008 | -- | $351,550 -2.3% |
| 2007 | -- | $359,890 +87.5% |
| 2003 | -- | $191,900 +11.6% |
| 2002 | -- | $171,900 +15% |
| 2001 | -- | $149,480 |
Find assessor info on the county website
Neighborhood: Fair Oaks
Nearby homes
- $583,5003 bd3 ba1.2k sqft4428 Holly Ave, Fairfax, VA 22030Off Market
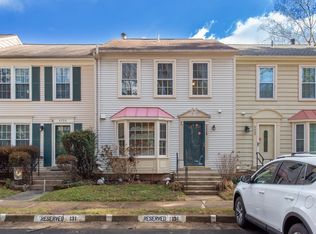
- $572,2003 bd2 ba1.2k sqft4430 Holly Ave, Fairfax, VA 22030Off Market
- $634,9003 bd4 ba1.9k sqft4424 Holly Ave, Fairfax, VA 22030Off Market

- $607,1003 bd4 ba1.9k sqft4432 Holly Ave, Fairfax, VA 22030Off Market
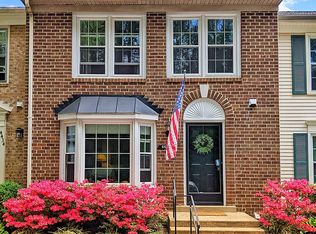
- $594,8003 bd3 ba2k sqft4422 Holly Ave, Fairfax, VA 22030Off Market
- $633,6003 bd4 ba1.2k sqft4434 Holly Ave, Fairfax, VA 22030Off Market
- $606,1003 bd3 ba1.2k sqft4444 Holly Ave, Fairfax, VA 22030Off Market
- $670,0003 bd2 ba1.2k sqft4420 Holly Ave, Fairfax, VA 22030Sold
Nearby schools
GreatSchools rating
- 6/10Eagle View Elementary SchoolGrades: PK-6Distance: 0.2 mi
- 6/10Johnson Middle SchoolGrades: 7-8Distance: 1.9 mi
- 6/10Fairfax High SchoolGrades: 9-12Distance: 4 mi
Schools provided by the listing agent
- Elementary: Eagle View
- Middle: Katherine Johnson
- High: Fairfax
- District: Fairfax County Public Schools
Source: Bright MLS. This data may not be complete. We recommend contacting the local school district to confirm school assignments for this home.
Get a cash offer in 3 minutes
Find out how much your home could sell for in as little as 3 minutes with a no-obligation cash offer.
Estimated market value
$710,700
Get a cash offer in 3 minutes
Find out how much your home could sell for in as little as 3 minutes with a no-obligation cash offer.
Estimated market value
$710,700
- Virginia
- Fairfax County
- Fairfax
- 22030
- Fair Oaks
- 4426 Holly Ave
Nearby cities
Nearby neighborhoods
Nearby zip codes
Other Fairfax Topics
