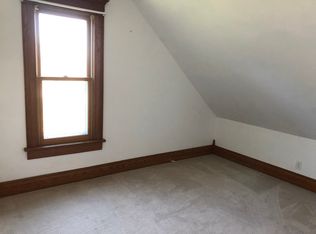
Here's a beautiful home with 4 bedrooms and 2 1/2 baths with a guest house, mother in law suite, or rental and an extra lot! The sellers have made many updates over the years including a new roof in 2022, recently updated kitchen with new sink, faucet, and gorgeous granite countertops and back splash, and all kitchen appliances are included. The home also features a main floor bedroom, main floor bath with shower, main floor laundry (with washer and dryer included), and beautiful new hard wood hickory floors with a cozy wood burning stove for extra warmth on those chilly nights. Upstairs you'll find 3 more nice sized bedrooms and a full bath. The walkout basement is an extra bonus with plenty of room for storage, hobbies, and also has a half bath. The guest house can be used for extra rental income and has a private entrance, one bedroom, one bathroom, nice kitchen and roomy living room with an attached one car over sized garage. It also comes with all kitchen appliances and washer and dryer. The extra lot to the west looks over the countryside and is big enough for a building site, gardening, or outside entertainment or hobbies. There are peach, apple, plum, and mulberry trees that are established and bearing fruit. Come take a look at this nice property today.
Contingent
$239,000
4426 Main St, Elk Horn, IA 51531
4beds
1,304sqft
Single Family Residence
Built in 1910
0.51 Acres Lot
$228,800 Zestimate®
$183/sqft
$-- HOA
What's special
Hard wood hickory floorsMain floor bedroomMain floor laundryUpdated kitchenGranite countertopsNew roofExtra lot
- 338 days |
- 253 |
- 4 |
Zillow last checked:
Listing updated:
Listed by:
Kathryn Kilworth 712-249-5233,
Wayne Hansen Real Estate Llc
Source: NY State MLS,MLS#: 11550320
Facts & features
Interior
Bedrooms & bathrooms
- Bedrooms: 4
- Bathrooms: 3
- Full bathrooms: 2
- 1/2 bathrooms: 1
Rooms
- Room types: Dining Room, First Floor Bathroom, First Floor Master Bedroom, Kitchen, Laundry Room, Living Room
Kitchen
- Features: Pass-Through
Heating
- Electric, Geothermal, Zoned
Cooling
- Central, Zoned
Appliances
- Included: Dishwasher, Disposal, Dryer, Refrigerator, Microwave, Oven, Washer
Features
- Flooring: Hardwood, Carpet
- Basement: Full,Partially Finished,Walk-Out Access,Bathrooms(1)
- Has fireplace: No
- Fireplace features: Wood Burning Stove
Interior area
- Total structure area: 2,098
- Total interior livable area: 1,304 sqft
- Finished area above ground: 1,304
Property
Parking
- Total spaces: 1
- Parking features: Driveway, Detached
- Garage spaces: 1
- Has uncovered spaces: Yes
Features
- Stories: 2
- Patio & porch: Covered Porch
- Fencing: Fenced
- Has view: Yes
- View description: Farm, Street
- Frontage length: 0
Lot
- Size: 0.51 Acres
Details
- Additional structures: Guest House
- Parcel number: 833010000020
- Lease amount: $0
Construction
Type & style
- Home type: SingleFamily
- Property subtype: Single Family Residence
Materials
- Frame, Vinyl Siding
- Roof: Asphalt
Condition
- New construction: No
- Year built: 1910
Utilities & green energy
- Electric: Amps(0)
- Sewer: Community
- Water: Community
- Utilities for property: Naturl Gas Available
Community & HOA
HOA
- Has HOA: No
Location
- Region: Elk Horn
Financial & listing details
- Price per square foot: $183/sqft
- Tax assessed value: $227,488
- Annual tax amount: $3,638
- Date on market: 8/8/2025
- Date available: 08/06/2025
- Listing agreement: Exclusive
Estimated market value
$228,800
$217,000 - $240,000
$1,686/mo
Price history
| Date | Event | Price |
|---|---|---|
| 7/4/2026 | Contingent | $239,000$183/sqft |
Source: NY State MLS #11550320 Report a problem | ||
| 1/12/2026 | Price change | $239,000-4.8%$183/sqft |
Source: NY State MLS #11550320 Report a problem | ||
| 8/8/2025 | Listed for sale | $251,000$192/sqft |
Source: NY State MLS #11550320 Report a problem | ||
Public tax history
| Year | Property taxes | Tax assessment |
|---|---|---|
| 2025 | $3,404 -6.4% | $227,488 +5.9% |
| 2024 | $3,638 +8% | $214,772 |
| 2023 | $3,368 +11.6% | $214,772 +20.2% |
| 2022 | $3,018 +30.6% | $178,690 |
| 2021 | $2,310 -4.3% | $178,690 +35.6% |
| 2020 | $2,414 +2.4% | $131,806 |
| 2019 | $2,357 -6.4% | $131,806 +5.7% |
| 2018 | $2,517 0% | $124,693 |
| 2017 | $2,518 +101.4% | $124,693 |
| 2016 | $1,250 +4.2% | -- |
| 2015 | $1,200 | -- |
| 2014 | $1,200 | $72,477 |
| 2013 | $1,200 +2.2% | -- |
| 2012 | $1,174 +0.9% | -- |
| 2011 | $1,164 +13.9% | -- |
| 2010 | $1,022 +1.4% | -- |
| 2009 | $1,008 +19.4% | -- |
| 2008 | $844 +12.2% | -- |
| 2007 | $752 | -- |
Find assessor info on the county website
Monthly payment
Est. payment$--/mo
Payment breakdown
Explore the cost of this home by adjusting the details. Changes won't be saved.All calculations are estimates and provided by Zillow, Inc. for informational purposes only. Actual amounts may vary.
HOA fees may include property taxes on listings classified as Co-Ops. Contact the listing agent and/or owner for fee details.
Mortgage interest rates are dependent on a number of factors, including credit score, down payment, and repayment length. Interest rate data provided by Zillow Group Marketplace, Inc. as of 1/1/1970 from various mortgage lenders with which we have lead or other similar arrangements; the Estimated Payment is an average of those rates.
See how much you could borrow to make a competitive offer.
Climate risks
Neighborhood: 51531
Nearby schools
GreatSchools rating
- 6/10ExiraElk Horn-Kimballton ElementaryGrades: PK-5Distance: 9.6 mi
- 5/10ExiraElk Horn-Kimballton High SchoolGrades: 6-12Distance: 0.6 mi
Schools provided by the listing agent
- District: Exira-elk Horn- Kimballton Comm Sch Dist
Source: NY State MLS. This data may not be complete. We recommend contacting the local school district to confirm school assignments for this home.
- $136,7002 bd1 ba1.1k sqft4424 Main St, Elk Horn, IA 51531Off Market
- $194,3003 bd2 ba1.2k sqft4428 Main St, Elk Horn, IA 51531Off Market

- $218,0003 bd2 ba1.7k sqft4422 Main St, Elk Horn, IA 51531Off Market
- $137,2003 bd2 ba1.2k sqft4430 Main St, Elk Horn, IA 51531Off Market
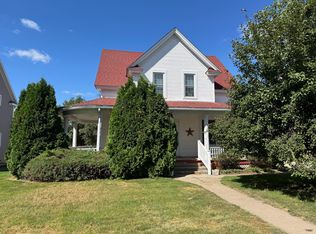
- $170,1005 bd2 ba1.6k sqft4420 Main St, Elk Horn, IA 51531Off Market
- $74,2954 bd1 ba1.3k sqft4425 Main St, Elk Horn, IA 51531Off Market
- $202,5004 bd2 ba1.8k sqft2108 Pleasant St, Elk Horn, IA 51531Off Market
- $227,9004 bd2 ba1.9k sqft4418 Main St, Elk Horn, IA 51531Off Market
A local agent can set up tours, give advice and negotiate with sellers.
A local lender can help you make sure your offer is ready when you are.
Similar homes
- $--3 bd1 ba1.1k sqft4411 Main St, Elk Horn, IA 51531Auction
 Auction.com 1
 - $139,0004 bd2 ba1.3k sqft2002 Washington St, Elk Horn, IA 51531For Sale
 MLS ID #11478806, Kathryn Kilworth, Wayne Hansen Real Estate Llc. NY State MLS
 - $200,0002 bd2 ba1.2k sqftBornholm Condominiums, Elk Horn, IA 51531For Sale
 MLS ID #11855497, Kathryn Kilworth, Wayne Hansen Real Estate Llc. NY State MLS
 - $138,5003 bd1 ba1.6k sqft2021 Washington St, Elk Horn, IA 51531For Sale
 MLS ID #11777297, Kathryn Kilworth, Wayne Hansen Real Estate Llc. NY State MLS
 - $125,0002 bd1 ba1.4k sqft2023 Broadway St, Elk Horn, IA 51531For SaleMLS ID #11577673, Kathryn Kilworth, Wayne Hansen Real Estate Llc. NY State MLS
- $150,0002 bd2 ba910 sqft4303 Union St, Elk Horn, IA 51531ActiveMLS ID #6338445, Adam Fitzpatrick, Stoney Oak Properties LLC. NoCoast MLS as distributed by MLS GRID
- $239,9003 bd1 ba1.1k sqft606 Thielen St, Exira, IA 50076For SaleMLS ID #11606185, Abby Rasmussen, Wayne Hansen Real Estate Llc. NY State MLS
- $295,0004 bd2 ba1.4k sqft110 E Division St N, Audubon, IA 50025ActiveMLS ID #6340244, Genelle Deist, Southwest Iowa Real Estate Co. NoCoast MLS as distributed by MLS GRID
- $227,5004 bd3 ba1.8k sqft202 E 14th St, Atlantic, IA 50022ActiveMLS ID #6339378, Deborah Waterbury, Atlantic Home Realty. NoCoast MLS as distributed by MLS GRID
- $--3 bd1 ba1.1k sqft1619 Farnam St, Harlan, IA 51537AuctionAuction.com 1
- $335,0004 bd1 ba1.6k sqft2634 Yellowwood Rd, Kimballton, IA 51543For SaleMLS ID #11848683, Kathryn Kilworth, Wayne Hansen Real Estate Llc. NY State MLS
- $219,9003 bd2 ba1.3k sqft1913 20th St, Harlan, IA 51537For SaleMLS ID #26-574, Linda Monahan, United Country Loess Hills Realty & Auction. SWIAR
- $350,0003 bd3 ba1.8k sqft812 Chicago St, Audubon, IA 50025ActiveMLS ID #6340114, Kelli Jensen, Southwest Iowa Real Estate Co. NoCoast MLS as distributed by MLS GRID
- $250,0003 bd2 ba1.4k sqft1620 Willow St, Harlan, IA 51537For SaleMLS ID #26-714, Traci True, NP Dodge Real Estate - Council Bluffs. SWIAR
- $179,9004 bd2 ba1.6k sqft509 Pine St, Atlantic, IA 50022ActiveMLS ID #6339977, Norma Hemphill, Meyer & Gross Real Estate Co. NoCoast MLS as distributed by MLS GRID
- $187,5002 bd2 ba880 sqft2007 19th St, Harlan, IA 51537ActiveMLS ID #6340228, Randy Ouren, Ouren Real Estate. NoCoast MLS as distributed by MLS GRID
- $169,0003 bd2 ba1.4k sqft1103 Ridgeway Dr, Audubon, IA 50025ActiveMLS ID #6340101, Genelle Deist, Southwest Iowa Real Estate Co. NoCoast MLS as distributed by MLS GRID
- $--2 bd1 ba1.2k sqft1108 Poplar St, Atlantic, IA 50022AuctionServiceLink Auction
- $187,5003 bd2 ba1.5k sqft715 Washington St, Audubon, IA 50025ActiveMLS ID #6338458, Kelli Jensen, Southwest Iowa Real Estate Co. NoCoast MLS as distributed by MLS GRID
- $189,9003 bd2 ba1.3k sqft812 Willow St, Harlan, IA 51537For SaleMLS ID #26-497, John Dresher, Heartland Properties. SWIAR
- Iowa
- Shelby County
- Elk Horn
- 51531
- 4426 Main St
Nearby cities
Nearby zip codes
Other Elk Horn Topics
