Skip main navigation
Closed
  • $372,000

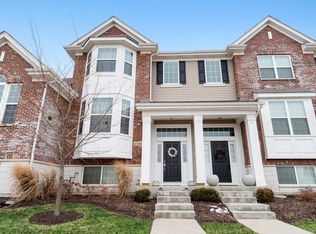
    4426 Monroe Ct, Naperville, IL 60564

    2beds
    1,804sqft
    Townhouse, Single Family Residence
    Built in 2019
    1,050 Square Feet Lot
    $416,000 Zestimate®
    $206/sqft
    $2,917 Estimated rent

    Home value

    $416,000

    $395,000 - $437,000

    $2,917/mo

    Zestimate® history
    Loading
    Loading...

    Owner options

    List your home for rent

    $2,917/mo

    Rent Zestimate®

    Find your next renter with Zillow Rental Manager. Plus, with online applications, you can quickly screen prospective tenants – for free.

    Learn more

    $2,917/mo

    Rent Zestimate®

    Refinance and save

    $2,943/mo

    Est. payment

    Refinancing to a lower rate could help reduce your monthly payments and save thousands over the life of the loan.

    See today's rates

    $2,943/mo

    Est. payment

    Explore your selling options

    Work with a Zillow partner agent

    Leverage their expertise and Zillow's premium Showcase listings to get your home seen by more buyers.

    Get started

    List with your own agent

    Get your home in front of millions of buyers by listing it on Zillow.

    Learn how to do it

    Sell it yourself

    Take full control of how buyers see your home on Zillow by listing For Sale by Owner (FSBO).

    List your home

    What's special

    BETTER THAN NEW...DON'T MISS THE OPPORTUNITY TO OWN THIS TURNKEY TOWNHOME IN NAPERVILLE 204 SCHOOLS! See Broker Remarks for HOA incentive to buyer. You will immediately notice the pristine condition and designer upgrades throughout! Covered, private entrance with keyless front door lock. Hardwood floors on main level. Custom, cordless Duet window shades with the 2nd level featuring "top-down/bottom-up" capability. Updated lighting throughout the home & a neutral palate of paint colors with no holes in the walls to cover up! Kitchen extraordinaire has quartz counters, stainless farm sink, 42" upper cabinets, soft close drawers, all lower cabinets have roll out storage, pull out garbage with bag storage, all stainless steel appliances with upgraded dishwasher with wash zones to do upper or lower or both. Kitchen is complete with pantry closet, island with seating, microwave that vents to exterior & an eating area with slider to Trex deck balcony. The kitchen opens up into spacious family room, perfect for entertaining and everyday life. Seller added hidden speaker wire cover on baseboards in family room for movie nights. Main level has 1/2 bath, coat closet & large laundry room. Upstairs loft is ready for you to to create an office, playroom or lounge area. Primary suite features a walk-in closet and ensuite, spa-like bath with an oversized walk-in shower, bidet toilet and quartz-topped double vanity. Upgraded under cabinet roll out toiletry storage under both sinks with removable clear bins & soft close doors & drawers! The secondary bedroom is also generous in size with an en-suite bath. The lower level, flex room offers endless possibilities as well with carpet and a large lookout window. Walk in closet under the stairs provides loads of storage & access to mechanicals as well. 2 car, attached finished garage is equip with a hose bib, storage rack suspended from ceiling, attached wall shelving, wifi/internet housing near the electric panel. HOA includes water, snow removal & lawn care. The home includes a transferable builder's structural warranty. Highly acclaimed Naperville 204 schools! Fabulous location near several parks, shopping and dining!

    Zillow last checked:

    Listing updated:

    Listing courtesy of:

    Alexa Wagner 630-460-6256,

    RE/MAX Professionals Select

    Bought with:

    Simran Dua

    RE/MAX Professionals Select

    Source: MRED as distributed by MLS GRID,MLS#: 11878274MLS Logo

    Facts & features

    Interior

    Bedrooms & bathrooms
    • Bedrooms: 2
    • Bathrooms: 3
    • Full bathrooms: 2
    • 1/2 bathrooms: 1
    Primary bedroom
    • Features: Flooring (Carpet), Window Treatments (Blinds), Bathroom (Full)
    • Level: Second
    • Area: 192 Square Feet
    • Dimensions: 16X12
    Bedroom 2
    • Features: Flooring (Carpet), Window Treatments (Blinds)
    • Level: Second
    • Area: 195 Square Feet
    • Dimensions: 13X15
    Eating area
    • Features: Flooring (Hardwood), Window Treatments (Curtains/Drapes)
    • Level: Main
    • Area: 117 Square Feet
    • Dimensions: 9X13
    Family room
    • Features: Flooring (Hardwood), Window Treatments (Blinds)
    • Level: Main
    • Area: 224 Square Feet
    • Dimensions: 16X14
    Kitchen
    • Features: Kitchen (Eating Area-Breakfast Bar, Eating Area-Table Space, Island, Pantry-Closet, Updated Kitchen), Flooring (Hardwood)
    • Level: Main
    • Area: 168 Square Feet
    • Dimensions: 14X12
    Laundry
    • Features: Flooring (Vinyl)
    • Level: Main
    • Area: 96 Square Feet
    • Dimensions: 12X8
    Loft
    • Features: Flooring (Carpet)
    • Level: Second
    • Area: 117 Square Feet
    • Dimensions: 13X9
    Recreation room
    • Features: Flooring (Carpet), Window Treatments (Blinds)
    • Level: Basement
    • Area: 192 Square Feet
    • Dimensions: 16X12
    Heating
    • Natural Gas, Forced Air
    Cooling
    • Central Air
    Appliances
    • Included: Range, Microwave, Dishwasher, Refrigerator, Washer, Dryer, Disposal, Stainless Steel Appliance(s)
    • Laundry: Washer Hookup, In Unit
    Features
    • Flooring: Hardwood
    • Basement: None
    Interior area
    • Total structure area: 1,824
    • Total interior livable area: 1,804 sqft
    • Finished area below ground: 314

    Property

    Parking
    • Total spaces: 2
    • Parking features: Asphalt, Garage Door Opener, On Site, Garage Owned, Attached, Garage
    • Attached garage spaces: 2
    • Has uncovered spaces: Yes
    Accessibility
    • Accessibility features: No Disability Access
    Features
    • Exterior features: Balcony
    Lot
    • Size: 1,050 sqft
    • Dimensions: 50X21
    • Features: Landscaped
    Details
    • Parcel number: 0701054150650000
    • Special conditions: None

    Construction

    Type & style
    • Home type: Townhouse
    • Property subtype: Townhouse, Single Family Residence
    Materials
    • Vinyl Siding, Brick
    • Foundation: Concrete Perimeter
    • Roof: Asphalt
    Condition
    • New construction: No
    • Year built: 2019
    Details
    • Builder model: BELMONT

    Utilities & green energy

    • Electric: Circuit Breakers
    • Sewer: Public Sewer
    • Water: Lake Michigan, Public

    Community & neighborhood

    Security
    • Security features: Carbon Monoxide Detector(s)
    Location
    • Region: Naperville
    • Subdivision: Emerson Park

    HOA & financial

    HOA
    • Has HOA: Yes
    • HOA fee: $270 monthly
    • Services included: Water, Exterior Maintenance, Lawn Care, Scavenger, Snow Removal

    Other

    Other facts
    • Listing terms: Conventional
    • Ownership: Fee Simple w/ HO Assn.

    Price history

    DateEventPrice
    6/27/2025Listing removed$3,300$2/sqft
    Source: MRED as distributed by MLS GRID #12384587 Report a problem
    6/20/2025Listed for rent$3,300$2/sqft
    Source: MRED as distributed by MLS GRID #12384587 Report a problem
    6/19/2025Listing removed$3,300$2/sqft
    Source: Zillow Rentals Report a problem
    4/16/2025Listed for rent$3,300+6.8%$2/sqft
    Source: Zillow Rentals Report a problem
    1/11/2024Listing removed--
    Source: Zillow Rentals Report a problem
    12/28/2023Price change$3,090-3.1%$2/sqft
    Source: Zillow Rentals Report a problem
    11/9/2023Listed for rent$3,190$2/sqft
    Source: Zillow Rentals Report a problem
    10/16/2023Sold$372,000-3.4%$206/sqft
    Source: MRED as distributed by MLS GRID #11878274 Report a problem
    9/20/2023Contingent$385,000$213/sqft
    Source: MRED as distributed by MLS GRID #11878274 Report a problem
    9/6/2023Price change$385,000-3.8%$213/sqft
    Source: MRED as distributed by MLS GRID #11832112 Report a problem
    7/26/2023Price change$400,000-3.6%$222/sqft
    Source: MRED as distributed by MLS GRID #11832112 Report a problem
    7/14/2023Listed for sale$415,000+20.3%$230/sqft
    Source: MRED as distributed by MLS GRID #11832112 Report a problem
    8/1/2022Sold$345,000-2.8%$191/sqft
    Source: MRED as distributed by MLS GRID #11420524 Report a problem
    6/22/2022Contingent$355,000$197/sqft
    Source: MRED as distributed by MLS GRID #11420524 Report a problem
    6/20/2022Price change$355,000-2.7%$197/sqft
    Source: MRED as distributed by MLS GRID #11420524 Report a problem
    6/9/2022Price change$365,000-2.7%$202/sqft
    Source: MRED as distributed by MLS GRID #11420524 Report a problem
    6/1/2022Listed for sale$375,000+27.1%$208/sqft
    Source: MRED as distributed by MLS GRID #11420524 Report a problem
    11/4/2020Sold$295,000-7.2%$164/sqft
    Source: Public Record Report a problem
    11/18/2019Sold$317,990+0.9%$176/sqft
    Source: Public Record Report a problem
    9/27/2019Sold$315,000$175/sqft
    Source: Public Record Report a problem

    Public tax history

    YearProperty taxesTax assessment
    2024$7,937 +5.2%$129,173 +13.2%
    2023$7,542 +10.7%$114,111 +14.1%
    2022$6,813 +4.8%$100,028 +5%
    2021$6,502 +5.9%$95,264 +1.6%
    2020$6,139 $93,754

    Find assessor info on the county website

    Neighborhood: 60564

    Nearby schools

    GreatSchools rating
    Schools provided by the listing agent
    • Elementary: Fry Elementary School
    • Middle: Scullen Middle School
    • High: Waubonsie Valley High School
    • District: 204

    Source: MRED as distributed by MLS GRID. This data may not be complete. We recommend contacting the local school district to confirm school assignments for this home.

    Get a cash offer in 3 minutes
    Find out how much your home could sell for in as little as 3 minutes with a no-obligation cash offer.
    Estimated market value
    $416,000
    Get a cash offer in 3 minutes
    Find out how much your home could sell for in as little as 3 minutes with a no-obligation cash offer.
    Estimated market value
    $416,000