RAVENSWOOD MANOR ALERT! This gorgeous 3 bed/1 bath bungalow sits on extra-wide lot (45' X 125'). Stained-glass windows, natural woodwork, hardwood floors, newer kitchen, large living room and dining room, great oversized backyard, newer fence, garage painted 2 years ago, and charm galore are there for the new owner to enjoy and put their finishing touches on. This is a real gem in a beautiful neighborhood. Close to many restaurants, blocks to the train and parks, these great amenities are just minutes away. The Manor brings you City living with the feeling of a little town. This home is a real treasure.
Pending
$800,000
4426 N Francisco Ave, Chicago, IL 60625
3beds
--sqft
Single Family Residence
Built in 1916
5,625 Square Feet Lot
$-- Zestimate®
$--/sqft
$-- HOA
What's special
Newer fenceNewer kitchenGreat oversized backyardDining roomStained-glass windowsHardwood floorsNatural woodwork
- --
- on Zillow |
- 594
- views |
- 18
- saves |
Likely to sell faster than
Zillow last checked:
Listed by:
Barbara O'Connor 773-491-5631,
Baird & Warner,
Hilary O'Connor,
Baird & Warner
Source: MRED as distributed by MLS GRID,MLS#: 12654257
Facts & features
Interior
Bedrooms & bathrooms
- Bedrooms: 3
- Bathrooms: 2
- Full bathrooms: 2
Rooms
- Room types: Breakfast Room, Sun Room
Primary bedroom
- Features: Flooring (Hardwood)
- Level: Main
- Area: 130 Square Feet
- Dimensions: 13X10
Bedroom 2
- Features: Flooring (Hardwood)
- Level: Main
- Area: 130 Square Feet
- Dimensions: 13X10
Bedroom 3
- Features: Flooring (Hardwood)
- Level: Main
- Area: 144 Square Feet
- Dimensions: 16X9
Breakfast room
- Features: Flooring (Hardwood)
- Level: Main
- Area: 100 Square Feet
- Dimensions: 10X10
Dining room
- Features: Flooring (Hardwood)
- Level: Main
- Area: 195 Square Feet
- Dimensions: 15X13
Kitchen
- Features: Flooring (Hardwood)
- Level: Main
- Area: 126 Square Feet
- Dimensions: 14X9
Living room
- Features: Flooring (Hardwood)
- Level: Main
- Area: 315 Square Feet
- Dimensions: 21X15
Sun room
- Level: Main
- Area: 117 Square Feet
- Dimensions: 13X9
Heating
- Natural Gas, Steam
Cooling
- Central Air
Appliances
- Included: Range, Dishwasher, Washer, Dryer, Stainless Steel Appliance(s), Gas Oven
Features
- Flooring: Hardwood
- Windows: Screens, Some Stained Glass
- Basement: Unfinished,Exterior Entry,Full
- Attic: Full,Unfinished
Interior area
- Total structure area: 0
Property
Parking
- Total spaces: 1
- Parking features: Garage Door Opener, Yes, Garage Owned, Detached, Garage
- Garage spaces: 1
- Has uncovered spaces: Yes
Accessibility
- Accessibility features: No Disability Access
Features
- Stories: 1
Lot
- Size: 5,625 Square Feet
- Dimensions: 45 X 125
Details
- Parcel number: 13131300240000
- Special conditions: None
Construction
Type & style
- Home type: SingleFamily
- Architectural style: Bungalow
- Property subtype: Single Family Residence
Materials
- Brick
- Foundation: Concrete Perimeter
- Roof: Asphalt
Condition
- New construction: No
- Year built: 1916
Utilities & green energy
- Electric: Circuit Breakers
- Sewer: Public Sewer
- Water: Lake Michigan
Community & HOA
Community
- Features: Park, Tennis Court(s), Curbs, Sidewalks, Street Lights, Street Paved
- Subdivision: Ravenswood Manor
HOA
- Services included: None
Location
- Region: Chicago
Financial & listing details
- Tax assessed value: $780,000
- Annual tax amount: $14,766
- Ownership: Fee Simple
Estimated market value
Not available
Estimated sales range
Not available
Not available
Price history
| Date | Event | Price |
|---|---|---|
| 2/6/2025 | Listing removed | $4,250 |
Source: Zillow Rentals Report a problem | ||
| 2/1/2025 | Listed for rent | $4,250-5.6% |
Source: Zillow Rentals Report a problem | ||
| 4/26/2024 | Listing removed | -- |
Source: Zillow Rentals Report a problem | ||
| 4/20/2024 | Listed for rent | $4,500 |
Source: Zillow Rentals Report a problem | ||
| 4/11/2024 | Listing removed | -- |
Source: Zillow Rentals Report a problem | ||
| 4/6/2024 | Listed for rent | $4,500 |
Source: Zillow Rentals Report a problem | ||
Public tax history
| Year | Property taxes | Tax assessment |
|---|---|---|
| 2024 | -- | $78,000 +0.6% |
| 2023 | $16,423 +6.3% | $77,559 -4.2% |
| 2022 | $15,449 +2.1% | $81,000 |
| 2021 | $15,132 +10.6% | $81,000 +21.2% |
| 2020 | $13,686 +1% | $66,806 -9% |
| 2019 | $13,555 -6.8% | $73,414 |
| 2018 | $14,549 +27.7% | $73,414 +39.1% |
| 2017 | $11,397 +7.5% | $52,768 |
| 2016 | $10,604 +33.9% | $52,768 |
| 2015 | $7,919 +0.8% | $52,768 +10.7% |
| 2014 | $7,852 -0.3% | $47,674 |
| 2013 | $7,880 -2.8% | $47,674 |
| 2012 | $8,107 +11.2% | $47,674 -5.5% |
| 2011 | $7,294 +0.9% | $50,472 |
| 2010 | $7,227 +38.5% | $50,472 |
| 2009 | $5,218 +3.1% | $50,472 -4.9% |
| 2008 | $5,064 +2.9% | $53,049 |
| 2007 | $4,919 -11.8% | $53,049 |
| 2006 | $5,574 -3.5% | $53,049 +21.2% |
| 2005 | $5,775 +2.5% | $43,763 |
| 2004 | $5,634 +2.9% | $43,763 |
| 2003 | $5,478 +10.3% | $43,763 +43.6% |
| 2002 | $4,966 +4.9% | $30,476 |
| 2001 | $4,732 +21.7% | $30,476 |
| 2000 | $3,889 -0.2% | $30,476 +30.5% |
| 1999 | $3,895 | $23,353 |
Find assessor info on the county website
Monthly payment
Est. payment
Payment breakdown
Explore the cost of this home by adjusting the details. Changes won't be saved.Climate risks
Neighborhood: Ravenswood Manor
Nearby schools
GreatSchools rating
- 7/10Waters Elementary SchoolGrades: PK-8Distance: 0.5 mi
- 1/10Roosevelt High SchoolGrades: 9-12Distance: 0.7 mi
Schools provided by the listing agent
- District: 299
Source: MRED as distributed by MLS GRID. This data may not be complete. We recommend contacting the local school district to confirm school assignments for this home.
- $1,388,3004 bd3 ba3k sqft4430 N Francisco Ave, Chicago, IL 60625Off Market
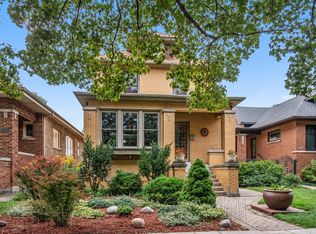
- $1,611,2004 bd3 ba3.9k sqft4422 N Francisco Ave, Chicago, IL 60625Off Market
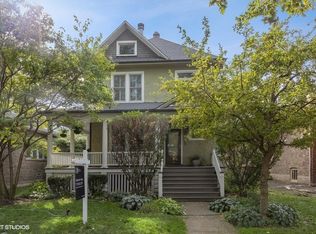
- $715,0003 bd2 ba1.6k sqft4432 N Francisco Ave, Chicago, IL 60625Sold

- $1,098,0004 bd2 ba2k sqft4418 N Francisco Ave, Chicago, IL 60625Off Market
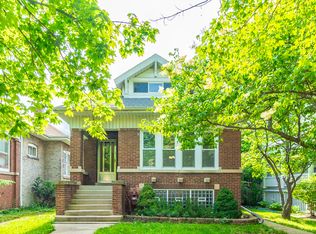
- $741,4003 bd1 ba1.2k sqft4414 N Francisco Ave, Chicago, IL 60625Off Market
- $1,943,8005 bd5 ba5k sqft4438 N Francisco Ave, Chicago, IL 60625Off Market
- $675,4002 bd1 ba1.1k sqft4427 N Richmond St, Chicago, IL 60625Off Market
- $986,7003 bd1 ba1.7k sqft4425 N Francisco Ave, Chicago, IL 60625Off Market
A local agent can set up tours, give advice and negotiate with sellers.
Similar homes
- $699,0006 bd3 ba3k sqft6542 N Maplewood Ave, Chicago, IL 60645Active
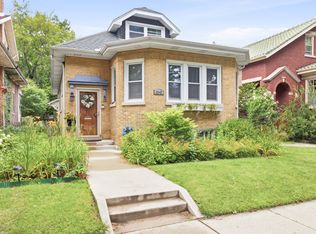 MLS ID #12701486, Sunny Seon Kim, iProperties. MRED as distributed by MLS GRID
 - $875,0003 bd3 ba2.7k sqft706 S Ada St, Chicago, IL 60607New
 MLS ID #12705313, Matt Laricy, Americorp, Ltd. MRED as distributed by MLS GRID
 - $599,0003 bd2 ba1.3k sqft2654 W Catalpa Ave, Chicago, IL 60625Active
 MLS ID #12681068, Meldina Dervisevic, Century 21 Dream Homes. MRED as distributed by MLS GRID
 - $750,0003 bd2 ba1.6k sqft1010 W Diversey Pkwy APT 3, Chicago, IL 60614New
 MLS ID #12706130, Reve' Kendall, Redfin Corporation. MRED as distributed by MLS GRID
 - $840,0004 bd2 ba1.9k sqft1819 W Cornelia Ave, Chicago, IL 60657Price ChangeMLS ID #12656155, Kyle Capone, Coldwell Banker Realty. MRED as distributed by MLS GRID
- $579,9004 bd2 ba2.8k sqft3301 N Newland Ave, Chicago, IL 60634NewMLS ID #12706356, Christine Placek, Baird & Warner. MRED as distributed by MLS GRID
- $549,9004 bd3 ba2.2k sqft6048 N Landers Ave, Chicago, IL 60646NewMLS ID #12701465, Nicole Flores, Baird & Warner. MRED as distributed by MLS GRID
- $750,0006 bd5 ba4.3k sqft1758 N Natoma Ave, Chicago, IL 60707ActiveMLS ID #12698374, Cynthia Howe Gajewski, ABR,GREEN,SRES, Beyond Properties Realty Group. MRED as distributed by MLS GRID
- $475,0005 bd2 ba2.4k sqft4310 W Shakespeare Ave, Chicago, IL 60639NewMLS ID #12704592, Alex Wolking, Keller Williams ONEChicago. MRED as distributed by MLS GRID
- $549,0004 bd2 ba1.7k sqft4312 W Wrightwood Ave, Chicago, IL 60639ActiveMLS ID #12696382, Cassandra Bockman, ABR,GRI, Berkshire Hathaway HomeServices Starck Real Estate. MRED as distributed by MLS GRID
- $649,0004 bd3 ba2.7k sqft6226 N Le Mai Ave, Chicago, IL 60646ActiveMLS ID #12694503, Dmytro Bezrukavyi, KOMAR. MRED as distributed by MLS GRID
- $700,0004 bd2 ba1.6k sqft2024 W Superior St, Chicago, IL 60612ActiveMLS ID #12699740, Michaela Gordon, @properties Christie's International Real Estate. MRED as distributed by MLS GRID
- $949,9993 bd4 ba1.8k sqft1024 Arbor Ln, Glenview, IL 60025NewMLS ID #12704858, Cornelia Matache, PSA, Coldwell Banker Realty. MRED as distributed by MLS GRID
- $785,0004 bd3 ba-- sqft3036 N Kedzie Ave, Chicago, IL 60618ActiveMLS ID #12612466, Camie Cirrincione, Redfin Corporation. MRED as distributed by MLS GRID
- $757,0005 bd2 ba-- sqft7234 N Hamilton Ave, Chicago, IL 60645ActiveMLS ID #12683996, Amy Kite, ABR,CRS,E-PRO,SRES,TRC, Keller Williams Infinity. MRED as distributed by MLS GRID
- $749,9003 bd3 ba1.8k sqft920 W Wolfram St APT 4, Chicago, IL 60657ActiveMLS ID #12691008, Daniel Spitz, eXp Realty. MRED as distributed by MLS GRID
- $1,200,0005 bd5 ba3.7k sqft(Undisclosed Address), Niles, IL 60618ActiveMLS ID #12678810, Teneshia Brass, Premier Midwest Realty, INC. MRED as distributed by MLS GRID
- $675,0005 bd3 ba-- sqft4431 N Marmora Ave, Chicago, IL 60630ActiveMLS ID #12680545, Ben Lalez, Compass. MRED as distributed by MLS GRID
- $529,0004 bd2 ba2.4k sqft6136 W Fletcher St, Chicago, IL 60634ActiveMLS ID #12698693, Beverly Covyeau, Chicagoland Brokers, Inc.. MRED as distributed by MLS GRID
- $629,0003 bd2 ba1.4k sqft7519 Kolmar Ave, Skokie, IL 60076ActiveMLS ID #12696226, Goldie Nelson, JMG Real Estate. MRED as distributed by MLS GRID
