Skip main navigation
Closed
  • $1,525,000

    4426 N Greenview Ave, Chicago, IL 60640

    4beds
    2,500sqft
    Single Family Residence
    Built in 1891
    3,998.81 Square Feet Lot
    $1,683,300 Zestimate®
    $610/sqft
    $6,278 Estimated rent

    Home value

    $1,683,300

    $1.53M - $1.85M

    $6,278/mo

    Zestimate® history
    Loading
    Loading...

    Owner options

    List your home for rent

    $6,278/mo

    Rent Zestimate®

    Find your next renter with Zillow Rental Manager. Plus, with online applications, you can quickly screen prospective tenants – for free.

    Learn more

    $6,278/mo

    Rent Zestimate®

    Refinance and save

    $8,976/mo

    Est. payment

    Refinancing to a lower rate could help reduce your monthly payments and save thousands over the life of the loan.

    See today's rates

    $8,976/mo

    Est. payment

    Explore your selling options

    Work with a Zillow partner agent

    Leverage their expertise and Zillow's premium Showcase listings to get your home seen by more buyers.

    Get started

    List with your own agent

    Get your home in front of millions of buyers by listing it on Zillow.

    Learn how to do it

    Sell it yourself

    Take full control of how buyers see your home on Zillow by listing For Sale by Owner (FSBO).

    List your home

    What's special

    Tree-lined streetFinished basementCustom built-ins and woodworkNew bathroomCare-free turfPrimary suiteOriginal built-in hutch
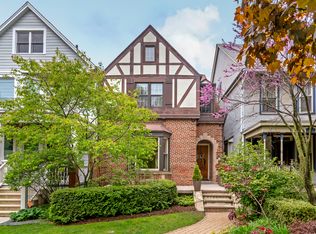
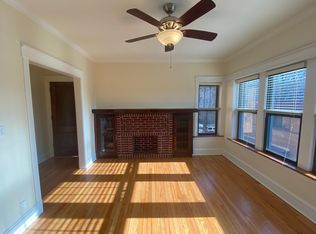
    Nestled on a tree-lined street in Ravenswood, just north of Graceland West, and surrounded by some of the most beautiful homes in the city, this 4-bedroom, 3.5 bath home sits on an extra-large 160 ft deep lot and features the backyard of your dreams! Professionally landscaped by premier landscaping company, Christy Weber, it features a charming new deck with pergola and sunshade as well as a stunning ground level patio with custom modern, cushioned bench seating, landscape lighting and care-free turf. This beautiful, private outdoor oasis provides a tranquil space for relaxation and fun and is absolutely perfect for entertaining! The front yard was also professionally redesigned and the covered front porch features a beautifully restored natural wood ceiling and a quintessential swinging bench. Current owners performed very extensive renovations to the home including a complete build out of the attic (adding a bedroom, new bathroom and office/recreation room) and finishing of the lower level of the home with a spacious family room, new roof (2018), HVAC system in 2015 (new furnace in 2019), new exterior siding, removal and replacement of all lead piping (2023), drain tile system (2015), new front railing, and complete update of the 1st and 2nd floors of the home in which a new bathroom was added and 2nd floor bathroom and 1st floor powder room were renovated. Both bathrooms include heated floors. This home is beautifully designed and offers the best of vintage charm while integrating modern amenities. It has a great floor plan starting with the formal entry way with open staircase and cozy living room with fireplace and spacious custom built-ins and woodwork. The adjacent dining room retains an original built-in hutch and seamlessly connects to the living room and kitchen providing the perfect hub for shared meals and cherished gatherings. The updated kitchen has direct access to the back deck for outdoor dining and provides abundant cabinetry and counter space, gold fixtures, high-end appliances including a wine fridge and gorgeous professional 5-burner, dual-fuel range by CornuFe. Second floor offers a trio of bedrooms and two full bathrooms, including a primary suite. Third floor reveals an open space with a guest bedroom and office/ rec. room area. The finished basement features a nicely sized family room, ample storage room and utility room with laundry. All this in wonderful A+ neighborhood that organizes events such as garden walks, block parties and Halloween events. Walking distance to Southport Corridor, Wrigleyville, the Lakefront, the Ravenswood Metra and both the Brown and Red lines, Andersonville shops and restaurants as well as prominent schools such as Ravenswood Elementary and the Lycee Francais. This home is a true Gem!

    Zillow last checked:

    Listing updated:

    Listing courtesy of:

    Michael Hall 773-398-4359,

    Baird & Warner

    Bought with:

    Donna Wilkens

    Jameson Sotheby's International Realty

    Source: MRED as distributed by MLS GRID,MLS#: 12135592MLS Logo

    Facts & features

    Interior

    Bedrooms & bathrooms
    • Bedrooms: 4
    • Bathrooms: 4
    • Full bathrooms: 3
    • 1/2 bathrooms: 1
    Primary bedroom
    • Features: Flooring (Hardwood), Bathroom (Full, Double Sink)
    • Level: Second
    • Area: 156 Square Feet
    • Dimensions: 13X12
    Bedroom 2
    • Features: Flooring (Hardwood)
    • Level: Second
    • Area: 176 Square Feet
    • Dimensions: 16X11
    Bedroom 3
    • Features: Flooring (Hardwood)
    • Level: Third
    • Area: 224 Square Feet
    • Dimensions: 16X14
    Bedroom 4
    • Level: Second
    • Area: 90 Square Feet
    • Dimensions: 10X9
    Deck
    • Level: Main
    • Area: 108 Square Feet
    • Dimensions: 12X9
    Dining room
    • Features: Flooring (Hardwood)
    • Level: Main
    • Area: 228 Square Feet
    • Dimensions: 19X12
    Family room
    • Level: Lower
    • Area: 323 Square Feet
    • Dimensions: 19X17
    Kitchen
    • Features: Kitchen (Granite Counters, Updated Kitchen), Flooring (Hardwood)
    • Level: Main
    • Area: 170 Square Feet
    • Dimensions: 10X17
    Laundry
    • Level: Lower
    • Area: 108 Square Feet
    • Dimensions: 9X12
    Living room
    • Features: Flooring (Hardwood)
    • Level: Main
    • Area: 240 Square Feet
    • Dimensions: 20X12
    Office
    • Features: Flooring (Hardwood)
    • Level: Third
    • Area: 210 Square Feet
    • Dimensions: 15X14
    Other
    • Level: Lower
    • Area: 153 Square Feet
    • Dimensions: 17X9
    Heating
    • Natural Gas, Forced Air
    Cooling
    • Central Air
    Appliances
    • Included: Range, Microwave, Dishwasher, Refrigerator, Washer, Dryer, Stainless Steel Appliance(s)
    • Laundry: Gas Dryer Hookup
    Features
    • Built-in Features, Bookcases, Open Floorplan, Special Millwork, Separate Dining Room
    • Flooring: Hardwood
    • Windows: Screens, Skylight(s)
    • Basement: Finished,Full,Daylight
    • Attic: Finished
    • Number of fireplaces: 1
    • Fireplace features: Living Room
    Interior area
    • Total structure area: 2,610
    • Total interior livable area: 2,500 sqft

    Property

    Parking
    • Total spaces: 2
    • Parking features: Off Alley, Garage Door Opener, On Site, Garage Owned, Detached, Garage
    • Garage spaces: 2
    • Has uncovered spaces: Yes
    Accessibility
    • Accessibility features: No Disability Access
    Features
    • Stories: 2
    • Patio & porch: Deck, Porch
    • Fencing: Fenced
    Lot
    • Size: 3,998 sqft
    • Dimensions: 25 X 160
    Details
    • Parcel number: 14171190220000
    • Special conditions: List Broker Must Accompany

    Construction

    Type & style
    • Home type: SingleFamily
    • Architectural style: Victorian
    • Property subtype: Single Family Residence
    Materials
    • Foundation: Concrete Perimeter
    • Roof: Asphalt
    Condition
    • New construction: No
    • Year built: 1891
    • Major remodel year: 2017

    Utilities & green energy

    • Electric: Circuit Breakers
    • Sewer: Public Sewer
    • Water: Public

    Community & neighborhood

    Community
    • Community features: Park, Pool, Tennis Court(s), Curbs, Sidewalks, Street Lights, Street Paved
    Location
    • Region: Chicago

    HOA & financial

    HOA
    • Services included: None

    Other

    Other facts
    • Listing terms: Conventional
    • Ownership: Fee Simple

    Price history

    DateEventPrice
    12/9/2024Sold$1,525,000-1.6%$610/sqft
    Source: MRED as distributed by MLS GRID #12135592 Report a problem
    9/25/2024Contingent$1,550,000$620/sqft
    Source: MRED as distributed by MLS GRID #12135592 Report a problem
    9/7/2024Listed for sale$1,550,000+134.8%$620/sqft
    Source: MRED as distributed by MLS GRID #12135592 Report a problem
    12/5/2014Sold$660,000-9%$264/sqft
    Source: MRED as distributed by MLS GRID #08717768 Report a problem
    9/4/2014Listed for sale$725,000$290/sqft
    Source: @properties #08717768 Report a problem

    Public tax history

    YearProperty taxesTax assessment
    2024-- $73,000 +19.7%
    2023$12,171 +2.8%$61,000
    2022$11,843 +2.1%$61,000
    2021$11,597 +10.2%$61,000 +21.1%
    2020$10,527 +0.9%$50,359 -9%
    2019$10,429 +1.7%$55,340
    2018$10,253 -0.1%$55,340 +8.4%
    2017$10,267 +5.5%$51,071
    2016$9,729 -1.9%$51,071 -5.6%
    2015$9,913 +38.1%$54,098 +31.1%
    2014$7,180 +2.2%$41,265
    2013$7,027 +1%$41,265
    2012$6,957 -13.8%$41,265 -23.4%
    2011$8,071 +1.2%$53,846
    2010$7,973 +6.7%$53,846
    2009$7,471 +10%$53,846 -0.4%
    2008$6,789 +6.5%$54,042
    2007$6,377 +6.1%$54,042
    2006$6,008 -14.4%$54,042 +7.5%
    2005$7,017 +2.1%$50,267
    2004$6,875 +3.1%$50,267
    2003$6,668 +15.5%$50,267 +48%
    2002$5,775 +4.4%$33,968
    2001$5,532 +28.1%$33,968
    2000$4,317 +9.4%$33,968 +51.2%
    1999$3,947 $22,473

    Find assessor info on the county website

    Neighborhood: Ravenswood

    Nearby schools

    GreatSchools rating
    Schools provided by the listing agent
    • Elementary: Ravenswood Elementary School
    • Middle: Ravenswood Elementary School
    • High: Senn High School
    • District: 299

    Source: MRED as distributed by MLS GRID. This data may not be complete. We recommend contacting the local school district to confirm school assignments for this home.

    Get a cash offer in 3 minutes
    Find out how much your home could sell for in as little as 3 minutes with a no-obligation cash offer.
    Estimated market value
    $1,683,300
    Get a cash offer in 3 minutes
    Find out how much your home could sell for in as little as 3 minutes with a no-obligation cash offer.
    Estimated market value
    $1,683,300