Welcome to 4426 N Sunny Ct, located in the small and exclusive patio home section of the desirable Edgewater subdivision! This beautifully maintained 3-bedroom, 2-bath home with a 3-car garage offers easy living with all the finishing touches already in place. An inviting front porch is the perfect spot to relax and enjoy the neighborhood. Step inside to a bright, open floor plan featuring soaring ceilings, abundant windows and wonderful natural light. The spacious kitchen is designed for both everyday living and entertaining, with a large center island overlooking the living room and its cozy electric fireplace. One of the home's standout features is the fantastic sunroom, offering additional living space and leading directly to the large patio and fully fenced backyard, perfect for relaxing or entertaining. A unique advantage of the Edgewater patio homes is that homeowners have control of their own well and sprinkler system, allowing you to decide when and how much you water, while the HOA takes care of lawn mowing and snow removal. With three garage spaces plus a storm shelter, this home checks all the boxes for comfort, convenience and low-maintenance living. Enjoy quick access to K-96, making it easy to get anywhere in the city, along with the added benefit of being located in the highly regarded Maize School District. Better than new construction; the yard is in, the blinds are up, and all that's left to do is move in and start enjoying your new home!
Active
$340,000
4426 N Sunny Ct, Wichita, KS 67205
3beds
1,415sqft
Patio Home
Built in 2024
9,147 Square Feet Lot
$-- Zestimate®
$240/sqft
$182/mo HOA
What's special
- 4 days |
- 470 |
- 14 |
Zillow last checked:
Listing updated:
Listed by:
Mindy Wagner 316-722-0030,
Coldwell Banker Plaza Real Estate
Source: SCKMLS as distributed by MLS GRID,MLS#: 677470
Facts & features
Interior
Bedrooms & bathrooms
- Bedrooms: 3
- Bathrooms: 2
- Full bathrooms: 2
Primary bedroom
- Description: Carpet
- Level: Main
- Area: 188.4
- Dimensions: 12x15.7
Bedroom
- Description: Carpet
- Level: Main
- Area: 119.79
- Dimensions: 9.9x12.10
Bedroom
- Description: Carpet
- Level: Main
- Area: 100.58
- Dimensions: 9.4x10.7
Dining room
- Description: Luxury Vinyl
- Level: Main
- Area: 83.2
- Dimensions: 10.4x8
Kitchen
- Description: Luxury Vinyl
- Level: Main
- Area: 131.3
- Dimensions: 10.10x13
Living room
- Description: Luxury Vinyl
- Level: Main
- Area: 310.5
- Dimensions: 23x13.5
Sun room
- Level: Main
- Area: 119.79
- Dimensions: 9.9x12.10
Heating
- Forced Air, Natural Gas
Cooling
- Central Air
Appliances
- Included: Dishwasher, Disposal, Microwave, Refrigerator, Range
- Laundry: Main Level
Features
- Ceiling Fan(s), Walk-In Closet(s), Vaulted Ceiling(s)
- Basement: None
- Number of fireplaces: 1
- Fireplace features: One
Interior area
- Total interior livable area: 1,415 sqft
- Finished area above ground: 1,415
- Finished area below ground: 0
Video & virtual tour
Property
Parking
- Total spaces: 3
- Parking features: Attached, Zero Entry
- Garage spaces: 3
Features
- Levels: One
- Stories: 1
- Patio & porch: Patio
- Exterior features: Irrigation Pump, Irrigation Well, Sprinkler System, Zero Step Entry
- Pool features: Community
- Fencing: Wood
Lot
- Size: 9,147 Square Feet
- Features: Cul-De-Sac
Details
- Additional structures: Storm Shelter
- Parcel number: 30009991
Construction
Type & style
- Home type: SingleFamily
- Architectural style: Ranch
- Property subtype: Patio Home
Materials
- Frame w/Less than 50% Mas
- Foundation: None
- Roof: Composition
Condition
- Year built: 2024
Utilities & green energy
- Utilities for property: Sewer Available, Public
Community & HOA
Community
- Features: Clubhouse, Lake
- Subdivision: EDGEWATER
HOA
- Has HOA: Yes
- Services included: Maintenance Grounds, Snow Removal
- HOA fee: $2,178 annually
Location
- Region: Wichita
Financial & listing details
- Price per square foot: $240/sqft
- Annual tax amount: $4,250
- Date on market: 8/13/2026
- Cumulative days on market: 4 days
- Ownership: Individual
- Road surface type: Paved
Estimated market value
Not available
Estimated sales range
Not available
Not available
Price history
Price history is unavailable.
Public tax history
Tax history is unavailable.
Monthly payment
Est. payment
Payment breakdown
Explore the cost of this home by adjusting the details. Changes won't be saved.Climate risks
Neighborhood: 67205
Nearby schools
GreatSchools rating
- 5/10Maize South Elementary SchoolGrades: K-4Distance: 2.8 mi
- 6/10Maize Middle SchoolGrades: 7-8Distance: 2.8 mi
- 7/10Maize Sr High SchoolGrades: 9-12Distance: 3.7 mi
Schools provided by the listing agent
- Elementary: Maize USD266
- Middle: Maize
- High: Maize
Source: SCKMLS as distributed by MLS GRID. This data may not be complete. We recommend contacting the local school district to confirm school assignments for this home.
- $--3 bd2 ba1.3k sqft4426 N Sunny Cir, Wichita, KS 67205Sold

- $359,9003 bd2 ba1.5k sqft4430 N Sunny Cir, Wichita, KS 67205For Sale
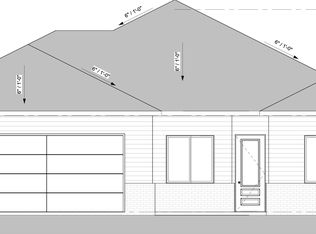
- $224,0003 bd2 ba1.1k sqft4510 N Froli St, Wichita, KS 67205Off Market
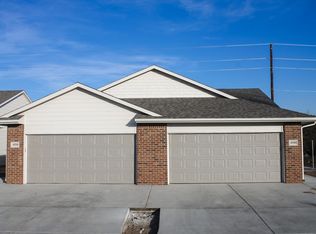
- $226,0003 bd2 ba1.1k sqft4516 N Froli St, Wichita, KS 67205Off Market
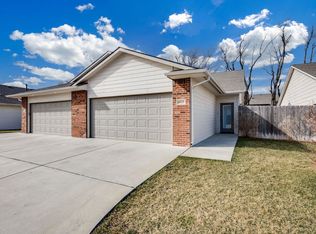
- $349,9003 bd2 ba1.4k sqft4434 N Sunny Cir, Wichita, KS 67205For Sale
- $355,0003 bd2 ba1.4k sqft4422 N Sunny Cir, Wichita, KS 67205For Sale
- $442,1003 bd2 ba1.9k sqft4418 N Sunny Ct, Wichita, KS 67205Off Market
- $--3 bd2 ba1.9k sqft4418 N Sunny Ct, Wichita, KS 67205Sold
A local agent can set up tours, give advice and negotiate with sellers.
A local lender can help you make sure your offer is ready when you are.
Similar homes
- $315,0003 bd2 ba1.3k sqft4328 N Sunny Ln, Wichita, KS 67205For Sale
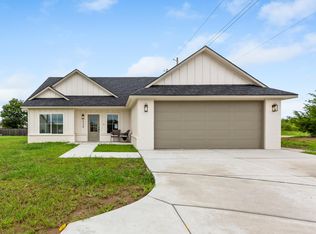 MLS ID #675200, Carol Phipps, J Russell Real Estate. SCKMLS as distributed by MLS GRID
 - $315,0003 bd3 ba1.6k sqft506 S Sweetwater St, Maize, KS 67101For Sale
 MLS ID #676447, Tiffany Voran, Berkshire Hathaway PenFed Realty. SCKMLS as distributed by MLS GRID
 - $339,9902 bd2 ba1.4k sqft4508 N Harborside Dr, Wichita, KS 67204For Sale
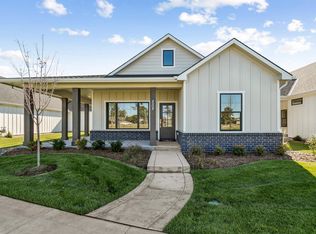 MLS ID #661189, Matthew Pommier, PB Realty. SCKMLS as distributed by MLS GRID
 - $345,0004 bd3 ba2k sqft8649 E Chris St, Wichita, KS 67226For Sale
 MLS ID #677351, Kelly Kemnitz, Reece Nichols South Central Kansas. SCKMLS as distributed by MLS GRID
 - $345,0004 bd3 ba1.7k sqft731 N Wakefield Ave, Valley Center, KS 67147For SaleMLS ID #675146, Edna Martinez, Real Broker, LLC. SCKMLS as distributed by MLS GRID
- $193,0003 bd2 ba1.1k sqft12037 W Shadow Lakes St, Wichita, KS 67205For SaleMLS ID #677117, Boone Downing, Keller Williams Signature Partners, LLC. SCKMLS as distributed by MLS GRID
- $299,9004 bd3 ba1.9k sqft12047 W Arvada Blvd, Wichita, KS 67223For SaleMLS ID #676998, Kit Corby, Bricktown ICT Realty. SCKMLS as distributed by MLS GRID
- $210,0003 bd2 ba1.1k sqft12019 W Shadow Lakes St, Wichita, KS 67205For SaleMLS ID #675744, Carrie Licon, LPT Realty. SCKMLS as distributed by MLS GRID
- $305,0003 bd2 ba1.7k sqft879 S Cattail Cir, Haysville, KS 67060For SaleMLS ID #676613, Cari Westhoff, Cloud 9 Realty Group, LLC. SCKMLS as distributed by MLS GRID
- $304,9003 bd2 ba1.5k sqft707 E Elmwood St, Valley Center, KS 67147For SaleMLS ID #669470, Dustin Lynam, Heritage 1st Realty. SCKMLS as distributed by MLS GRID
- $379,9002 bd2 ba1.4k sqft744 N Thornton Ct, Wichita, KS 67235For SaleMLS ID #670380, Robbin Deel, RE/MAX Premier. SCKMLS as distributed by MLS GRID
- $383,0003 bd2 ba1.5k sqft8471 W Pebble, Maize, KS 67101For SaleMLS ID #664953, Julie Schmidt, RE/MAX Premier. SCKMLS as distributed by MLS GRID
- $259,9003 bd2 ba1.5k sqft3528 N Azalea St, Wichita, KS 67223For SaleMLS ID #674735, Kit Corby, Bricktown ICT Realty. SCKMLS as distributed by MLS GRID
- $320,0004 bd3 ba2k sqft1237 E Sontag Cir, Derby, KS 67037For SaleMLS ID #677392, Dan Madrigal, Berkshire Hathaway PenFed Realty. SCKMLS as distributed by MLS GRID
- $249,9003 bd2 ba1.2k sqft3520 N Azalea St, Wichita, KS 67223For SaleMLS ID #674737, Kit Corby, Bricktown ICT Realty. SCKMLS as distributed by MLS GRID
- $189,9003 bd2 ba1.2k sqft236 N Mendocino St, Wichita, KS 67205For SaleMLS ID #674748, Stefanie Roth, Lange Real Estate. SCKMLS as distributed by MLS GRID
- $189,9003 bd2 ba1.2k sqft238 N Mendocino St, Wichita, KS 67205For SaleMLS ID #674803, Stefanie Roth, Lange Real Estate. SCKMLS as distributed by MLS GRID
- $189,9003 bd2 ba1.2k sqft254 N Mendocino St, Wichita, KS 67205For SaleMLS ID #674805, Stefanie Roth, Lange Real Estate. SCKMLS as distributed by MLS GRID
- $189,9003 bd2 ba1.2k sqft16912 W Leyland St, Wichita, KS 67205For SaleMLS ID #675103, Stefanie Roth, Lange Real Estate. SCKMLS as distributed by MLS GRID
- $304,9003 bd2 ba1.5k sqft507 E Elmwood St, Valley Center, KS 67147For SaleMLS ID #660954, Dustin Lynam, Heritage 1st Realty. SCKMLS as distributed by MLS GRID
