Skip main navigation
Sold for $329,900
  • $329,900

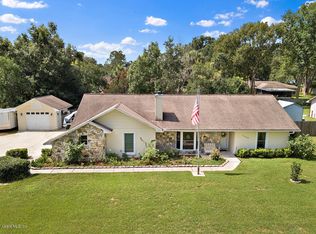
    4426 NE 2nd St, Ocala, FL 34470

    4beds
    1,924sqft
    Single Family Residence
    Built in 1986
    0.41 Acres Lot
    $344,000 Zestimate®
    $171/sqft
    $2,065 Estimated rent

    Home value

    $344,000

    $327,000 - $361,000

    $2,065/mo

    Zestimate® history
    Loading
    Loading...

    Owner options

    List your home for rent

    $2,065/mo

    Rent Zestimate®

    Find your next renter with Zillow Rental Manager. Plus, with online applications, you can quickly screen prospective tenants – for free.

    Learn more

    $2,065/mo

    Rent Zestimate®

    Refinance and save

    $2,214/mo

    Est. payment

    Refinancing to a lower rate could help reduce your monthly payments and save thousands over the life of the loan.

    See today's rates

    $2,214/mo

    Est. payment

    Explore your selling options

    Work with a Zillow partner agent

    Leverage their expertise and Zillow's premium Showcase listings to get your home seen by more buyers.

    Get started

    List with your own agent

    Get your home in front of millions of buyers by listing it on Zillow.

    Learn how to do it

    Sell it yourself

    Take full control of how buyers see your home on Zillow by listing For Sale by Owner (FSBO).

    List your home

    What's special

    Counter height islandVaulted ceilingsPristine quartz countertopsLight and bright kitchenGleaming stainless steel appliancesNatural light floodsOpen-concept floor plan
    This breathtaking four-bedroom, two-bathroom home is full of personality, from its vaulted ceilings to its inviting fireplace. The light and bright kitchen is a chef's delight, with beautiful cabinetry, gleaming stainless steel appliances that make cooking and entertaining a breeze, and pristine quartz countertops that add a subtle sparkle and touch of elegance to your cooking space. The counter height island with the breakfast bar is the perfect spot to start your morning - whether you're meal-prepping for the week or hosting a dinner party, this kitchen has everything you need to create delicious meals and lasting memories! The open-concept floor plan creates a seamless flow between spaces, fostering a warm and peaceful ambiance. Natural light floods the interiors through the sliding glass doors that open to the back porch, ideal for both unwinding and entertaining guests. Come and experience this stunning home for yourself – you're sure to fall in love with it!

    Zillow last checked:

    Listing updated:

    Listing Provided by:

    Christine Robinson, PA 352-426-2706,

    KELLER WILLIAMS CORNERSTONE RE 352-369-4044

    Bought with:

    Nichole Roberts, 3145616

    ALL FLORIDA HOMES REALTY LLC

    Christine Cotter, 3317692

    ALL FLORIDA HOMES REALTY LLC

    Source: Stellar MLS,MLS#: OM668808MLS LogoOriginating MLS: Ocala - Marion

    Facts & features

    Interior

    Bedrooms & bathrooms
    • Bedrooms: 4
    • Bathrooms: 2
    • Full bathrooms: 2
    Primary bedroom
    • Level: First
    • Dimensions: 12.4x17.1
    Bedroom 1
    • Level: First
    • Dimensions: 12.4x11.7
    Bedroom 2
    • Level: First
    • Dimensions: 12.4x14.4
    Bedroom 3
    • Level: First
    • Dimensions: 12.3x10.1
    Dining room
    • Level: First
    • Dimensions: 11x12.2
    Kitchen
    • Level: First
    • Dimensions: 14.5x11.5
    Living room
    • Level: First
    • Dimensions: 18.8x18.6
    Heating
    • Electric
    Cooling
    • Central Air
    Appliances
    • Included: Convection Oven, Dishwasher, Range
    Features
    • Ceiling Fan(s), Open Floorplan, Vaulted Ceiling(s)
    • Flooring: Tile, Vinyl
    • Has fireplace: Yes
    Interior area
    • Total structure area: 2,978
    • Total interior livable area: 1,924 sqft

    Property

    Parking
    • Total spaces: 2
    • Parking features: Garage - Attached
    • Attached garage spaces: 2
    Features
    • Levels: One
    • Stories: 1
    • Patio & porch: Enclosed
    • Exterior features: Rain Gutters
    Lot
    • Size: 0.41 Acres
    • Dimensions: 125 x 142
    Details
    • Parcel number: 2776003009
    • Zoning: R1
    • Special conditions: None

    Construction

    Type & style
    • Home type: SingleFamily
    • Property subtype: Single Family Residence
    Materials
    • Brick, Wood Siding
    • Foundation: Block
    • Roof: Shingle
    Condition
    • New construction: No
    • Year built: 1986

    Utilities & green energy

    • Sewer: Public Sewer
    • Water: Public
    • Utilities for property: Electricity Available

    Community & neighborhood

    Location
    • Region: Ocala
    • Subdivision: STONEWOOD 02

    HOA & financial

    HOA
    • Has HOA: No
    Other fees
    • Pet fee: $0 monthly
    Other financial information
    • Total actual rent: 0

    Other

    Other facts
    • Listing terms: Cash,Conventional
    • Ownership: Fee Simple
    • Road surface type: Paved

    Price history

    DateEventPrice
    12/22/2023Sold$329,900$171/sqft
    Source: Stellar MLS #OM668808 Report a problem
    12/7/2023Pending sale$329,900$171/sqft
    Source: Stellar MLS #OM668808 Report a problem
    12/1/2023Listed for sale$329,900-5.7%$171/sqft
    Source: Stellar MLS #OM668808 Report a problem
    11/19/2023Listing removed--
    Source: Owner Report a problem
    8/1/2023Price change$349,999-5.1%$182/sqft
    Source: Owner Report a problem
    7/24/2023Listed for sale$369,000+158%$192/sqft
    Source: Owner Report a problem
    8/21/2014Sold$143,000-3.9%$74/sqft
    Source: Stellar MLS #OM411541 Report a problem
    7/30/2014Listed for sale$148,750$77/sqft
    Source: KELLER WILLIAMS CORNERSTONE REALTY #411541 Report a problem

    Public tax history

    YearProperty taxesTax assessment
    2024$1,870 -63%$127,388 -52.4%
    2023$5,057 +153.8%$267,774 +88%
    2022$1,993 +0.6%$142,463 +3%
    2021$1,980 +12.8%$138,314 +1.4%
    2020$1,755 +2.2%$136,404 +2.3%
    2019$1,718 $133,337 +1.9%
    2018$1,718 +5.2%$130,851 +2.1%
    2017$1,633 +7%$128,160 +6.4%
    2016$1,526 $120,439 +0.7%
    2015$1,526 +11.5%$119,602 +1.7%
    2014$1,369 -0.1%$117,625 +0.4%
    2013$1,371 -5.1%$117,141 -2.3%
    2012$1,444 -6.6%$119,918 -5.1%
    2011$1,547 -6.9%$126,322 -6.6%
    2010$1,663 +7.4%$135,235 +2.7%
    2009$1,548 +2.4%$131,680 +0.1%
    2008$1,511 -7.8%$131,550 +3%
    2007$1,640 -11.4%$127,718 +2.5%
    2006$1,850 +0.2%$124,603 +3%
    2005$1,846 $120,974 +3%
    2004$1,846 -2.9%$117,451 +4.3%
    2002$1,901 +5%$112,561 +5.4%
    2001$1,811 $106,766
    2000$1,811 $106,766

    Find assessor info on the county website

    Neighborhood: 34470

    Nearby schools

    GreatSchools rating
    Schools provided by the listing agent
    • Elementary: Ward-Highlands Elem. School
    • Middle: Fort King Middle School
    • High: Vanguard High School

    Source: Stellar MLS. This data may not be complete. We recommend contacting the local school district to confirm school assignments for this home.

    Get a cash offer in 3 minutes
    Find out how much your home could sell for in as little as 3 minutes with a no-obligation cash offer.
    Estimated market value
    $344,000
    Get a cash offer in 3 minutes
    Find out how much your home could sell for in as little as 3 minutes with a no-obligation cash offer.
    Estimated market value
    $344,000