Skip main navigation
Sold
  • $444,900

    4426 NE Wygant St, Portland, OR 97218

    2beds
    796sqft
    Residential, Single Family Residence
    Built in 1947
    6,098 Square Feet Lot
    $441,800 Zestimate®
    $559/sqft
    $2,290 Estimated rent

    Home value

    $441,800

    $406,000 - $477,000

    $2,290/mo

    Zestimate® history
    Loading
    Loading...

    Owner options

    List your home for rent

    $2,290/mo

    Rent Zestimate®

    Find your next renter with Zillow Rental Manager. Plus, with online applications, you can quickly screen prospective tenants – for free.

    Learn more

    $2,290/mo

    Rent Zestimate®

    Refinance and save

    $2,774/mo

    Est. payment

    Refinancing to a lower rate could help reduce your monthly payments and save thousands over the life of the loan.

    See today's rates

    $2,774/mo

    Est. payment

    Explore your selling options

    Work with a Zillow partner agent

    Leverage their expertise and Zillow's premium Showcase listings to get your home seen by more buyers.

    Get started

    List with your own agent

    Get your home in front of millions of buyers by listing it on Zillow.

    Learn how to do it

    Sell it yourself

    Take full control of how buyers see your home on Zillow by listing For Sale by Owner (FSBO).

    List your home

    What's special

    Sleek quartz countertopsSprawling backyardRefinished fir floorsFresh exterior paintNew mini-split systemBrand-new windowsOversized lot
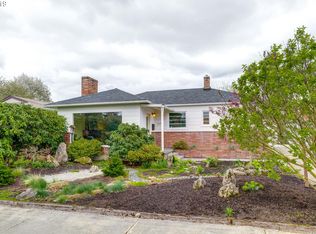
    Welcome to this charming ranch-style bungalow, nestled on an oversized lot in a fantastic location! Tastefully updated throughout, this home perfectly blends style and efficiency with brand-new windows that flood the space with natural light, a new mini-split system for heating and cooling, refinished fir floors in the living room, sleek quartz countertops, and fresh exterior paint that enhances its curb appeal. The sprawling backyard offers endless possibilities—whether you're dreaming of a lush garden, hosting summer hangouts, or simply enjoying the space. Need extra room? The detached garage offers ADU potential—perfect for a guest suite, home office, or rental income. Location is A+! Just a few blocks from parks and the vibrant 42nd Ave, you’re steps away from food carts, a cozy coffee shop, charming restaurants, unique shops, and a local brewery. This home is not just cute—it's move-in ready and waiting for you! [Home Energy Score = 4. HES Report at https://rpt.greenbuildingregistry.com/hes/OR10132400]

    Zillow last checked:

    Listing updated:

    Listed by:

    Erin Rothrock 503-784-3810,

    Windermere Realty Trust,

    Heidi Dyal Freistat 503-866-5768,

    Windermere Realty Trust

    Bought with:

    Patricia Kirk, 201219532

    Keller Williams PDX Central

    Source: RMLS (OR),MLS#: 168844964MLS Logo

    Facts & features

    Interior

    Bedrooms & bathrooms
    • Bedrooms: 2
    • Bathrooms: 1
    • Full bathrooms: 1
    • Main level bathrooms: 1
    Rooms
    • Room types: Laundry, Bedroom 2, Dining Room, Family Room, Kitchen, Living Room, Primary Bedroom
    Primary bedroom
    • Features: Wallto Wall Carpet
    • Level: Main
    Bedroom 2
    • Features: Wallto Wall Carpet
    • Level: Main
    Kitchen
    • Features: Quartz, Tile Floor
    • Level: Main
    Living room
    • Features: Wood Floors
    • Level: Main
    Heating
    • Mini Split
    Cooling
    • Has cooling: Yes
    Appliances
    • Included: Dishwasher, Free-Standing Range, Washer/Dryer, Electric Water Heater
    • Laundry: Laundry Room
    Features
    • Quartz, Sink, Tile
    • Flooring: Tile, Wall to Wall Carpet, Wood
    • Windows: Vinyl Frames
    • Basement: Crawl Space
    Interior area
    • Total structure area: 796
    • Total interior livable area: 796 sqft

    Property

    Parking
    • Total spaces: 1
    • Parking features: Driveway, Detached
    • Garage spaces: 1
    • Has uncovered spaces: Yes
    Accessibility
    • Accessibility features: Garage On Main, Main Floor Bedroom Bath, Minimal Steps, One Level, Parking, Utility Room On Main, Accessibility
    Features
    • Levels: One
    • Stories: 1
    • Patio & porch: Patio
    • Exterior features: Yard, Exterior Entry
    • Fencing: Fenced
    Lot
    • Size: 6,098 Square Feet
    • Dimensions: 50 x 118
    • Features: Level, Sprinkler, SqFt 5000 to 6999
    Details
    • Parcel number: R275690

    Construction

    Type & style
    • Home type: SingleFamily
    • Architectural style: Ranch
    • Property subtype: Residential, Single Family Residence
    Materials
    • Wood Siding
    • Foundation: Concrete Perimeter
    • Roof: Composition
    Condition
    • Resale
    • New construction: No
    • Year built: 1947

    Utilities & green energy

    • Sewer: Public Sewer
    • Water: Public

    Community & HOA

    HOA
    • Has HOA: No
    Location
    • Region: Portland

    Financial & listing details

    • Price per square foot: $559/sqft
    • Tax assessed value: $473,290
    • Annual tax amount: $3,725
    • Date on market: 3/7/2025
    • Cumulative days on market: 11 days
    • Listing terms: Cash,Conventional,FHA

    Price history

    DateEventPrice
    3/31/2025Sold$444,900-1.1%$559/sqft
    Source: RMLS (OR) #168844964 Report a problem
    3/19/2025Pending sale$449,900$565/sqft
    Source: RMLS (OR) #168844964 Report a problem
    3/7/2025Listed for sale$449,900+12.5%$565/sqft
    Source: RMLS (OR) #168844964 Report a problem
    3/3/2022Listing removed--
    Source: Zillow Rental Network Premium Report a problem
    2/24/2022Listed for rent$2,250$3/sqft
    Source: Zillow Rental Network Premium Report a problem
    5/6/2021Listing removed--
    Source: Keller Williams Report a problem
    3/20/2021Listed for sale$399,900+8.1%$502/sqft
    Source: Keller Williams #21204578 Report a problem
    4/2/2018Sold$370,000+2.8%$465/sqft
    Source: RMLS (OR) #18088598 Report a problem
    3/1/2018Pending sale$359,900$452/sqft
    Source: Metropolitan Realty #18088598 Report a problem
    2/16/2018Listed for sale$359,900+99.9%$452/sqft
    Source: Metropolitan Realty #18088598 Report a problem
    10/20/2017Sold$180,000$226/sqft
    Source: Public Record Report a problem

    Public tax history

    YearProperty taxesTax assessment
    2025$3,864 +3.7%$143,400 +3%
    2024$3,725 +4%$139,230 +3%
    2023$3,582 +2.2%$135,180 +3%
    2022$3,505 +1.7%$131,250 +3%
    2021$3,445 +9%$127,430 +3%
    2020$3,161 +21.3%$123,720 +20.3%
    2019$2,607 $102,840 +3%
    2018$2,607 +3%$99,850 +3%
    2017$2,530 +14%$96,950 +3%
    2016$2,219 $94,130 +3%
    2015$2,219 +2.7%$91,390 +3%
    2014$2,161 +3.9%$88,730 +3%
    2013$2,079 +10.5%$86,150 +3%
    2012$1,881 +3.9%$83,650 +3%
    2011$1,810 +5.4%$81,220 +3%
    2010$1,718 +2.7%$78,860 +3%
    2009$1,673 +6%$76,570 +3%
    2008$1,579 +0.3%$74,340 +3%
    2007$1,574 +11.4%$72,180 +3%
    2006$1,413 +4.7%$70,080 +3%
    2005$1,350 -8.2%$68,040 +3%
    2004$1,470 +2.3%$66,060 +3%
    2003$1,438 +8.9%$64,140 +3%
    2002$1,321 +7.4%$62,280 +6.1%
    2000$1,230 $58,710
    Find assessor info on the county website

    Neighborhood: Cully

    Nearby schools

    GreatSchools rating
    Schools provided by the listing agent
    • Elementary: Vernon
    • Middle: Vernon
    • High: Jefferson,Leodis Mcdaniel

    Source: RMLS (OR). This data may not be complete. We recommend contacting the local school district to confirm school assignments for this home.

    Get a cash offer in 3 minutes
    Find out how much your home could sell for in as little as 3 minutes with a no-obligation cash offer.
    Estimated market value
    $441,800
    Get a cash offer in 3 minutes
    Find out how much your home could sell for in as little as 3 minutes with a no-obligation cash offer.
    Estimated market value
    $441,800