Welcome to the sought-after gated community of Coquina! This spacious & thoughtfully designed lakeside residence is perfectly situated on one of the largest lots in the neighborhood, offering over 12,000 sq. ft; exceptional privacy & picturesque water views. With a modern blend of comfort & style, this home is tailored for today's lifestyle. As you step inside, you're greeted by soaring ceilings & an abundance of natural light streaming through oversized windows, creating a bright & airy ambiance. The layout is incredibly versatile—ideal for multigenerational living or flexible use. On the main level, you'll find a full bedroom & updated bathroom, perfect for in-laws, a nanny, guests, or a private home office The open-concept floor plan seamlessly connects the kitchen & family room for relaxed everyday living, while the dining area opens into the formal living space-perfect for entertaining. The first-floor features updated tile flooring throughout, granite countertops, stainless steel appliances, kitchen sink window & overlooking the serene backyard offering ample room for outdoor living, gardening, or the addition of a pool. Enjoy tranquil lake views & unmatched privacy with no rear neighbors in sight. Upstairs, you'll find a spacious loft area ideal as a 5th bedroom, media room, playroom, or home gym. The recently installed carpet adds a cozy touch & complements the three upstairs bedrooms, including a generously sized primary suite with a private en-suite bathroom & abundant closet space.
Additional Highlights include,
Gated community with low HOA fees, Zoned for A-rated schools, Two-car garage with extended driveway. Close to The Promenade, top parks, shopping, dining, & major highways. This exceptional home in Coquina offers the perfect combination of space, location, & lifestyle, don't miss your chance to make it yours!
Sold for $695,000
$695,000
4426 NW 41 Place, Coconut Creek, FL 33073
4beds
2,350sqft
Single Family Residence
Built in 2001
0.3 Acres Lot
$679,800 Zestimate®
$296/sqft
$4,020 Estimated rent
Home value
$679,800
$612,000 - $761,000
$4,020/mo
Zestimate® history
Owner options
List your home for rent
$4,020/mo
Rent Zestimate®
Find your next renter with Zillow Rental Manager. Plus, with online applications, you can quickly screen prospective tenants – for free.
$4,020/mo
Rent Zestimate®
Refinance and save
$5,191/mo
Est. payment
Refinancing to a lower rate could help reduce your monthly payments and save thousands over the life of the loan.
$5,191/mo
Est. payment
Explore your selling options
Work with a Zillow partner agent
Leverage their expertise and Zillow's premium Showcase listings to get your home seen by more buyers.
Get startedList with your own agent
Get your home in front of millions of buyers by listing it on Zillow.
Learn how to do itSell it yourself
Take full control of how buyers see your home on Zillow by listing For Sale by Owner (FSBO).
List your homeWhat's special
Zillow last checked:
Listing updated:
Listed by:
Eileen M Vecchio 561-289-3698,
Realty Home Advisors Inc
Bought with:
Nayara Mayrink, 3389424
Century 21 Stein Posner
Source: BeachesMLS,MLS#: R11100267 Originating MLS: BeachesMLS
Originating MLS: BeachesMLSFacts & features
Interior
Bedrooms & bathrooms
- Bedrooms: 4
- Bathrooms: 3
- Full bathrooms: 3
- Main level bathrooms: 1
- Main level bedrooms: 1
Primary bedroom
- Description: Large Master Suite
- Level: Second
- Area: 286.96
- Dimensions: 21.1 X 13.6
Primary bedroom
- Description: Large Master Suite
- Level: Second
- Area: 286.96
- Dimensions: 21.1 X 13.6
Bedroom 2
- Description: Downstairs Bedroom
- Level: Main
- Area: 91
- Dimensions: 9.1 X 10
Bedroom 2
- Description: Downstairs Bedroom
- Level: Main
- Area: 91
- Dimensions: 9.1 X 10
Bedroom 3
- Level: Second
- Area: 19182
- Dimensions: 139 X 138
Bedroom 3
- Level: Second
- Area: 19182
- Dimensions: 139 X 138
Bedroom 4
- Level: Second
- Area: 136.84
- Dimensions: 12.11 X 11.3
Bedroom 4
- Level: Second
- Area: 136.84
- Dimensions: 12.11 X 11.3
Family room
- Description: Open to the Kitchen
- Level: Main
- Area: 285.57
- Dimensions: 16.7 X 17.1
Family room
- Description: Open to the Kitchen
- Level: Main
- Area: 285.57
- Dimensions: 16.7 X 17.1
Kitchen
- Description: Updated Kitchen
- Level: Main
- Area: 106.68
- Dimensions: 8.4 X 12.7
Kitchen
- Description: Updated Kitchen
- Level: Main
- Area: 106.68
- Dimensions: 8.4 X 12.7
Living room
- Description: Open To Formal Dining Area
- Level: Main
- Area: 140.97
- Dimensions: 11.1 X 12.7
Living room
- Description: Open To Formal Dining Area
- Level: Main
- Area: 140.97
- Dimensions: 11.1 X 12.7
Loft
- Description: Flex Bedroom or Loft
- Level: Second
- Area: 189.81
- Dimensions: 11.1 X 17.1
Loft
- Description: Flex Bedroom or Loft
- Level: Second
- Area: 189.81
- Dimensions: 11.1 X 17.1
Heating
- Central, Electric
Cooling
- Central Air, Ceiling Fan(s), Electric
Appliances
- Included: Cooktop, Dryer, Dishwasher, Electric Range, Free-Standing Freezer, Disposal, Ice Maker, Microwave, Refrigerator, Washer
- Laundry: Inside, Laundry Closet, In Garage
Features
- Cathedral Ceiling(s), Dining Area, Separate/Formal Dining Room, Dual Sinks, Entrance Foyer, Garden Tub/Roman Tub, Living/Dining Room, Pantry, Tub Shower, Upper Level Primary, Vaulted Ceiling(s), Walk-In Closet(s)
- Flooring: Carpet, Ceramic Tile
- Windows: Blinds, Drapes
Interior area
- Total structure area: 3,006
- Total interior livable area: 2,350 sqft
Property
Parking
- Total spaces: 5
- Parking features: Attached, Garage, Garage Door Opener
- Attached garage spaces: 2
- Uncovered spaces: 3
Features
- Levels: Multi/Split,Two
- Stories: 2
- Patio & porch: Covered, Patio, Porch
- Exterior features: Outdoor Living Area
- Pool features: Association
- Has view: Yes
- View description: Garden, Lake
- Has water view: Yes
- Water view: Lake
- Waterfront features: Lake Front
Lot
- Size: 0.3 Acres
- Features: Fruit Trees
Details
- Parcel number: 484217080200
- Zoning: PUD
- Special conditions: Listed As-Is
Construction
Type & style
- Home type: SingleFamily
- Property subtype: Single Family Residence
Materials
- Block, Concrete
- Roof: Barrel
Condition
- Resale
- New construction: No
- Year built: 2001
Details
- Builder name: GL Homes
Utilities & green energy
- Electric: 3 Phase
- Sewer: Public Sewer
- Water: Public
- Utilities for property: Cable Available, Sewer Available, Water Available
Community & HOA
Community
- Features: Home Owners Association, Gated, Street Lights, Sidewalks
- Security: Gated Community, Phone Entry
- Subdivision: BREEDING PROPERTY
HOA
- Has HOA: Yes
- Amenities included: Pool, Sidewalks
- Services included: Maintenance Grounds, Sewer, Security, Trash, Water
- HOA fee: $280 monthly
- HOA phone: 954-600-8689
Location
- Region: Coconut Creek
Financial & listing details
- Price per square foot: $296/sqft
- Tax assessed value: $615,950
- Annual tax amount: $5,746
- Date on market: 10/11/2025
- Cumulative days on market: 77 days
- Listing terms: Conventional,FHA
Price history
| Date | Event | Price |
|---|---|---|
| 12/15/2025 | Sold | $695,000-0.6%$296/sqft |
Source:  BeachesMLS #R11100267 Report a problem BeachesMLS #R11100267 Report a problem | ||
| 6/25/2025 | Price change | $699,000-4.1%$297/sqft |
Source: BeachesMLS #RX-11100267 Report a problem | ||
| 6/17/2025 | Listed for sale | $729,000+55.4%$310/sqft |
Source: BeachesMLS #RX-11100267 Report a problem | ||
| 10/11/2018 | Listing removed | $469,000$200/sqft |
Source: Rent1 Sale1 Realty Sunrise #F10112641 Report a problem | ||
| 3/9/2018 | Price change | $469,000+4.2%$200/sqft |
Source: Rent1 Sale1 Realty Sunrise #F10112641 Report a problem | ||
| 2/22/2018 | Price change | $449,900-5.3%$191/sqft |
Source: Rent1 Sale1 Realty Sunrise #F10108265 Report a problem | ||
| 2/16/2018 | Listed for sale | $475,000-19.5%$202/sqft |
Source: Rent1 Sale1 Realty Sunrise #F10108265 Report a problem | ||
| 12/1/2017 | Listing removed | $589,900$251/sqft |
Source: Owner Report a problem | ||
| 8/19/2017 | Listed for sale | $589,900$251/sqft |
Source: Owner Report a problem | ||
Public tax history
| Year | Property taxes | Tax assessment |
|---|---|---|
| 2025 | $5,938 +3.3% | $292,590 +2.9% |
| 2024 | $5,746 +3.7% | $284,350 +3% |
| 2023 | $5,540 +5.4% | $276,070 +3% |
| 2022 | $5,257 +3.5% | $268,030 +3% |
| 2021 | $5,077 +1.9% | $260,230 +1.4% |
| 2020 | $4,979 +2.8% | $256,640 +2.3% |
| 2019 | $4,842 | $250,870 +1.9% |
| 2018 | $4,842 +5.3% | $246,200 +2.1% |
| 2017 | $4,598 +1.1% | $241,140 +2.1% |
| 2016 | $4,548 +1.9% | $236,190 +0.7% |
| 2015 | $4,464 -1.7% | $234,550 +0.8% |
| 2014 | $4,543 | $232,690 -17.4% |
| 2013 | $4,543 +2.6% | $281,680 |
| 2012 | $4,429 +3.4% | $281,680 -3% |
| 2011 | $4,285 -2.3% | $290,260 +34.6% |
| 2010 | $4,386 +8.2% | $215,640 +2.7% |
| 2009 | $4,054 +4.3% | $209,980 +0.1% |
| 2008 | $3,888 -2.1% | $209,780 +3% |
| 2007 | $3,971 -5.9% | $203,670 +2.5% |
| 2006 | $4,219 | $198,710 +3% |
| 2005 | -- | $192,930 +3% |
| 2004 | $4,269 +1.2% | $187,320 +1.9% |
| 2003 | $4,219 +0.3% | $183,830 +2.4% |
| 2002 | $4,206 +8.3% | $179,530 +1.6% |
| 2001 | $3,884 | $176,710 |
Find assessor info on the county website
Neighborhood: 33073
Nearby homes
- $543,5003 bd2 ba1.6k sqft4422 NW 41st Pl, Coconut Creek, FL 33073Off Market
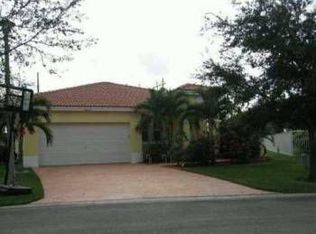
- $635,5004 bd3 ba2.3k sqft4429 NW 41st Pl, Coconut Creek, FL 33073Off Market
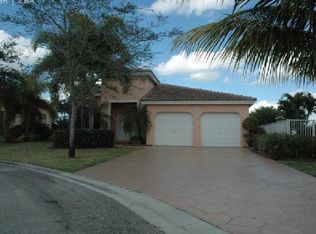
- $563,5003 bd2 ba1.8k sqft4427 NW 41st Pl, Coconut Creek, FL 33073Off Market

- $641,400-- bd-- ba2.4k sqft4412 NW 41st Pl, Coconut Creek, FL 33073Off Market
- $655,0003 bd2 ba1.8k sqft4421 NW 41st Pl, Coconut Creek, FL 33073Sold
- $610,1003 bd2 ba2.3k sqft4406 NW 41st Pl, Coconut Creek, FL 33073Off Market
- $727,9004 bd3 ba2.5k sqft4411 NW 41st Pl, Coconut Creek, FL 33073Off Market
- $651,6003 bd2 ba2k sqft4417 NW 41st Pl, Pompano Beach, FL 33073Off Market
Nearby schools
GreatSchools rating
- 7/10Winston Park Elementary SchoolGrades: PK-5Distance: 1 mi
- 8/10Lyons Creek Middle SchoolGrades: 6-8Distance: 2.1 mi
- 4/10Monarch High SchoolGrades: 9-12Distance: 0.4 mi
Schools provided by the listing agent
- Elementary: Winston Park (Broward)
- Middle: Lyons Creek
- High: Monarch
Source: BeachesMLS. This data may not be complete. We recommend contacting the local school district to confirm school assignments for this home.
Get a cash offer in 3 minutes
Find out how much your home could sell for in as little as 3 minutes with a no-obligation cash offer.
Estimated market value
$679,800
Get a cash offer in 3 minutes
Find out how much your home could sell for in as little as 3 minutes with a no-obligation cash offer.
Estimated market value
$679,800
- Florida
- Broward County
- Coconut Creek
- 33073
- 4426 NW 41 Place
Nearby cities
Nearby zip codes
Other Coconut Creek Topics
