Priced to Sell!!! Nestled on a generous 0.36-acre lot, this beautiful 4 Bedroom, 2 Full Bath home, built in 2008, offers 2,040 sq. ft. of comfortable living space. The split floor plan ensures privacy and convenience, while the open kitchen is perfect for entertaining. Enjoy the seamless flow of this warm living area today. Recently updated, the home boasts a new AC (2022), roof (2020), water heater (2020), and bran new custom built stairs leading up to the welcoming front door. The spacious backyard is ideal for gardening, play, or relaxation. This property is a must-see for families or investors looking for a rental property. Don’t miss the opportunity to make this well-maintained home yours!
Sold for $172,500
$172,500
4426 Oak Forest Dr, Milton, FL 32583
4beds
2,040sqft
MobileManufactured
Built in 2008
0.36 Acres Lot
$197,200 Zestimate®
$85/sqft
$1,913 Estimated rent
Home value
$197,200
$181,000 - $211,000
$1,913/mo
Zestimate® history
Owner options
List your home for rent
$1,913/mo
Rent Zestimate®
Find your next renter with Zillow Rental Manager. Plus, with online applications, you can quickly screen prospective tenants – for free.
$1,913/mo
Rent Zestimate®
Refinance and save
$1,190/mo
Est. payment
Refinancing to a lower rate could help reduce your monthly payments and save thousands over the life of the loan.
$1,190/mo
Est. payment
Explore your selling options
Work with a Zillow partner agent
Leverage their expertise and Zillow's premium Showcase listings to get your home seen by more buyers.
Get startedList with your own agent
Get your home in front of millions of buyers by listing it on Zillow.
Learn how to do itSell it yourself
Take full control of how buyers see your home on Zillow by listing For Sale by Owner (FSBO).
List your homeWhat's special
Zillow last checked:
Listing updated:
Listed by:
Bobby Benson 850-686-9220,
Gulf Real Estate Group, LLC
Bought with:
Outside Area Selling Agent
PAR Outside Area Listing Office
Source: PAR,MLS#: 645893
Facts & features
Interior
Bedrooms & bathrooms
- Bedrooms: 4
- Bathrooms: 2
- Full bathrooms: 2
Primary bedroom
- Level: First
- Area: 229.78
- Dimensions: 15.67 x 14.67
Bedroom
- Level: First
- Area: 178.65
- Dimensions: 12.25 x 14.58
Bedroom 1
- Level: First
- Area: 184.72
- Dimensions: 12.67 x 14.58
Bedroom 2
- Level: First
- Area: 96.23
- Dimensions: 12.42 x 7.75
Bathroom
- Level: First
- Area: 74.93
- Dimensions: 6.92 x 10.83
Dining room
- Level: First
- Area: 153.65
- Dimensions: 10.42 x 14.75
Kitchen
- Level: First
- Area: 244.6
- Dimensions: 16.58 x 14.75
Heating
- Central, Fireplace(s)
Cooling
- Central Air
Appliances
- Included: Electric Water Heater, Dishwasher, Refrigerator
Features
- Ceiling Fan(s)
- Has basement: No
- Has fireplace: Yes
Interior area
- Total structure area: 2,040
- Total interior livable area: 2,040 sqft
Property
Parking
- Total spaces: 2
- Parking features: 2 Car Carport
- Carport spaces: 2
Features
- Levels: One
- Stories: 1
- Pool features: None
Lot
- Size: 0.36 Acres
Details
- Parcel number: 171n280000034010000
- Zoning description: Mobile Homes,Res Single
Construction
Type & style
- Home type: MobileManufactured
Materials
- Frame
- Foundation: Pillar/Post/Pier
- Roof: Shingle
Condition
- Resale
- New construction: No
- Year built: 2008
Utilities & green energy
- Electric: Circuit Breakers
- Sewer: Septic Tank
- Water: Public
Green energy
- Energy efficient items: No Energy Features
Community & HOA
Community
- Subdivision: None
HOA
- Has HOA: No
Location
- Region: Milton
Financial & listing details
- Price per square foot: $85/sqft
- Tax assessed value: $120,061
- Annual tax amount: $1,291
- Date on market: 5/19/2024
- Cumulative days on market: 5 days
- Road surface type: Paved
Price history
| Date | Event | Price |
|---|---|---|
| 6/11/2024 | Pending sale | $169,900-1.5%$83/sqft |
Source:  PAR #645893 Report a problem PAR #645893 Report a problem | ||
| 6/10/2024 | Sold | $172,500+1.5%$85/sqft |
Source: PAR #645893 Report a problem | ||
| 5/25/2024 | Contingent | $169,900$83/sqft |
Source: PAR #645893 Report a problem | ||
| 5/19/2024 | Listed for sale | $169,900+61.8%$83/sqft |
Source: PAR #645893 Report a problem | ||
| 6/5/2019 | Sold | $105,000$51/sqft |
Source: Public Record Report a problem | ||
Public tax history
| Year | Property taxes | Tax assessment |
|---|---|---|
| 2024 | $1,291 +7% | $89,173 +10% |
| 2023 | $1,207 +11.8% | $81,066 +10% |
| 2022 | $1,080 +14% | $73,696 +10% |
| 2021 | $947 +12.2% | $66,996 +10% |
| 2020 | $845 -5.6% | $60,905 -6% |
| 2019 | $895 | $64,782 +3.5% |
| 2018 | $895 +79.4% | $62,573 -3.1% |
| 2017 | $499 | $64,570 -3% |
| 2016 | $499 -4.6% | $66,566 |
| 2015 | $523 -2.8% | $66,566 -1.2% |
| 2014 | $538 | $67,395 +1.5% |
| 2013 | -- | $66,399 -8.6% |
| 2012 | -- | $72,608 -0.9% |
| 2011 | -- | $73,298 -0.9% |
| 2010 | -- | $73,988 -5.7% |
| 2009 | -- | $78,439 +1190.1% |
| 2008 | -- | $6,080 |
Find assessor info on the county website
Neighborhood: 32583
Nearby homes
- $148,0003 bd2 ba1.1k sqft6156 Carroll Rd, Milton, FL 32583Sold
- $143,000-- bd-- ba2.8k sqft6154 Carroll Rd, Milton, FL 32583Sold
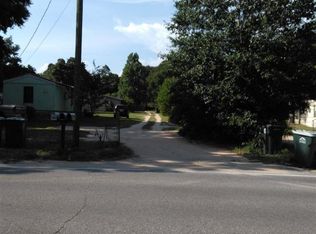
- $109,2002 bd1 ba840 sqft4440 Oak Forest Dr, Milton, FL 32583Off Market
- $140,8002 bd1 ba975 sqft4408 Oak Forest Dr, Milton, FL 32583Off Market
- $245,4004 bd2 ba2.3k sqft4425 Oak Forest Dr, Milton, FL 32583Off Market
- $90,4002 bd2 ba924 sqft6162 Carroll Rd, Bagdad, FL 32583Off Market
- $277,5003 bd2 ba1.8k sqft4417 Oak Forest Dr, Milton, FL 32583Off Market
- $60,6002 bd1 ba1.1k sqft4450 Oak Forest Dr, Milton, FL 32583Off Market
Nearby schools
GreatSchools rating
- 4/10Bennett C Russell Elementary SchoolGrades: PK-5Distance: 2.4 mi
- 5/10Hobbs Middle SchoolGrades: 6-8Distance: 2.3 mi
- 4/10Milton High SchoolGrades: 9-12Distance: 2.9 mi
Schools provided by the listing agent
- Elementary: Bennett C Russell
- Middle: R. HOBBS
- High: Milton
Source: PAR. This data may not be complete. We recommend contacting the local school district to confirm school assignments for this home.
Sell for more on Zillow
Get a Zillow Showcase℠ listing at no additional cost and you could sell for .
$197,200
2% more
+$3,944
With Zillow Showcase(estimated)
$201,144
- Florida
- Santa Rosa County
- Milton
- 32583
- 4426 Oak Forest Dr
Nearby cities
Nearby zip codes
Other Milton Topics
