Skip main navigation
Sold for $105,000
  • Zestimate®
    $105,000

    4426 Pelham St, Dearborn Heights, MI 48125

    2beds
    888sqft
    Single Family Residence
    Built in 1940
    4,356 Square Feet Lot
    $105,000 Zestimate®
    $118/sqft
    $1,286 Estimated rent

    Home value

    $105,000

    $99,000 - $112,000

    $1,286/mo

    Zestimate® history
    Loading
    Loading...

    Owner options

    List your home for rent

    $1,286/mo

    Rent Zestimate®

    Find your next renter with Zillow Rental Manager. Plus, with online applications, you can quickly screen prospective tenants – for free.

    Learn more

    $1,286/mo

    Rent Zestimate®

    Refinance and save

    $604/mo

    Est. payment

    Refinancing to a lower rate could help reduce your monthly payments and save thousands over the life of the loan.

    See today's rates

    $604/mo

    Est. payment

    Explore your selling options

    Work with a Zillow partner agent

    Leverage their expertise and Zillow's premium Showcase listings to get your home seen by more buyers.

    Get started

    List with your own agent

    Get your home in front of millions of buyers by listing it on Zillow.

    Learn how to do it

    Sell it yourself

    Take full control of how buyers see your home on Zillow by listing For Sale by Owner (FSBO).

    List your home

    What's special

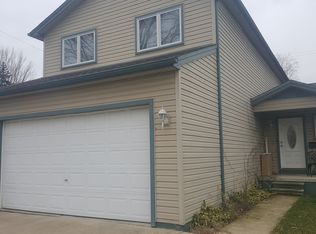
    Own a home for less than you may be paying in rent—or start building your investment portfolio by making this property a rental! This well-maintained home offers plenty of space, updates, and practical features. The spacious kitchen provides tons of cabinet and counter space, while new flooring and fresh paint give the home a clean, neutral feel. Additional features include vinyl windows, central air, ceiling fans, copper plumbing, circuit breakers with interruptible service, and durable steel entry doors. The relatively newer one-car garage has electricity, and the fenced yard provides privacy and outdoor space. The maintenance-free exterior, covered front porch, large driveway, and additional pull-in/pull-out parking pad provide convenience and ample parking. Inside, you'll appreciate the main-floor laundry and main-floor bedroom, along with flexible additional rooms that can easily serve as a home office, workout area, library, or whatever best fits your needs. The neutral bathroom features ceramic tile and a convenient stall shower. The seller will bring the property up to code, and a Certificate of Occupancy from the City of Dearborn Heights will be provided by the seller. Taxes reflect the current non-homesteaded status. Occupancy is available at closing. The seller will consider FHA and VA offers. Conveniently located just a 1/2 mile from the SMART bus stop on Van Born Road, making transportation easily accessible.

    Zillow last checked:

    Listing updated:

    Listed by:

    Desiree Cataldo 313-277-7777,

    RE/MAX Leading Edge

    Bought with:

    Unidentified Agent

    Unidentified Office

    Source: Realcomp II,MLS#: 20261080775MLS Logo

    Facts & features

    Interior

    Bedrooms & bathrooms
    • Bedrooms: 2
    • Bathrooms: 1
    • Full bathrooms: 1
    Primary bedroom
    • Level: Second
    • Area: 242
    • Dimensions: 22 X 11
    Primary bedroom
    • Level: Entry
    • Area: 100
    • Dimensions: 10 X 10
    Other
    • Level: Entry
    • Area: 35
    • Dimensions: 7 X 5
    Flex room
    • Level: Entry
    • Area: 70
    • Dimensions: 10 X 7
    Kitchen
    • Level: Entry
    • Area: 187
    • Dimensions: 17 X 11
    Laundry
    • Level: Entry
    • Area: 169
    • Dimensions: 13 X 13
    Living room
    • Level: Entry
    • Area: 220
    • Dimensions: 20 X 11
    Heating
    • Forced Air, Natural Gas
    Cooling
    • Ceiling Fans, Central Air
    Appliances
    • Included: Disposal
    • Laundry: Laundry Room, Washer Hookup
    Features
    • Has basement: No
    • Has fireplace: No
    Interior area
    • Total interior livable area: 888 sqft
    • Finished area above ground: 888

    Property

    Parking
    • Total spaces: 1
    • Parking features: One Car Garage, Detached, Garage Faces Side
    • Garage spaces: 1
    Features
    • Levels: One
    • Stories: 1
    • Entry location: GroundLevelwSteps
    • Patio & porch: Covered, Porch
    • Exterior features: Awnings, Lighting
    • Pool features: None
    • Fencing: Fenced
    Lot
    • Size: 4,356 Square Feet
    • Dimensions: 40 x 103
    Details
    • Parcel number: 33050011016001
    • Special conditions: Short Sale No,Standard

    Construction

    Type & style
    • Home type: SingleFamily
    • Architectural style: Bungalow,Ranch
    • Property subtype: Single Family Residence
    Materials
    • Vinyl Siding
    • Foundation: Crawl Space
    • Roof: Asphalt
    Condition
    • New construction: No
    • Year built: 1940

    Utilities & green energy

    • Electric: Circuit Breakers, Utility Smart Meter
    • Sewer: Public Sewer
    • Water: Public
    • Utilities for property: Above Ground Utilities, Cable Available

    Community & HOA

    Community
    • Features: Sidewalks
    • Security: Smoke Detectors
    • Subdivision: WATSONIA PARK SUB-DBN HEIGHTS
    HOA
    • Has HOA: No
    Location
    • Region: Dearborn Heights

    Financial & listing details

    • Price per square foot: $118/sqft
    • Tax assessed value: $28,206
    • Annual tax amount: $1,962
    • Date on market: 10/6/2026
    • Cumulative days on market: 6 days
    • Listing agreement: Exclusive Right To Sell
    • Listing terms: Cash,Conventional,FHA,Va Loan

    Price history

    DateEventPrice
    10/28/2026Sold$105,000-8.6%$118/sqft
    Source: Realcomp II #20261080775 Report a problem
    10/12/2026Pending sale$114,900$129/sqft
    Source: Realcomp II #20261080775 Report a problem
    10/6/2026Listed for sale$114,900+116.8%$129/sqft
    Source: Realcomp II #20261080775 Report a problem
    10/4/2005Sold$53,000-48.2%$60/sqft
    Source: Public Record Report a problem
    9/10/2004Sold$102,354$115/sqft
    Source: Public Record Report a problem

    Public tax history

    YearProperty taxesTax assessment
    2025-- $63,500 +27.8%
    2024-- $49,700 +15%
    2023-- $43,200 +13.7%
    2022-- $38,000 +9.2%
    2021-- $34,800
    2020$1,658 +3.6%$34,800 +15.2%
    2019$1,601 $30,200 +17.1%
    2018$1,601 $25,800 +6.6%
    2017-- $24,200 +8%
    2016$1,365 $22,400 +4.7%
    2015$1,365 -34.4%$21,400 -0.9%
    2013$2,080 +52.4%$21,600 -17.6%
    2010$1,365 $26,200 -32.5%
    2008-- $38,800 -0.3%
    2006$1,480 -3.4%$38,900 -4.4%
    2005$1,533 +40.4%$40,700 +6.3%
    2003$1,091 $38,300 +70.6%
    2001-- $22,445 +42.8%
    2000$712 $15,722
    Find assessor info on the county website

    Neighborhood: 48125

    Nearby schools

    GreatSchools rating
    Get a cash offer in 3 minutes
    Find out how much your home could sell for in as little as 3 minutes with a no-obligation cash offer.
    Estimated market value

    $105,000

    Get a cash offer in 3 minutes
    Find out how much your home could sell for in as little as 3 minutes with a no-obligation cash offer.
    Estimated market value

    $105,000