** TAKE A WALK THROUGH YOUR <b>STUNNING NEW 2023 POOL</b> WITH THE VIRTUAL TOUR ** <b>MOTIVATED SELLERS</b>! Welcome to a truly exceptional property, ready to become your dream home! Every feature you've been searching for is right here. Prepare to be impressed by the brand new 2023 in-ground heated pool, finished with elegant pebble stones. This newer home boasts a modern open floor plan, tastefully neutral decor, <b>HURRICANE IMPACT WINDOWS AND DOOR</b>, a 2-car garage, and a <b>HEATED/CHILLED POOL</b> with convenient remote control. The kitchen shines with sparkling granite counter top, a stylish tile back splash, stainless steel appliances, and a spacious island that sets the stage for unforgettable entertaining. The thoughtfully designed and efficient floor plan creates a surprisingly spacious living environment beyond its square footage. The sought-after split bedroom layout offers an owner's suite complete with a shower, Roman tub, <b>DUAL SINK VANITY, AND A WALK-IN CLOSET</b>. Meanwhile, the guest bedrooms share a full bath with a tub-shower combination. With vaulted ceilings and ample natural light, the central living, dining, and kitchen areas exude an airy and inviting ambiance. This home pays attention to the smallest details, including ceiling fans in each room, a tiled kitchen back splash, and meticulously planned features that combine elegance with functionality. Located in the breathtaking town of North Port, this beautiful home and its well-designed floor plan perfectly complement the surrounding area. Additionally, the city of North Port provides residents with an enviable location, offering easy access to a variety of water recreation opportunities and the finest <b>GULF OF MEXICO BEACHES</b>. Don't wait another moment to seize this incredible opportunity. This is the home you've been waiting for! Schedule your appointment today and make it yours.
Sold for $394,900
$394,900
4426 PINCUSHION STREET, NORTH PORT, FL 34286
3beds
1,451sqft
Single Family Residence
Built in 2018
10,000 Square Feet Lot
$376,800 Zestimate®
$272/sqft
$2,612 Estimated rent
Home value
$376,800
$358,000 - $396,000
$2,612/mo
Zestimate® history
Owner options
List your home for rent
$2,612/mo
Rent Zestimate®
Find your next renter with Zillow Rental Manager. Plus, with online applications, you can quickly screen prospective tenants – for free.
$2,612/mo
Rent Zestimate®
Refinance and save
$2,542/mo
Est. payment
Refinancing to a lower rate could help reduce your monthly payments and save thousands over the life of the loan.
$2,542/mo
Est. payment
Explore your selling options
Work with a Zillow partner agent
Leverage their expertise and Zillow's premium Showcase listings to get your home seen by more buyers.
Get startedList with your own agent
Get your home in front of millions of buyers by listing it on Zillow.
Learn how to do itSell it yourself
Take full control of how buyers see your home on Zillow by listing For Sale by Owner (FSBO).
List your homeWhat's special
Spacious islandNewer homeAmple natural lightSpacious living environmentVaulted ceilingsCeiling fansCentral living
Zillow last checked:
Listing updated:
Listed by:
Sylvain Dupont 941-888-4371,
DUPONT LLC 941-888-4371
Bought with:
Sara Kyle, 3386697
NEXTHOME ADVISORS
Source: Stellar MLS,MLS#: A4571772 Originating MLS: Sarasota - Manatee
Originating MLS: Sarasota - Manatee
Facts & features
Interior
Bedrooms & bathrooms
- Bedrooms: 3
- Bathrooms: 2
- Full bathrooms: 2
Primary bedroom
- Level: First
- Dimensions: 12x16.5
Bedroom 2
- Level: First
- Dimensions: 12x10
Bedroom 3
- Level: First
- Dimensions: 11x10
Dinette
- Level: First
- Dimensions: 11x8
Great room
- Level: First
- Dimensions: 15x16
Kitchen
- Level: First
- Dimensions: 11x8
Heating
- Heat Pump
Cooling
- Central Air
Appliances
- Included: Dishwasher, Disposal, Electric Water Heater, Microwave, Range
Features
- Ceiling Fan(s), Open Floorplan, Split Bedroom, Walk-In Closet(s)
- Flooring: Carpet, Vinyl
- Doors: Sliding Doors
- Windows: Hurricane Shutters
- Has fireplace: No
Interior area
- Total structure area: 2,049
- Total interior livable area: 1,451 sqft
Property
Parking
- Total spaces: 2
- Parking features: Garage - Attached
- Attached garage spaces: 2
Features
- Levels: One
- Stories: 1
- Patio & porch: Front Porch, Patio
- Exterior features: Garden
- Has private pool: Yes
- Pool features: Child Safety Fence, Chlorine Free, Gunite, Heated, In Ground, Pool Alarm, Salt Water
- Has view: Yes
- View description: Garden, Pool
Lot
- Size: 10,000 Square Feet
Details
- Parcel number: 0956069534
- Zoning: RSF2
- Special conditions: None
Construction
Type & style
- Home type: SingleFamily
- Property subtype: Single Family Residence
Materials
- Block
- Foundation: Slab
- Roof: Shingle
Condition
- New construction: No
- Year built: 2018
Utilities & green energy
- Sewer: Septic Tank
- Water: Well
- Utilities for property: Cable Available, Electricity Connected
Community & HOA
Community
- Pet fee: $0 monthly
- Subdivision: PORT CHARLOTTE SUB 17
HOA
- Has HOA: No
Location
- Region: North Port
Financial & listing details
- Price per square foot: $272/sqft
- Tax assessed value: $295,600
- Annual tax amount: $4,240
- Date on market: 5/26/2023
- Cumulative days on market: 24 days
- Listing terms: Cash,Conventional,FHA,VA Loan
- Ownership: Fee Simple
- Total actual rent: 0
- Electric utility on property: Yes
- Road surface type: Asphalt, Paved
Price history
| Date | Event | Price |
|---|---|---|
| 7/12/2024 | Listing removed | $270,000-31.6%$186/sqft |
Source:  Stellar MLS #D6118905 Report a problem Stellar MLS #D6118905 Report a problem | ||
| 7/31/2023 | Sold | $394,900$272/sqft |
Source: Stellar MLS #A4571772 Report a problem | ||
| 6/20/2023 | Pending sale | $394,900$272/sqft |
Source: Stellar MLS #A4571772 Report a problem | ||
| 6/19/2023 | Price change | $394,900-3.7%$272/sqft |
Source: Stellar MLS #A4571772 Report a problem | ||
| 6/12/2023 | Price change | $409,900-3.5%$282/sqft |
Source: Stellar MLS #A4571772 Report a problem | ||
| 6/2/2023 | Price change | $424,900-2.3%$293/sqft |
Source: Stellar MLS #A4571772 Report a problem | ||
| 5/26/2023 | Listed for sale | $434,900+59.9%$300/sqft |
Source: Stellar MLS #A4571772 Report a problem | ||
| 6/25/2021 | Sold | $272,000+0.7%$187/sqft |
Source: Stellar MLS #D6118905 Report a problem | ||
| 5/25/2021 | Pending sale | $270,000$186/sqft |
Source: Stellar MLS #D6118905 Report a problem | ||
| 5/20/2021 | Listed for sale | $270,000+30.1%$186/sqft |
Source: Stellar MLS #D6118905 Report a problem | ||
| 4/5/2018 | Sold | $207,600+1382.9%$143/sqft |
Source: Public Record Report a problem | ||
| 11/10/2016 | Sold | $14,000$10/sqft |
Source: Public Record Report a problem | ||
Public tax history
| Year | Property taxes | Tax assessment |
|---|---|---|
| 2025 | $5,292 +1.4% | $295,600 -0.3% |
| 2024 | $5,221 +23.6% | $296,400 +5.7% |
| 2023 | $4,225 -0.3% | $280,469 +3% |
| 2022 | $4,240 +25.4% | $272,300 +60% |
| 2021 | $3,382 +8.4% | $170,170 +10% |
| 2020 | $3,120 +1.4% | $154,700 +2% |
| 2019 | $3,076 | $151,700 +1664% |
| 2018 | $3,076 +377.4% | $8,600 +68.6% |
| 2017 | $644 +82.1% | $5,100 +8.5% |
| 2016 | $354 +0.3% | $4,700 +11.9% |
| 2015 | $353 -0.3% | $4,200 +55.6% |
| 2014 | $354 +8.2% | $2,700 |
| 2013 | $327 +36.2% | $2,700 +3.8% |
| 2012 | $240 -1.3% | $2,600 -16.1% |
| 2011 | $243 -7.6% | $3,100 -27.9% |
| 2010 | $263 -27.9% | $4,300 -33.8% |
| 2009 | $365 | $6,500 -33% |
| 2008 | $365 -45.8% | $9,700 -71% |
| 2007 | $673 | $33,400 +4.4% |
| 2006 | -- | $32,000 +109.2% |
| 2005 | -- | $15,300 +302.6% |
| 2004 | $152 +36.4% | $3,800 +137.5% |
| 2003 | $111 +0.1% | $1,600 |
| 2002 | $111 +3.9% | $1,600 |
| 2001 | $107 -0.2% | $1,600 |
| 2000 | $107 | $1,600 |
Find assessor info on the county website
Neighborhood: 34286
Nearby homes
- $365,0003 bd2 ba1.9k sqft4454 Pincushion St, North Port, FL 34286Sold

- $346,3003 bd2 ba1.8k sqft4398 Pincushion St, North Port, FL 34286Off Market
- $330,9003 bd2 ba2k sqft4427 Lobelia St, North Port, FL 34286Off Market
- $260,0003 bd2 ba1.2k sqft4399 Lobelia St, North Port, FL 34286Sold
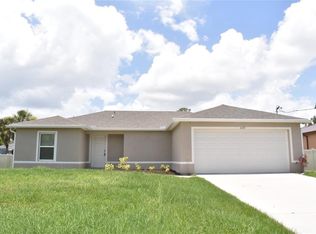
- $5,100-- bd-- ba-- sqftLobelia St, North port, FL 34286Off Market
- $21,00010,000 Square Feet956069603 Pincushion St #3, North Pt, FL 34286Sold
- $228,2003 bd2 ba1k sqft4370 Pincushion St, North Port, FL 34286Off Market
- $21,000-- bd-- ba-- sqftPincushion St, North port, FL 34286Sold
Nearby schools
GreatSchools rating
- 6/10Lamarque Elementary SchoolGrades: PK-5Distance: 0.4 mi
- 6/10Woodland Middle SchoolGrades: 6-8Distance: 4.7 mi
- 3/10North Port High SchoolGrades: PK,9-12Distance: 2.4 mi
Schools provided by the listing agent
- Elementary: Lamarque Elementary
- Middle: Heron Creek Middle
- High: North Port High
Source: Stellar MLS. This data may not be complete. We recommend contacting the local school district to confirm school assignments for this home.
Get a cash offer in 3 minutes
Find out how much your home could sell for in as little as 3 minutes with a no-obligation cash offer.
Estimated market value
$376,800
Get a cash offer in 3 minutes
Find out how much your home could sell for in as little as 3 minutes with a no-obligation cash offer.
Estimated market value
$376,800
- Florida
- Sarasota County
- North Port
- 34286
- 4426 PINCUSHION STREET
Nearby cities
Nearby neighborhoods
Nearby zip codes
Other North Port Topics
