The Diamond Plan by Richland Homes
Pending
$419,615
4426 S 211th St, Elkhorn, NE 68022
4beds
2,200sqft
Single Family Residence
Built in 2026
8,276 Square Feet Lot
$419,400 Zestimate®
$191/sqft
$10/mo HOA
What's special
- 190 days
- 5
- 0
Zillow last checked:
Listing updated:
Listed by:
Anne Torczon 402-983-7372,
Nebraska Realty
Source: GPRMLS,MLS#: 22610418
Facts & features
Interior
Bedrooms & bathrooms
- Bedrooms: 4
- Bathrooms: 3
- Full bathrooms: 1
- 3/4 bathrooms: 1
- 1/2 bathrooms: 1
- Main level bathrooms: 1
Primary bedroom
- Level: Second
Bedroom 2
- Level: Second
Bedroom 3
- Level: Second
Bedroom 4
- Level: Second
Primary bathroom
- Features: 3/4
Basement
- Area: 904
Heating
- Natural Gas, Forced Air
Cooling
- Central Air
Appliances
- Included: Range, Dishwasher, Disposal, Microwave
Features
- Basement: Egress
- Number of fireplaces: 1
Interior area
- Total structure area: 2,200
- Total interior livable area: 2,200 sqft
- Finished area above ground: 2,200
- Finished area below ground: 0
Property
Parking
- Total spaces: 3
- Parking features: Attached
- Attached garage spaces: 3
Features
- Levels: Two
- Patio & porch: Porch, Patio
- Exterior features: Sprinkler System
- Fencing: None
Lot
- Size: 8,276 Square Feet
- Dimensions: 130 x 65
- Features: Up to 1/4 Acre., Subdivided
Details
- Parcel number: 2432363370
Construction
Type & style
- Home type: SingleFamily
- Property subtype: Single Family Residence
Materials
- Foundation: Concrete Perimeter
Condition
- Under Construction
- New construction: Yes
- Year built: 2026
Details
- Builder name: Richland Homes
Utilities & green energy
- Water: Public
Community & HOA
Community
- Subdivision: Westbury Creek
HOA
- Has HOA: Yes
- HOA fee: $125 annually
Location
- Region: Elkhorn
Financial & listing details
- Price per square foot: $191/sqft
- Tax assessed value: $23,100
- Annual tax amount: $230
- Date on market: 4/17/2026
- Listing terms: VA Loan,FHA,Conventional,Cash
- Ownership: Fee Simple
Estimated market value
$419,400
$398,000 - $440,000
$2,746/mo
Price history
| Date | Event | Price |
|---|---|---|
| 4/17/2026 | Pending sale | $419,615$191/sqft |
Source:  GPRMLS #22610418 Report a problem GPRMLS #22610418 Report a problem | ||
Public tax history
| Year | Property taxes | Tax assessment |
|---|---|---|
| 2025 | $461 +13.8% | $23,100 +8.5% |
| 2024 | $405 -16.1% | $21,300 -26.6% |
| 2023 | $483 +107.4% | $29,000 |
| 2022 | $233 | -- |
Find assessor info on the county website
Monthly payment
Est. payment
Payment breakdown
Explore the cost of this home by adjusting the details. Changes won't be saved.Climate risks
Neighborhood: 68022
Nearby schools
Schools provided by the listing agent
- Elementary: Iron Bluff
- Middle: Elkhorn Ridge
- High: Elkhorn South
- District: Elkhorn
Source: GPRMLS. This data may not be complete. We recommend contacting the local school district to confirm school assignments for this home.
Similar homes
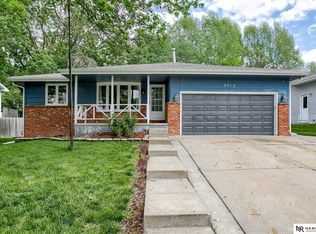
- $399,9004 bd3 ba2.6k sqft809 Arrowhead Dr, Broken Bow, NE 68822For Sale
 MLS ID #12036530, Katherine Eberle, Farmers National Company. NY State MLS
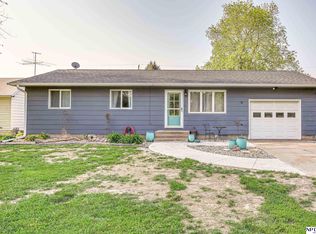
 - $359,9005 bd3 ba3k sqft736 N H St, Broken Bow, NE 68822For Sale
 MLS ID #12008993, Katherine Eberle, Farmers National Company. NY State MLS
 - $295,0004 bd2 ba2.4k sqft1144 N 13th Ave, Broken Bow, NE 68822For Sale
 MLS ID #36907, Maureen Hunsberger, Ideal Realty, LLC. Nebraska Realtors Outstate
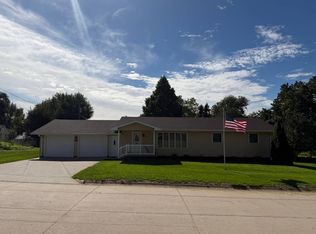
 - $349,9002 bd4 ba3.2k sqft1499 Myers Rd, Broken Bow, NE 68822For Sale
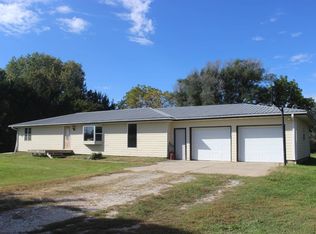 MLS ID #11584385, Katherine Eberle, Farmers National Company. NY State MLS
