Beautifully maintained and thoughtfully updated, this move-in-ready home offers an exceptional blend of comfort, functionality, and outdoor living near Quincy Reservoir. Located within the highly regarded Cherry Creek School District with convenient access to E-470, this home delivers the ideal balance of convenience and Colorado lifestyle living. Pride of ownership is evident throughout with extensive updates over the years including a remodeled kitchen, updated bathrooms, newer Champion windows, newer roof (2023), updated garage doors, fresh exterior paint, upgraded lighting, hardwood flooring, and professionally enhanced outdoor spaces. The remodeled kitchen features granite countertops, additional cabinetry, tile backsplash, under-cabinet lighting, recessed lighting, stainless steel appliances, and a bright breakfast nook filled with natural light. The adjacent family room offers a warm and inviting gathering space ideal for everyday living and entertaining. A dedicated main-floor study with custom built-ins provides excellent flexibility for remote work or organization. Upstairs, the spacious primary suite features a beautifully remodeled bathroom with heated tile floors, granite countertops, updated shower, and thoughtful lighting upgrades creating a true retreat feel.
The backyard is a standout feature with mature trees, professional landscaping, custom concrete edging, timed landscape lighting, an expansive two-level concrete patio, natural gas firepit, and additional privacy fencing designed for year-round enjoyment. The unfinished basement provides valuable storage and future expansion potential for additional living space, gym, media room, or guest accommodations. Located just minutes from Quincy Reservoir with easy access to trails, paddleboarding, kayaking, fishing, biking, shopping, dining, and commuter routes, this is a rare opportunity to own a meticulously cared-for home in an established community.
Sold for $665,000
$665,000
4426 S Andes Way, Aurora, CO 80015
4beds
3,850sqft
Single Family Residence
Built in 1994
7,362 Square Feet Lot
$662,400 Zestimate®
$173/sqft
$3,352 Estimated rent
Home value
$662,400
$623,000 - $709,000
$3,352/mo
Zestimate® history
Owner options
List your home for rent
$3,352/mo
Rent Zestimate®
Find your next renter with Zillow Rental Manager. Plus, with online applications, you can quickly screen prospective tenants – for free.
$3,352/mo
Rent Zestimate®
Refinance and save
$4,223/mo
Est. payment
Refinancing to a lower rate could help reduce your monthly payments and save thousands over the life of the loan.
$4,223/mo
Est. payment
Explore your selling options
Work with a Zillow partner agent
Leverage their expertise and Zillow's premium Showcase listings to get your home seen by more buyers.
Get startedList with your own agent
Get your home in front of millions of buyers by listing it on Zillow.
Learn how to do itSell it yourself
Take full control of how buyers see your home on Zillow by listing For Sale by Owner (FSBO).
List your homeWhat's special
Mature treesSpacious primary suiteNatural gas firepitAdditional privacy fencingFresh exterior paintUpdated garage doorsStainless steel appliances
Zillow last checked:
Listing updated:
Listed by:
Euan Graham 303-619-4400 Euan@GrahamGroupDenver.com,
Milehimodern,
Brandy Pfalmer 303-968-0731,
Milehimodern
Bought with:
Alexandria McCutcheon, 100042205
Keller Williams DTC
Source: REcolorado as distributed by MLS GRID,MLS#: 7277143
Facts & features
Interior
Bedrooms & bathrooms
- Bedrooms: 4
- Bathrooms: 3
- Full bathrooms: 2
- 1/2 bathrooms: 1
- Main level bathrooms: 1
Bedroom
- Description: Large Primary Bedroom With Vaulted Ceilings
- Features: Primary Suite
- Level: Upper
- Area: 252.3 Square Feet
- Dimensions: 17.4 x 14.5
Bedroom
- Description: Secondary Upper Level Bedroom
- Level: Upper
- Area: 146.9 Square Feet
- Dimensions: 13 x 11.3
Bedroom
- Description: Third Upper Level Bedroom
- Level: Upper
- Area: 115.44 Square Feet
- Dimensions: 11.1 x 10.4
Bedroom
- Description: Fourth Upper Level Bedroom
- Level: Upper
- Area: 147.6 Square Feet
- Dimensions: 12 x 12.3
Bathroom
- Description: Powder Bathroom
- Level: Main
- Area: 22.5 Square Feet
- Dimensions: 3 x 7.5
Bathroom
- Description: Five-Piece Remodeled Bathroom With Radiant Floors And Walk-In Closet
- Features: En Suite Bathroom, Primary Suite
- Level: Upper
- Area: 105.3 Square Feet
- Dimensions: 8.1 x 13
Bathroom
- Description: Secondary Remodeled Upstairs Bathroom With Dual Vanities
- Level: Upper
- Area: 54.67 Square Feet
- Dimensions: 7.7 x 7.1
Dining room
- Description: Formal Dining Room
- Level: Main
- Area: 156 Square Feet
- Dimensions: 12 x 13
Family room
- Description: Vaulted Ceilings And Fireplace
- Level: Main
- Area: 224.4 Square Feet
- Dimensions: 17 x 13.2
Kitchen
- Description: Remodeled Chef's Kitchen With Stainless Steel Appliances And Granite Countertops
- Level: Main
- Area: 250.85 Square Feet
- Dimensions: 17.3 x 14.5
Laundry
- Description: Laundry With Garage Entrance And Cabinets
- Level: Main
- Area: 84.5 Square Feet
- Dimensions: 6.5 x 13
Living room
- Description: Vaulted Ceilings And Lots Of Natural Light
- Level: Main
- Area: 274.95 Square Feet
- Dimensions: 19.5 x 14.1
Office
- Description: Office With Beautiful Custom Built-Ins
- Level: Main
- Area: 144 Square Feet
- Dimensions: 14.4 x 10
Heating
- Forced Air
Cooling
- Central Air
Appliances
- Included: Dishwasher, Disposal, Dryer, Freezer, Gas Water Heater, Microwave, Range, Refrigerator, Self Cleaning Oven, Washer
Features
- Ceiling Fan(s), Eat-in Kitchen, Entrance Foyer, Five Piece Bath, Granite Counters, High Ceilings, High Speed Internet, Open Floorplan, Pantry, Primary Suite, Smoke Free, Vaulted Ceiling(s), Walk-In Closet(s), Wired for Data
- Flooring: Carpet, Tile, Wood
- Windows: Double Pane Windows
- Basement: Full,Unfinished
- Number of fireplaces: 1
- Fireplace features: Gas, Gas Log, Living Room
Interior area
- Total structure area: 3,850
- Total interior livable area: 3,850 sqft
- Finished area above ground: 2,499
- Finished area below ground: 0
Property
Parking
- Total spaces: 3
- Parking features: Concrete, Dry Walled
- Attached garage spaces: 3
Features
- Levels: Two
- Stories: 2
- Patio & porch: Covered, Front Porch, Patio
- Exterior features: Fire Pit, Gas Valve, Lighting, Private Yard, Rain Gutters
- Fencing: Full
Lot
- Size: 7,362 Square Feet
- Features: Landscaped, Level, Sprinklers In Front, Sprinklers In Rear
Details
- Parcel number: 033379519
- Special conditions: Standard
Construction
Type & style
- Home type: SingleFamily
- Architectural style: Traditional
- Property subtype: Single Family Residence
Materials
- Brick, Frame, Wood Siding
- Roof: Composition
Condition
- Updated/Remodeled
- Year built: 1994
Utilities & green energy
- Electric: 110V, 220 Volts
- Sewer: Public Sewer
- Water: Public
- Utilities for property: Cable Available, Electricity Connected, Internet Access (Wired), Natural Gas Connected, Phone Available
Community & HOA
Community
- Security: Carbon Monoxide Detector(s), Smoke Detector(s), Video Doorbell
- Subdivision: Quincy Lake
HOA
- Has HOA: Yes
- Services included: Maintenance Grounds, Recycling, Trash
- HOA fee: $220 semi-annually
- HOA name: LCM Property Management
- HOA phone: 303-221-1117
Location
- Region: Aurora
Financial & listing details
- Price per square foot: $173/sqft
- Tax assessed value: $594,900
- Annual tax amount: $3,201
- Date on market: 5/14/2026
- Listing terms: Cash,Conventional,FHA,Other
- Exclusions: Seller's Personal Property And/Or Staging Items
- Ownership: Individual
- Electric utility on property: Yes
- Road surface type: Paved
Price history
| Date | Event | Price |
|---|---|---|
| 6/3/2026 | Sold | $665,000+6.4%$173/sqft |
Source:  REcolorado as distributed by MLS GRID #7277143 Report a problem REcolorado as distributed by MLS GRID #7277143 Report a problem | ||
| 5/18/2026 | Pending sale | $625,000$162/sqft |
Source: REcolorado as distributed by MLS GRID #7277143 Report a problem | ||
| 5/14/2026 | Listed for sale | $625,000+135.8%$162/sqft |
Source: REcolorado as distributed by MLS GRID #7277143 Report a problem | ||
| 12/7/2000 | Sold | $265,000+40.1%$69/sqft |
Source: Public Record Report a problem | ||
| 4/4/1995 | Sold | $189,109$49/sqft |
Source: Public Record Report a problem | ||
Public tax history
| Year | Property taxes | Tax assessment |
|---|---|---|
| 2025 | $3,039 +13.4% | $37,181 -94.1% |
| 2024 | $2,680 +14% | $633,100 +1378.2% |
| 2023 | $2,351 -0.6% | $42,829 +32% |
| 2022 | $2,366 | $32,457 -2.8% |
| 2021 | -- | $33,391 +12.4% |
| 2020 | $2,134 +2.1% | $29,709 |
| 2019 | $2,090 | $29,709 +4.8% |
| 2018 | $2,090 +1.5% | $28,354 |
| 2017 | $2,060 | $28,354 +17.1% |
| 2016 | -- | $24,206 |
| 2015 | -- | $24,206 +8.7% |
| 2014 | $1,785 -3.7% | $22,264 -1.4% |
| 2013 | $1,853 | $22,570 |
| 2012 | -- | $22,570 |
| 2011 | $1,898 +2.7% | $22,570 -7.7% |
| 2010 | $1,847 -8.3% | $24,450 |
| 2009 | $2,015 | $24,450 -7.3% |
| 2008 | -- | $26,364 |
| 2007 | -- | $26,364 +12.5% |
| 2006 | -- | $23,434 |
| 2005 | -- | $23,434 -3.3% |
| 2002 | $1,786 +3.3% | $24,230 +8.8% |
| 2001 | $1,729 | $22,260 |
Find assessor info on the county website
Neighborhood: Summer Lake
Nearby homes
- $561,7003 bd2 ba3.3k sqft4436 S Andes Way, Aurora, CO 80015Off Market
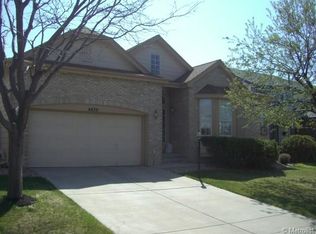
- $544,6004 bd3 ba1.9k sqft4420 S Andes Way, Aurora, CO 80015Off Market
- $647,7004 bd4 ba3.3k sqft4422 S Andes Way, Aurora, CO 80015Off Market
- $634,6004 bd4 ba3.3k sqft4446 S Andes Way, Aurora, CO 80015Off Market
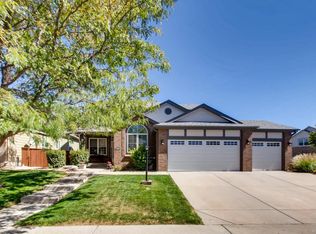
- $664,5004 bd4 ba3.7k sqft4466 S Andes Way, Aurora, CO 80015Off Market
- $587,2003 bd2 ba2.7k sqft4418 S Andes Way, Aurora, CO 80015Off Market
- $625,3003 bd3 ba1.9k sqft4429 S Andes Way, Aurora, CO 80015Off Market
- $657,0004 bd4 ba2.4k sqft4431 S Andes Way, Aurora, CO 80015Off Market
Nearby schools
GreatSchools rating
- 5/10Summit Elementary SchoolGrades: PK-5Distance: 0.4 mi
- 5/10Horizon Middle SchoolGrades: 6-8Distance: 0.6 mi
- 5/10Smoky Hill High SchoolGrades: 9-12Distance: 1.6 mi
Schools provided by the listing agent
- Elementary: Summit
- Middle: Horizon
- High: Eaglecrest
- District: Cherry Creek 5
Source: REcolorado as distributed by MLS GRID. This data may not be complete. We recommend contacting the local school district to confirm school assignments for this home.
Get a cash offer in 3 minutes
Find out how much your home could sell for in as little as 3 minutes with a no-obligation cash offer.
Estimated market value
$662,400
Get a cash offer in 3 minutes
Find out how much your home could sell for in as little as 3 minutes with a no-obligation cash offer.
Estimated market value
$662,400
- Colorado
- Arapahoe County
- Aurora
- 80015
- Summer Lake
- 4426 S Andes Way
