Skip main navigation
Sold for $350,000
  • $350,000

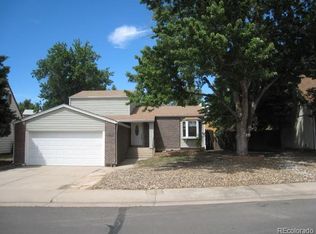
    4426 S Eagle Circle, Aurora, CO 80015

    4beds
    2,136sqft
    Single Family Residence
    Built in 1972
    7,013 Square Feet Lot
    $346,800 Zestimate®
    $164/sqft
    $2,848 Estimated rent

    Home value

    $346,800

    $326,000 - $371,000

    $2,848/mo

    Zestimate® history
    Loading
    Loading...

    Owner options

    List your home for rent

    $2,848/mo

    Rent Zestimate®

    Find your next renter with Zillow Rental Manager. Plus, with online applications, you can quickly screen prospective tenants – for free.

    Learn more

    $2,848/mo

    Rent Zestimate®

    Refinance and save

    $2,023/mo

    Est. payment

    Refinancing to a lower rate could help reduce your monthly payments and save thousands over the life of the loan.

    See today's rates

    $2,023/mo

    Est. payment

    Explore your selling options

    Work with a Zillow partner agent

    Leverage their expertise and Zillow's premium Showcase listings to get your home seen by more buyers.

    Get started

    List with your own agent

    Get your home in front of millions of buyers by listing it on Zillow.

    Learn how to do it

    Sell it yourself

    Take full control of how buyers see your home on Zillow by listing For Sale by Owner (FSBO).

    List your home

    What's special

    This is the perfect opportunity for someone who is handy with remodeling or an investor looking for your next flip property. This is an estate sale and to the best of the personal representative’s knowledge the roof is about 2 years old, furnace and water heater about 3 years old. Location - Location - Location!!! Short walk to neighborhood park that’s being refurbished, close to schools, shopping, and terrific access to I-225 which makes a short drive to DIA, the Tech Center, Downtown…just about anywhere you need or want to go. Although the information expressed is accurate to the personal representative’s knowledge, there are no guarantees and buyer and buyers agent should verify all information contained herein as well as any other concerns buyer may have concerning the property and surround area.

    Zillow last checked:

    Listing updated:

    Listed by:

    Ron Searle 303-688-6600 rsearle01@yahoo.com,

    Ponderosa Ridge Real Estate Inc

    Bought with:

    Jordan Connett, 100025180

    Connett Real Estate

    Jordan Connett, 100025180

    Connett Real Estate

    Source: REcolorado as distributed by MLS GRID,MLS#: 9428007MLS Logo

    Facts & features

    Interior

    Bedrooms & bathrooms
    • Bedrooms: 4
    • Bathrooms: 3
    • Full bathrooms: 2
    • 3/4 bathrooms: 1
    • Main level bathrooms: 1
    • Main level bedrooms: 2
    Bedroom
    • Level: Upper
    • Area: 129.8 Square Feet
    • Dimensions: 11 x 11.8
    Bedroom
    • Level: Upper
    • Area: 143 Square Feet
    • Dimensions: 11 x 13
    Bedroom
    • Level: Main
    • Area: 111.6 Square Feet
    • Dimensions: 9 x 12.4
    Bedroom
    • Level: Main
    • Area: 100.8 Square Feet
    • Dimensions: 9 x 11.2
    Bathroom
    • Level: Upper
    • Area: 41.5 Square Feet
    • Dimensions: 5 x 8.3
    Bathroom
    • Level: Main
    • Area: 40 Square Feet
    • Dimensions: 5 x 8
    Bathroom
    • Description: Shower Needs To Be Finished
    • Level: Basement
    • Area: 43.16 Square Feet
    • Dimensions: 4.11 x 10.5
    Family room
    • Description: L - Shaped Room
    • Level: Basement
    • Area: 310.2 Square Feet
    • Dimensions: 14.1 x 22
    Game room
    • Level: Basement
    • Area: 259.74 Square Feet
    • Dimensions: 11.7 x 22.2
    Kitchen
    • Description: Kitchen Has Eating Area - Gas Range
    • Level: Main
    • Area: 198.4 Square Feet
    • Dimensions: 12.4 x 16
    Living room
    • Level: Main
    • Area: 198.4 Square Feet
    • Dimensions: 12.4 x 16
    Heating
    • Forced Air
    Cooling
    • Evaporative Cooling
    Appliances
    • Included: Dishwasher, Disposal, Dryer, Gas Water Heater, Oven, Refrigerator, Washer
    Features
    • Eat-in Kitchen
    • Flooring: Carpet, Laminate
    • Basement: Full
    Interior area
    • Total structure area: 2,136
    • Total interior livable area: 2,136 sqft
    • Finished area above ground: 1,296
    • Finished area below ground: 504

    Property

    Parking
    • Total spaces: 2
    • Parking features: Garage - Attached
    • Attached garage spaces: 2
    Features
    • Levels: Two
    • Stories: 2
    • Fencing: Partial
    Lot
    • Size: 7,013 Square Feet
    Details
    • Parcel number: 031673461
    • Special conditions: Standard

    Construction

    Type & style
    • Home type: SingleFamily
    • Property subtype: Single Family Residence
    Materials
    • Brick, Frame
    • Roof: Composition
    Condition
    • Fixer
    • Year built: 1972

    Utilities & green energy

    • Electric: 220 Volts
    • Sewer: Public Sewer
    • Water: Public
    • Utilities for property: Electricity Connected, Natural Gas Connected

    Community & HOA

    Community
    • Subdivision: Pheasant Run
    HOA
    • Has HOA: No
    Location
    • Region: Aurora

    Financial & listing details

    • Price per square foot: $164/sqft
    • Tax assessed value: $418,800
    • Annual tax amount: $2,265
    • Date on market: 3/6/2026
    • Listing terms: Cash,Conventional
    • Exclusions: Seller May Have A Few Personal Items That Will Be Removed Shortly But Anything Left After That At The Property Is Included In The Sale.
    • Ownership: Estate
    • Electric utility on property: Yes
    • Road surface type: Paved

    Price history

    DateEventPrice
    3/13/2026Sold$350,000+9.4%$164/sqft
    Source: REcolorado as distributed by MLS GRID #9428007 Report a problem
    3/7/2026Pending sale$320,000$150/sqft
    Source: REcolorado as distributed by MLS GRID #9428007 Report a problem
    3/6/2026Listed for sale$320,000$150/sqft
    Source: REcolorado as distributed by MLS GRID #9428007 Report a problem

    Public tax history

    YearProperty taxesTax assessment
    2025$2,382 +13.3%$26,175 -13.3%
    2024$2,101 +19.1%$30,190 -11.7%
    2023$1,764 -0.6%$34,204 +41.4%
    2022$1,775 $24,193 -2.8%
    2021-- $24,889 +4.9%
    2020$1,716 +26.5%$23,731
    2019$1,356 $23,731 +29.8%
    2018$1,356 +1.5%$18,281
    2017$1,337 $18,281 +16.5%
    2016-- $15,697
    2015-- $15,697 +50.1%
    2014$1,165 +33%$10,459 -20.3%
    2013$876 $13,120
    2012-- $13,120
    2011$1,004 +2.8%$13,120 +2%
    2010$977 -13.4%$12,860
    2009$1,128 $12,860 -12.4%
    2008-- $14,686
    2007-- $14,686 +0.3%
    2006-- $14,639
    2005-- $14,639 +1.8%
    2002$1,065 +11.9%$14,380 +18%
    2001$952 $12,190
    Find assessor info on the county website

    Neighborhood: Pheasant Run

    Nearby schools

    GreatSchools rating
    Schools provided by the listing agent
    • Elementary: Sagebrush
    • Middle: Laredo
    • High: Smoky Hill
    • District: Cherry Creek 5

    Source: REcolorado as distributed by MLS GRID. This data may not be complete. We recommend contacting the local school district to confirm school assignments for this home.

    Get a cash offer in 3 minutes
    Find out how much your home could sell for in as little as 3 minutes with a no-obligation cash offer.
    Estimated market value
    $346,800
    Get a cash offer in 3 minutes
    Find out how much your home could sell for in as little as 3 minutes with a no-obligation cash offer.
    Estimated market value
    $346,800