Beautiful 3 BR 1 BA home in Purcell's subdivision with newer carpet, fresh paint, roof and siding replaced in 2016, large 24 x 24 detached garage, backyard fenced and a storage shelter for protection from those Kansas storms. House to left of home is bank owned and Aug of this year will be open to investors to flip the home and make it a nice quality home for upcoming neighbors. All appliances stay. Schedule your showing today!
Sold
Price Unknown
4426 S Laclede Ave, Wichita, KS 67217
3beds
1,208sqft
Single Family OnSite Blt
Built in 1950
7,840 Square Feet Lot
$163,000 Zestimate®
$--/sqft
$1,274 Estimated rent
Home value
$163,000
$152,000 - $174,000
$1,274/mo
Zestimate® history
Owner options
List your home for rent
$1,274/mo
Rent Zestimate®
Find your next renter with Zillow Rental Manager. Plus, with online applications, you can quickly screen prospective tenants – for free.
$1,274/mo
Rent Zestimate®
Refinance and save
Refinancing to a lower rate could help reduce your monthly payments and save thousands over the life of the loan.
Explore your selling options
Work with a Zillow partner agent
Leverage their expertise and Zillow's premium Showcase listings to get your home seen by more buyers.
Get startedList with your own agent
Get your home in front of millions of buyers by listing it on Zillow.
Learn how to do itSell it yourself
Take full control of how buyers see your home on Zillow by listing For Sale by Owner (FSBO).
List your homeWhat's special
Facts & features
Interior
Bedrooms & bathrooms
- Bedrooms: 3
- Bathrooms: 1
- Full bathrooms: 1
Heating
- Forced air, Electric
Cooling
- Central
Appliances
- Included: Dishwasher, Range / Oven, Refrigerator, Washer
- Laundry: Main Level
Features
- Kitchen/Dining Combo
- Flooring: Carpet
- Basement: Finished
Interior area
- Total interior livable area: 1,208 sqft
- Finished area below ground: 0
Property
Parking
- Total spaces: 2
- Parking features: Garage - Detached
Features
- Exterior features: Vinyl, Metal
Lot
- Size: 7,840 Square Feet
- Features: Standard
Details
- Parcel number: 087214170310200600
Construction
Type & style
- Home type: SingleFamily
- Architectural style: Ranch
- Property subtype: Single Family OnSite Blt
Materials
- Frame
- Foundation: Other
- Roof: Composition
Condition
- Year built: 1950
Utilities & green energy
- Water: Public
Community & HOA
Location
- Region: Wichita
Financial & listing details
- Tax assessed value: $136,400
- Annual tax amount: $1,614
Price history
| Date | Event | Price |
|---|---|---|
| 12/29/2023 | Sold | -- |
Source: Agent Provided Report a problem | ||
| 5/18/2020 | Sold | -- |
Source: Agent Provided Report a problem | ||
| 4/2/2020 | Pending sale | $82,500$68/sqft |
Source: Berkshire Hathaway Home Services PenFed Realty #578571 Report a problem | ||
| 3/25/2020 | Listed for sale | $82,500$68/sqft |
Source: Berkshire Hathaway Home Services PenFed Realty #578571 Report a problem | ||
| 3/17/2020 | Pending sale | $82,500$68/sqft |
Source: Berkshire Hathaway Home Services PenFed Realty #578571 Report a problem | ||
| 3/11/2020 | Listed for sale | $82,500$68/sqft |
Source: Berkshire Hathaway PenFed Realty #578571 Report a problem | ||
Public tax history
| Year | Property taxes | Tax assessment |
|---|---|---|
| 2025 | $1,614 +43.2% | $15,687 +39.6% |
| 2024 | $1,127 +9.9% | $11,236 +16.8% |
| 2023 | $1,026 -0.5% | $9,621 |
| 2022 | $1,030 -1% | -- |
| 2021 | $1,041 | -- |
| 2020 | -- | $7,475 |
| 2019 | -- | $7,475 +10% |
| 2018 | -- | $6,797 |
| 2017 | -- | -- |
| 2016 | -- | -- |
| 2015 | -- | -- |
| 2014 | -- | -- |
| 2013 | -- | -- |
| 2012 | -- | -- |
| 2011 | -- | $7,303 -8.9% |
| 2008 | -- | $8,016 |
| 2007 | -- | $8,016 +4.2% |
| 2006 | -- | $7,694 +6% |
| 2005 | -- | $7,257 +2.9% |
| 2004 | -- | $7,050 |
| 2003 | -- | $7,050 +9.1% |
| 2002 | -- | $6,464 +15.4% |
| 2000 | -- | $5,601 |
Find assessor info on the county website
Neighborhood: South Seneca
Nearby homes
- $--3 bd1 ba1.2k sqft4426 S Laclede St, Wichita, KS 67217Sold
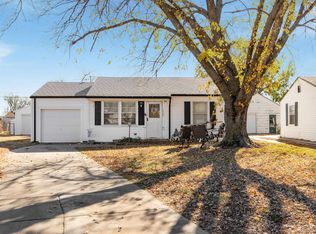
- $134,0002 bd1 ba1k sqft4420 S Laclede Ave, Wichita, KS 67217Off Market
- $121,0002 bd1 ba1k sqft4420 S Laclede St, Wichita, KS 67217Off Market

- $112,7002 bd1 ba992 sqft4432 S Laclede Ave, Wichita, KS 67217Off Market
- $141,4002 bd1 ba992 sqft4414 S Laclede Ave, Wichita, KS 67217Off Market
- $--3 bd2 ba1.3k sqft4439 S Sycamore Ave, Wichita, KS 67217Sold
- $145,8002 bd1 ba992 sqft4445 S Sycamore Ave, Wichita, KS 67217Off Market
- $114,7002 bd1 ba944 sqft4438 S Laclede Ave, Wichita, KS 67217Off Market
Nearby schools
GreatSchools rating
- 3/10Cessna Elementary SchoolGrades: PK-5Distance: 1 mi
- 2/10Truesdell Middle SchoolGrades: 6-8Distance: 2.6 mi
- 1/10South High SchoolGrades: 9-12Distance: 1.3 mi
Schools provided by the listing agent
- Elementary: Enterprise
- Middle: Truesdell
- High: South
- District: Wichita School District (Usd 259)
Source: The MLS. This data may not be complete. We recommend contacting the local school district to confirm school assignments for this home.
Sell for more on Zillow
Get a Zillow Showcase℠ listing at no additional cost and you could sell for .
$163,000
2% more
+$3,260
With Zillow Showcase(estimated)
$166,260
Sell for more on Zillow
Get a Zillow Showcase℠ listing at no additional cost and you could sell for .
$163,000
2% more
+$3,260
With Zillow Showcase(estimated)
$166,260
- Kansas
- Sedgwick County
- Wichita
- 67217
- South Seneca
- 4426 S Laclede Ave
