Welcome home to this charming 3-bedroom, 2 full-bath home offering the perfect blend of peaceful country living and convenient access to town. Step inside to find vaulted ceilings, built-ins throughout, newer flooring, and fresh paint that make this home feel warm and inviting. Outside, enjoy the fenced-in backyard and unwind on the back deck while watching the sunset over the neighboring fields—the perfect way to end the day. With its country feel and convenient location, this home is ready for its next owners to move right in and make it their own!
For sale
$229,000
4426 S Nine Mile Rd, Auburn, MI 48611
3beds
2,020sqft
Single Family Residence
Built in 1939
0.66 Acres Lot
$222,100 Zestimate®
$113/sqft
$-- HOA
What's special
Fenced-in backyardFresh paintBack deckVaulted ceilingsBuilt-ins throughoutNewer flooring
- 23 hours |
- 541 |
- 47 |
Zillow last checked:
Listing updated:
Listed by:
Stephanie Filer 989-751-2899,
Real Estate One Great Lakes Bay 989-607-2100,
Matt Filer 989-397-3949,
Real Estate One Great Lakes Bay
Source: MiRealSource,MLS#: 50219198 Originating MLS: Saginaw Board of REALTORS
Originating MLS: Saginaw Board of REALTORSFacts & features
Interior
Bedrooms & bathrooms
- Bedrooms: 3
- Bathrooms: 2
- Full bathrooms: 2
- Main level bathrooms: 2
- Main level bedrooms: 3
Rooms
- Room types: Family Room, Bedroom, Living Room, Laundry, Unfinished Room, Utility/Laundry Room, Bathroom
Bedroom 1
- Features: Carpet
- Level: Main
- Area: 368
- Dimensions: 23 x 16
Bedroom 2
- Features: Carpet
- Level: Main
- Area: 169
- Dimensions: 13 x 13
Bedroom 3
- Features: Carpet
- Level: Main
- Area: 169
- Dimensions: 13 x 13
Bathroom 1
- Features: Vinyl
- Level: Main
- Area: 65
- Dimensions: 13 x 5
Bathroom 2
- Features: Vinyl
- Level: Main
- Area: 63
- Dimensions: 9 x 7
Dining room
- Features: Vinyl
- Level: Main
- Area: 104
- Dimensions: 8 x 13
Family room
- Features: Carpet
- Level: Basement
- Area: 336
- Dimensions: 24 x 14
Kitchen
- Features: Vinyl
- Level: Main
- Area: 143
- Dimensions: 11 x 13
Living room
- Features: Carpet
- Level: Main
- Area: 380
- Dimensions: 19 x 20
Heating
- Forced Air, Natural Gas
Cooling
- Ceiling Fan(s), Central Air
Appliances
- Included: Dryer, Range/Oven, Refrigerator, Washer, Gas Water Heater
- Laundry: Lower Level, Laundry Room, In Basement
Features
- Cathedral/Vaulted Ceiling
- Flooring: Carpet, Vinyl, Concrete
- Windows: Skylight(s)
- Basement: Partially Finished
- Has fireplace: No
Interior area
- Total structure area: 2,584
- Total interior livable area: 2,020 sqft
- Finished area above ground: 1,320
- Finished area below ground: 700
Property
Parking
- Total spaces: 3
- Parking features: 3 or More Spaces, Garage, Driveway, Attached, Electric in Garage, Garage Door Opener, Direct Access
- Attached garage spaces: 1
Features
- Levels: One
- Stories: 1
- Patio & porch: Deck
- Exterior features: Street Lights
- Fencing: Fenced
- Has view: Yes
- View description: Rural View
- Frontage type: Road
- Frontage length: 120
Lot
- Size: 0.66 Acres
- Dimensions: 120 x 234
- Features: Rural, City Lot
Details
- Parcel number: 14001440005000
- Zoning description: Residential
- Special conditions: Private
Construction
Type & style
- Home type: SingleFamily
- Architectural style: Ranch
- Property subtype: Single Family Residence
Materials
- Vinyl Siding
- Foundation: Basement
Condition
- New construction: No
- Year built: 1939
Utilities & green energy
- Sewer: Public At Street
- Water: Public
Community & HOA
Community
- Subdivision: None
HOA
- Has HOA: No
Location
- Region: Auburn
Financial & listing details
- Price per square foot: $113/sqft
- Tax assessed value: $139,900
- Annual tax amount: $2,629
- Date on market: 8/20/2026
- Listing agreement: Exclusive Right To Sell
- Listing terms: Cash,Conventional,FHA,VA Loan,USDA Loan,MIStateHsDevAuthority
- Road surface type: Paved
Estimated market value
$222,100
$211,000 - $233,000
$1,732/mo
Price history
| Date | Event | Price |
|---|---|---|
| 8/20/2026 | Listed for sale | $229,000+50.7%$113/sqft |
Source:  MiRealSource #50219198 Report a problem MiRealSource #50219198 Report a problem | ||
| 8/29/2022 | Sold | $152,000-0.7%$75/sqft |
Source: Public Record Report a problem | ||
| 7/24/2022 | Pending sale | $153,000$76/sqft |
Source:  MIDMLS #50080491 Report a problem MIDMLS #50080491 Report a problem | ||
| 7/11/2022 | Price change | $153,000-3.8%$76/sqft |
Source: MIDMLS #50080491 Report a problem | ||
| 6/28/2022 | Listed for sale | $159,000$79/sqft |
Source: MIDMLS #50080491 Report a problem | ||
Public tax history
| Year | Property taxes | Tax assessment |
|---|---|---|
| 2025 | $2,561 +5.5% | $69,950 +5.5% |
| 2024 | $2,428 +189.7% | $66,300 +12.9% |
| 2023 | $838 -45.9% | $58,700 +14.3% |
| 2022 | $1,549 +7% | $51,350 +5.8% |
| 2021 | $1,448 +3.7% | $48,550 +7.6% |
| 2020 | $1,396 +5.4% | $45,100 +10.5% |
| 2019 | $1,324 | $40,800 +10.7% |
| 2018 | $1,324 -3% | $36,850 +6.7% |
| 2017 | $1,365 | $34,550 -7.1% |
| 2016 | $1,365 | $37,200 -11.1% |
| 2015 | $1,365 | $41,850 |
| 2014 | -- | $41,850 +3.5% |
| 2013 | -- | $40,450 +3.1% |
| 2012 | -- | $39,250 +5.8% |
| 2011 | -- | $37,100 -7% |
| 2010 | -- | $39,900 -10.9% |
| 2009 | -- | $44,800 -5.8% |
| 2008 | -- | $47,550 -2.8% |
| 2007 | -- | $48,900 |
| 2006 | -- | $48,900 +1.3% |
| 2005 | -- | $48,250 +1.2% |
| 2004 | -- | $47,700 +1% |
| 2003 | -- | $47,250 +3.1% |
| 2002 | -- | $45,850 +8.3% |
| 2001 | -- | $42,350 |
Find assessor info on the county website
Monthly payment
Est. payment
Payment breakdown
Explore the cost of this home by adjusting the details. Changes won't be saved.Climate risks
Neighborhood: 48611
Nearby schools
GreatSchools rating
- 8/10Auburn Elementary SchoolGrades: K-5Distance: 0.6 mi
- 7/10Western Middle SchoolGrades: 6-8Distance: 0.7 mi
- 6/10Bay City Western High SchoolGrades: 9-12Distance: 0.7 mi
Schools provided by the listing agent
- District: Bay City School District
Source: MiRealSource. This data may not be complete. We recommend contacting the local school district to confirm school assignments for this home.
- $252,9003 bd2 ba1.7k sqft4418 S Nine Mile Rd, Auburn, MI 48611Off Market
- $207,9003 bd1 ba1.5k sqft4440 S Nine Mile Rd, Auburn, MI 48611Off Market
- $255,3003 bd2 ba2.1k sqft4429 S Nine Mile Rd, Auburn, MI 48611Off Market
- $158,6002 bd1 ba864 sqft4409 S Nine Mile Rd, Auburn, MI 48611Off Market
- $266,9004 bd2 ba1.6k sqft4437 S Nine Mile Rd, Auburn, MI 48611Off Market
- $437,8004 bd3 ba2.8k sqft4464 S Nine Mile Rd, Auburn, MI 48611Off Market
- $230,6003 bd1 ba1.6k sqft4457 S Nine Mile Rd, Auburn, MI 48611Off Market
- $125,100-- bd1 ba1.2k sqft4385 S Nine Mile Rd, Auburn, MI 48611Off Market
A local agent can set up tours, give advice and negotiate with sellers.
Similar homes
- $244,5003 bd2 ba1.2k sqft1762 W Beaver Rd, Auburn, MI 48611For Sale By Owner

- $255,0004 bd2 ba1.9k sqft1954 W Midland Rd, Auburn, MI 48611For Sale
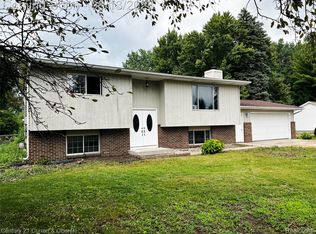
 MLS ID #20261063091, Idowu Balogun, Century 21 Curran & Oberski. Realcomp II
 - $242,5003 bd2 ba1.8k sqft205 W Saint Andrews Rd, Midland, MI 48640For Sale

 MLS ID #50219030, Matt Smith, Modern Realty. MiRealSource
 - $249,9003 bd2 ba1.2k sqft5111 S Two Mile Rd, Bay City, MI 48706For Sale
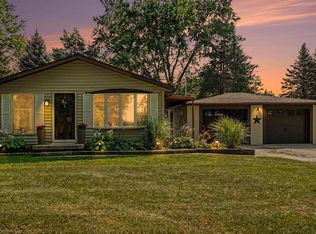 MLS ID #50218733, Jenna Bader, Berkshire Hathaway HomeServices. MiRealSource
 - $234,9002 bd1 ba1.5k sqft5596 Gaertner Ct, Bay City, MI 48706For SaleMLS ID #50219237, Kristi Lambert, Ayre/Rhinehart Bay REALTORS. MiRealSource
- $215,0004 bd2 ba1.7k sqft810 Mill St, Midland, MI 48640For Sale
 MLS ID #50219086, Clara King, Century 21 Signature Realty Midland. MIDMLS
 - $250,0004 bd2 ba1.7k sqft1152 Midland Rd, Bay City, MI 48706For SaleMLS ID #1948579, Kaley Visser. NGLRMLS
- $199,9006 bd1 ba1.8k sqft2775 Thayer Rd, Freeland, MI 48623For SaleMLS ID #50219016, Ashley Baynham, Berkshire Hathaway HomeServices. MiRealSource
- $199,9006 bd1 ba1.8k sqft2775 S Thayer Rd, Freeland, MI 48623For SaleBerkshire Hathaway HomeServices Michigan and Northern Indiana Real Estate
- $230,0003 bd1 ba1.7k sqft1309 Carter Rd, Midland, MI 48642For SaleMLS ID #50218396, Trent Gonyaw, Modern Realty. MiRealSource
- $204,9002 bd2 ba1.6k sqft5434 Christena Rd, Bay City, MI 48706For SaleMLS ID #50218869, Eric M McBride, American Associates REALTORS. MiRealSource
- $239,9005 bd2 ba1.8k sqft3115 Dawn Dr, Midland, MI 48642For SaleMLS ID #50218188, Carrie Postma, RE/MAX of Midland. MIDMLS
- $215,0002 bd2 ba1.3k sqft3700 Waldo Ave, Midland, MI 48642For SaleMLS ID #50218594, Amber Smith, Ayre Rhinehart Real Estate Partners. MIDMLS
- $215,0003 bd2 ba1.3k sqft3792 Wheeler Rd, Bay City, MI 48706For SaleMLS ID #20261052216, Josephine F Baker, Preferred, Realtors® Ltd. Realcomp II
- $209,0003 bd1 ba1.8k sqft7437 Midland Rd, Freeland, MI 48623For SaleMLS ID #50218024, Carol Eigsti, Pinnacle Realty. MiRealSource
- $--5 bd2 ba2.3k sqft309 Leonard Ln, Midland, MI 48640AuctionAuction.com 2
- $260,0004 bd2 ba1.7k sqft1790 Midland Rd, Bay City, MI 48706For SaleMLS ID #50217605, Adam Hansen, Modern Realty. MiRealSource
- $--3 bd1 ba1.2k sqft208 W Thomas St, Bay City, MI 48706AuctionServiceLink Auction
- $--3 bd2 ba1.3k sqft2614 Jefferson Ave, Midland, MI 48640AuctionAuction.com 1
- $274,9003 bd2 ba1.7k sqft1641 Amelith Rd, Bay City, MI 48706For SaleMLS ID #50217658, Heather Wesolek, First Priority Realty. MiRealSource
