Located in the prestigious gated golf course community of Fairway Vista in Las Colinas. The home has been extensively updated with over $100,000 in improvements since 2024. The outdoor spaces have been reimagined with new landscaping, custom stonework and front entry steps, rebuilt and professionally stained decking, upgraded drainage, and a Rachio smart sprinkler system.
Inside, the home features refinished hardwood flooring, new carpet on the staircase, fresh interior paint, updated lighting, designer wallpaper accents, and upgraded blinds throughout. The flexible floor plan offers two spacious primary-sized bedrooms on both the first and second levels. The kitchen has been refreshed with painted cabinetry, upgraded hardware, and a 2024 appliance package including a wall oven, microwave, dishwasher, and wine fridge. The primary bath offers updated countertops and undermount sinks, while the powder bath has been fully renovated.
Major system updates include two 3.5-ton Trane 16 SEER HVAC systems with gas heat installed in 2023. Additional highlights include garage flooring, overhead storage, and an ultra-quiet garage door opener with battery backup and integrated camera. Designer updates complete this exceptional home, ideally located just a golf cart ride from The Ritz-Carlton Dallas, Las Colinas and The Nelson Golf & Sports Club.
Sold
Price Unknown
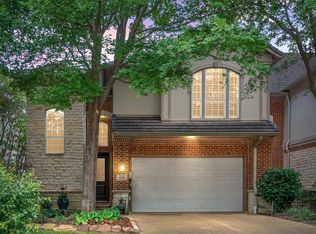
4426 Saint Andrews Blvd, Irving, TX 75038
4beds
2,914sqft
Townhouse
Built in 2001
4,617 Square Feet Lot
$874,800 Zestimate®
$--/sqft
$3,858 Estimated rent
Home value
$874,800
$814,000 - $945,000
$3,858/mo
Zestimate® history
Owner options
List your home for rent
$3,858/mo
Rent Zestimate®
Find your next renter with Zillow Rental Manager. Plus, with online applications, you can quickly screen prospective tenants – for free.
$3,858/mo
Rent Zestimate®
Refinance and save
$1,788/mo
Est. payment
Refinancing to a lower rate could help reduce your monthly payments and save thousands over the life of the loan.
$1,788/mo
Est. payment
Explore your selling options
Work with a Zillow partner agent
Leverage their expertise and Zillow's premium Showcase listings to get your home seen by more buyers.
Get startedList with your own agent
Get your home in front of millions of buyers by listing it on Zillow.
Learn how to do itSell it yourself
Take full control of how buyers see your home on Zillow by listing For Sale by Owner (FSBO).
List your homeWhat's special
Updated lightingFresh interior paintRefinished hardwood flooringUpgraded blinds throughoutGarage flooringOverhead storageNew landscaping
Zillow last checked:
Listing updated:
Listed by:
Karol-Ann Mozjesik 0580449 214-693-6034,
Compass RE Texas, LLC 682-226-6938
Bought with:
Troy Perkins Perkins, 0432429
The Realty Associates
Source: NTREIS,MLS#: 21334996
Facts & features
Interior
Bedrooms & bathrooms
- Bedrooms: 4
- Bathrooms: 4
- Full bathrooms: 3
- 1/2 bathrooms: 1
Primary bedroom
- Features: Built-in Features, Ceiling Fan(s), En Suite Bathroom, Garden Tub/Roman Tub, Separate Shower, Walk-In Closet(s)
- Level: First
- Dimensions: 15 x 21
Primary bedroom
- Features: Built-in Features, Ceiling Fan(s), En Suite Bathroom, Separate Shower, Walk-In Closet(s)
- Level: Second
- Dimensions: 14 x 16
Bedroom
- Features: Ceiling Fan(s), En Suite Bathroom, Split Bedrooms, Walk-In Closet(s)
- Level: Second
- Dimensions: 15 x 11
Bedroom
- Features: Ceiling Fan(s), En Suite Bathroom, Split Bedrooms, Walk-In Closet(s)
- Level: Second
- Dimensions: 13 x 11
Dining room
- Level: First
- Dimensions: 8 x 13
Kitchen
- Features: Built-in Features, Eat-in Kitchen, Kitchen Island, Pantry, Stone Counters, Walk-In Pantry
- Level: First
- Dimensions: 10 x 15
Laundry
- Features: Built-in Features
- Level: First
- Dimensions: 6 x 9
Living room
- Features: Fireplace
- Level: First
- Dimensions: 18 x 21
Living room
- Level: Second
- Dimensions: 15 x 21
Office
- Features: Built-in Features
- Level: Second
- Dimensions: 6 x 7
Heating
- Central, Fireplace(s), Natural Gas, Zoned
Cooling
- Central Air, Ceiling Fan(s), Electric, Multi Units, Zoned
Appliances
- Included: Some Gas Appliances, Convection Oven, Dishwasher, Electric Oven, Gas Cooktop, Disposal, Gas Water Heater, Microwave, Plumbed For Gas, Wine Cooler
Features
- Built-in Features, Chandelier, Dry Bar, Decorative/Designer Lighting Fixtures, Double Vanity, Eat-in Kitchen, In-Law Floorplan, Kitchen Island, Multiple Master Suites, Open Floorplan, Vaulted Ceiling(s), Walk-In Closet(s), Wired for Sound
- Flooring: Ceramic Tile, Hardwood
- Has basement: No
- Number of fireplaces: 1
- Fireplace features: Glass Doors, Gas Log, Gas Starter, Living Room
Interior area
- Total interior livable area: 2,914 sqft
Property
Parking
- Total spaces: 2
- Parking features: Covered, Direct Access, Door-Single, Driveway, Epoxy Flooring, Garage Faces Front, Garage, Garage Door Opener
- Attached garage spaces: 2
Features
- Levels: Two
- Stories: 2
- Exterior features: Lighting, Private Yard, Rain Gutters
- Pool features: None
- Fencing: Back Yard,Fenced,Full,Masonry,Wood,Wrought Iron
Lot
- Size: 4,617 Square Feet
- Residential vegetation: Grassed
Details
- Parcel number: 321157000D0560000
- Other equipment: Irrigation Equipment
Construction
Type & style
- Home type: Townhouse
- Architectural style: Traditional
- Property subtype: Townhouse
- Attached to another structure: Yes
Materials
- Stucco
- Foundation: Pillar/Post/Pier
- Roof: Tile
Condition
- Resale
- Year built: 2001
Utilities & green energy
- Sewer: Public Sewer
- Water: Public
- Utilities for property: Electricity Available, Natural Gas Available, Sewer Available, Underground Utilities, Water Available
Community & HOA
Community
- Features: Curbs, Gated
- Security: Security Gate, Gated Community, Security Guard, Wireless
- Subdivision: Fairway Vista @las Colinas Ph 2
HOA
- Has HOA: Yes
- Amenities included: Maintenance Front Yard
- Services included: Association Management, Maintenance Grounds, Security
- HOA fee: $1,788 semi-annually
- HOA name: Cma And Lca
- HOA phone: 972-943-2865
Location
- Region: Irving
Financial & listing details
- Tax assessed value: $780,000
- Annual tax amount: $7,009
- Date on market: 7/23/2026
- Listing terms: Cash,Conventional,VA Loan
- Exclusions: Downstairs living Samsung Frame TV and bracket
Price history
| Date | Event | Price |
|---|---|---|
| 8/19/2026 | Sold | -- |
Source: NTREIS #21334996 Report a problem | ||
| 7/29/2026 | Pending sale | $875,000$300/sqft |
Source: NTREIS #21334996 Report a problem | ||
| 7/23/2026 | Contingent | $875,000$300/sqft |
Source: NTREIS #21334996 Report a problem | ||
| 7/23/2026 | Listed for sale | $875,000$300/sqft |
Source: NTREIS #21334996 Report a problem | ||
| 6/8/2026 | Listing removed | $875,000$300/sqft |
Source: NTREIS #21275771 Report a problem | ||
| 5/25/2026 | Listed for sale | $875,000+4.2%$300/sqft |
Source: NTREIS #21275771 Report a problem | ||
| 6/11/2024 | Sold | -- |
Source: NTREIS #20599533 Report a problem | ||
| 5/19/2024 | Pending sale | $840,000$288/sqft |
Source: NTREIS #20599533 Report a problem | ||
| 5/14/2024 | Contingent | $840,000$288/sqft |
Source: NTREIS #20599533 Report a problem | ||
| 4/26/2024 | Listed for sale | $840,000+29.3%$288/sqft |
Source: NTREIS #20599533 Report a problem | ||
| 4/18/2022 | Sold | -- |
Source: NTREIS #20011490 Report a problem | ||
| 4/3/2022 | Pending sale | $649,900$223/sqft |
Source: NTREIS #20011490 Report a problem | ||
| 3/28/2022 | Contingent | $649,900$223/sqft |
Source: NTREIS #20011490 Report a problem | ||
| 3/22/2022 | Listed for sale | $649,900+41.6%$223/sqft |
Source: NTREIS #20011490 Report a problem | ||
| 4/4/2019 | Listing removed | $3,690$1/sqft |
Source: The Realty Associates #14016485 Report a problem | ||
| 2/5/2019 | Listed for rent | $3,690+21%$1/sqft |
Source: The Realty Associates #14016485 Report a problem | ||
| 10/3/2016 | Listing removed | $459,000$158/sqft |
Source: Century 21 Mike Bowman, Inc. #13325715 Report a problem | ||
| 9/2/2016 | Listed for sale | $459,000$158/sqft |
Source: Century 21 Mike Bowman, Inc. #13325715 Report a problem | ||
| 7/20/2016 | Listing removed | $459,000$158/sqft |
Source: Century 21 Mike Bowman, Inc. #13325715 Report a problem | ||
| 7/19/2016 | Listing removed | $3,050-13.5%$1/sqft |
Source: Century 21 Mike Bowman, Inc. #13309778 Report a problem | ||
| 6/20/2016 | Price change | $459,000-2.2%$158/sqft |
Source: Century 21 Mike Bowman, Inc. #13325715 Report a problem | ||
| 3/16/2016 | Listed for sale | $469,400$161/sqft |
Source: Century 21 Mike Bowman, Inc. #13325715 Report a problem | ||
| 3/9/2016 | Pending sale | $469,400$161/sqft |
Source: Century 21 Mike Bowman, Inc. #13325715 Report a problem | ||
| 2/24/2016 | Listed for sale | $469,400$161/sqft |
Source: Century 21 Mike Bowman, Inc. #13325715 Report a problem | ||
| 2/24/2016 | Listing removed | $3,525$1/sqft |
Source: Century 21 Mike Bowman, Inc. #13309778 Report a problem | ||
| 2/16/2016 | Price change | $3,525-3.4%$1/sqft |
Source: Century 21 Mike Bowman, Inc. #13309778 Report a problem | ||
| 2/10/2016 | Listed for rent | $3,650+7.4%$1/sqft |
Source: Century 21 Mike Bowman, Inc. #13309778 Report a problem | ||
| 12/21/2013 | Listing removed | $3,400$1/sqft |
Source: Century 21 Mike Bowman, Inc. #12065387 Report a problem | ||
| 8/21/2012 | Sold | -- |
Source: Agent Provided Report a problem | ||
| 1/13/2012 | Sold | -- |
Source: Public Record Report a problem | ||
Public tax history
| Year | Property taxes | Tax assessment |
|---|---|---|
| 2025 | $7,009 -11.7% | $780,000 +10.2% |
| 2024 | $7,942 +26.8% | $707,680 +28.2% |
| 2023 | $6,262 -2.9% | $552,050 |
| 2022 | $6,452 +10.6% | $552,050 +14.5% |
| 2021 | $5,836 -1.9% | $482,090 |
| 2020 | $5,949 +3.9% | $482,090 +4.5% |
| 2019 | $5,725 +9.5% | $461,440 +10.3% |
| 2018 | $5,230 -53.4% | $418,180 |
| 2017 | $11,217 -0.4% | $418,180 |
| 2016 | $11,265 +7.4% | $418,180 +7.4% |
| 2015 | $10,485 | $389,340 |
| 2014 | $10,485 | $389,340 |
| 2013 | -- | -- |
| 2012 | -- | -- |
| 2011 | -- | -- |
| 2010 | -- | -- |
| 2009 | -- | -- |
| 2008 | -- | -- |
| 2007 | -- | -- |
| 2005 | -- | -- |
| 2004 | -- | -- |
| 2003 | -- | -- |
| 2002 | -- | -- |
| 2001 | -- | -- |
Find assessor info on the county website
Neighborhood: Cottonwood
Nearby homes
- $577,3003 bd2 ba2.2k sqft4430 Saint Andrews Blvd, Irving, TX 75038Off Market
- $--3 bd4 ba2.9k sqft4424 Saint Andrews Blvd, Irving, TX 75038Sold
- $575,5002 bd3 ba2.2k sqft4434 Saint Andrews Blvd, Irving, TX 75038Off Market

- $552,0002 bd3 ba2.2k sqft4422 Saint Andrews Blvd, Irving, TX 75038Off Market

- $718,0003 bd3 ba2.9k sqft4436 Saint Andrews Blvd, Irving, TX 75038Off Market
- $713,5004 bd3 ba2.8k sqft4420 Saint Andrews Blvd, Irving, TX 75038Off Market
- $761,2004 bd4 ba2.8k sqft4438 Saint Andrews Blvd, Irving, TX 75038Off Market
- $627,5003 bd2 ba2.4k sqft4429 Saint Andrews Blvd, Irving, TX 75038Off Market
Nearby schools
GreatSchools rating
- 5/10Farine Elementary SchoolGrades: PK-5Distance: 1.3 mi
- 4/10Travis Middle SchoolGrades: 6-8Distance: 1.4 mi
- 2/10MacArthur High SchoolGrades: 9-12Distance: 0.9 mi
Schools provided by the listing agent
- Elementary: Farine
- Middle: Travis
- High: Macarthur
- District: Irving ISD
Source: NTREIS. This data may not be complete. We recommend contacting the local school district to confirm school assignments for this home.
Get a cash offer in 3 minutes
Find out how much your home could sell for in as little as 3 minutes with a no-obligation cash offer.
Estimated market value
$874,800
Get a cash offer in 3 minutes
Find out how much your home could sell for in as little as 3 minutes with a no-obligation cash offer.
Estimated market value
$874,800
- Texas
- Dallas County
- Irving
- 75038
- Cottonwood
- 4426 Saint Andrews Blvd
