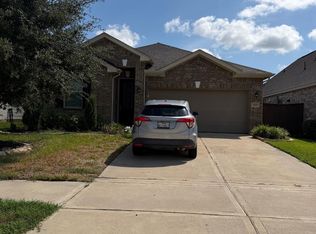
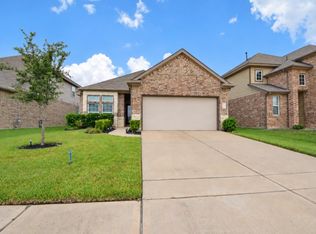
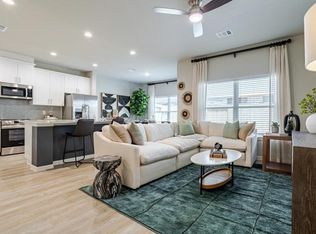
This open-concept, single-story home features 4 distinct bedrooms and 2 full bathrooms, enclosed within a classic brick veneer exterior with an attached two-car garage and an inviting covered front entry. The interior layout seamlessly connects the main living spaces, highlighting an elegant formal dining room and a modern kitchen equipped with contemporary cabinetry, granite countertops, and an extended low bar top for casual seating. The property includes a full suite of appliances a refrigerator, washer, and dryer alongside a built-in whole-house water softener filtration system and a reverse osmosis water filter backup. The private primary suite boasts an expansive en-suite bathroom with a spacious walk-in closet, while three additional secondary bedrooms share access to a centrally located second full bathroom. Outdoors, the property features a fully enclosed backyard bordered by wood privacy fencing and a structural covered concrete patio designed for outdoor entertaining.
Copyright notice - Data provided by HAR.com 2022 - All information provided should be independently verified.
House for rent
Singlefamily
Available now
Cats, small dogs OK
Air conditioner, electric
Electric dryer hookup laundry
2 Attached garage spaces parking
Electric
What's special
Contemporary cabinetryWood privacy fencingFully enclosed backyardElegant formal dining roomAttached two-car garageGranite countertopsOpen-concept single-story home
- 7 days |
- -- |
- -- |
Zillow last checked:
Listing updated:
Travel times

Let’s turn your rent into credit progress
Build credit history with every on-time payment and get credit for the payment you’re already making.
Facts & features
Interior
Bedrooms & bathrooms
- Bedrooms: 4
- Bathrooms: 2
- Full bathrooms: 2
Heating
- Electric
Cooling
- Air Conditioner, Electric
Appliances
- Included: Dishwasher, Dryer, Garbage Disposal, Gas Oven, Microwave Oven, Refrigerator, Stove, Washer
- Laundry: Electric Dryer Hookup, In Unit
Features
- All Bedrooms Down, Walk In Closet
Interior area
- Total interior livable area: 1,787 sqft
Property
Parking
- Total spaces: 2
- Parking features: Attached, Garage, On Street
- Has attached garage: Yes
- Details: Contact manager
Features
- Stories: 1
- Exterior features: All Bedrooms Down, Build Line Restricted
Details
- Additional structures: Garage(s)
- Parcel number: 1412380010013
Construction
Type & style
- Home type: SingleFamily
- Property subtype: SingleFamily
Condition
- Year built: 2021
Community & HOA
Location
- Region: Katy
Financial & listing details
- Lease term: 12 Months
Nearby apartments for rent


Price history
| Date | Event | Price |
|---|---|---|
| 11/1/2026 | Listed for rent | $2,400$1/sqft |
Source:  HAR #18539934 Report a problem | ||
| 8/27/2024 | Listing removed | $2,400$1/sqft |
Source: HAR #73677653 Report a problem | ||
| 8/10/2024 | Price change | $2,400-4%$1/sqft |
Source: HAR #73677653 Report a problem | ||
| 7/19/2024 | Listed for rent | $2,500$1/sqft |
Source: HAR #73677653 Report a problem | ||
| 7/19/2024 | Listing removed | -- |
Source:  HAR #90109743 Report a problem | ||
| 6/25/2024 | Pending sale | $340,000$190/sqft |
Source: HAR #90109743 Report a problem | ||
| 6/22/2024 | Price change | $340,000-1.4%$190/sqft |
Source: HAR #90109743 Report a problem | ||
| 4/25/2024 | Price change | $345,000-2.8%$193/sqft |
Source: HAR #90109743 Report a problem | ||
| 4/21/2024 | Price change | $355,000-1.4%$199/sqft |
Source: HAR #90109743 Report a problem | ||
| 3/17/2024 | Listed for sale | $360,000$201/sqft |
Source: HAR #90109743 Report a problem | ||