Skip main navigation
Sold for $819,000
  • $819,000

    4426 Shady Ln, Eveleth, MN 55734

    3beds
    4,150sqft
    Single Family Residence
    Built in 1975
    1.84 Acres Lot
    $844,300 Zestimate®
    $197/sqft
    $2,722 Estimated rent

    Home value

    $844,300

    $802,000 - $887,000

    $2,722/mo

    Zestimate® history
    Loading
    Loading...

    Owner options

    List your home for rent

    $2,722/mo

    Rent Zestimate®

    Find your next renter with Zillow Rental Manager. Plus, with online applications, you can quickly screen prospective tenants – for free.

    Learn more

    $2,722/mo

    Rent Zestimate®

    Refinance and save

    $5,143/mo

    Est. payment

    Refinancing to a lower rate could help reduce your monthly payments and save thousands over the life of the loan.

    See today's rates

    $5,143/mo

    Est. payment

    Explore your selling options

    Work with a Zillow partner agent

    Leverage their expertise and Zillow's premium Showcase listings to get your home seen by more buyers.

    Get started

    List with your own agent

    Get your home in front of millions of buyers by listing it on Zillow.

    Learn how to do it

    Sell it yourself

    Take full control of how buyers see your home on Zillow by listing For Sale by Owner (FSBO).

    List your home

    What's special

    Exceptional lakeshoreMassive islandAttached garageSerene lake viewsSoaring vaulted ceilingsMain level primary suiteSs appliances
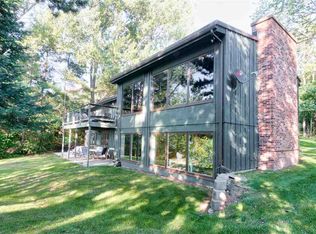
    Experience lakefront luxury on coveted Ely Lake in Northern Mn! This beautifully renovated 5 bedrm (2 LL non egress), 3bth home sits on a private 2-acre setting w/85' of shoreline and serene lake views. Step inside to soaring vaulted ceilings & a stunning chef's kitchen w/ a massive island, abundant cabinetry, built-in ovens, gas range, & SS appliances-all opening seamlessly to the dining room & living rm. A cozy sitting rm off the kitchen adds for relaxation and entertaining. The main level primary suite includes a spacious walk-in closet and private ensuite bth. The upper level overlooks main floor and showcases amazing lake views, plus 2 bedrms and full bth. The walkout LL adds more versatility w/rec rm, sauna, 2 non egress bedrms and kitchen area leading to attached garage. Outside, a detached 24x36 garage for all your storage needs, and a charming boathouse at water's edge w/guest quarters. Incredible privacy, beautiful updates, and exceptional lakeshore-make this retreat yours!

    Zillow last checked:

    Listing updated:

    Listed by:

    Sherry Anderson 218-753-8985,

    Vermilion Land Office, Inc

    Bought with:

    Nonmember NONMEMBER

    Nonmember Office

    Source: Lake Superior Area Realtors as distributed by MLS GRID,MLS#: 6123026MLS Logo

    Facts & features

    Interior

    Bedrooms & bathrooms
    • Bedrooms: 3
    • Bathrooms: 3
    • Full bathrooms: 2
    • 3/4 bathrooms: 1
    • 1/2 bathrooms: 1
    • Main level bedrooms: 1
    Bedroom
    • Level: Main
    • Area: 378 Square Feet
    • Dimensions: 13.5 x 28
    Bedroom
    • Level: Upper
    • Area: 251.6 Square Feet
    • Dimensions: 13.6 x 18.5
    Bedroom
    • Level: Upper
    • Area: 163.75 Square Feet
    • Dimensions: 12.5 x 13.1
    Family room
    • Level: Lower
    • Area: 362.4 Square Feet
    • Dimensions: 15.1 x 24
    Kitchen
    • Level: Main
    • Area: 441.21 Square Feet
    • Dimensions: 19.1 x 23.1
    Living room
    • Description: Combination with Dining Room
    • Level: Main
    • Area: 495 Square Feet
    • Dimensions: 15 x 33
    Sun room
    • Level: Main
    • Area: 182.24 Square Feet
    • Dimensions: 13.4 x 13.6
    Heating
    • Dual Fuel/Off Peak, Forced Air, Propane, Electric
    Cooling
    • Central Air
    Appliances
    • Included: Water Heater-Electric, Dishwasher, Dryer, Microwave, Range, Refrigerator, Washer
    Features
    • Kitchen Island, Sauna, Walk-In Closet(s)
    • Basement: Full,Finished,Walkout,Bath,Bedrooms,Family/Rec Room,Fireplace,Kitchen
    • Number of fireplaces: 2
    • Fireplace features: Wood Burning, Basement
    Interior area
    • Total interior livable area: 4,150 sqft
    • Finished area above ground: 3,026
    • Finished area below ground: 1,124

    Property

    Parking
    • Total spaces: 3
    • Parking features: Asphalt, Attached, Detached
    • Attached garage spaces: 3
    Features
    • Patio & porch: Deck
    • Has view: Yes
    • View description: Inland Lake, Bay
    • Has water view: Yes
    • Water view: Lake,Bay
    • Waterfront features: Inland Lake, Waterfront Access(Private), Shoreline Characteristics(Shore-Accessible)
    • Body of water: Ely
    • Frontage length: 85
    Lot
    • Size: 1.84 Acres
    • Dimensions: 389 x 161
    • Features: Accessible Shoreline, Landscaped, Tree Coverage - Light
    Details
    • Additional structures: Boat House, Storage Shed
    • Foundation area: 696
    • Parcel number: 340018000185, 340019000040

    Construction

    Type & style
    • Home type: SingleFamily
    • Architectural style: Contemporary
    • Property subtype: Single Family Residence
    Materials
    • Brick, Wood, Frame/Wood
    • Foundation: Concrete Perimeter
    • Roof: Asphalt Shingle
    Condition
    • Previously Owned
    • Year built: 1975

    Utilities & green energy

    • Electric: Lake Country Power
    • Sewer: Public Sewer
    • Water: Private, Drilled

    Community & neighborhood

    Location
    • Region: Eveleth

    Other

    Other facts
    • Listing terms: Cash,Conventional
    • Road surface type: Paved

    Price history

    DateEventPrice
    3/30/2026Sold$819,000-8.5%$197/sqft
    Source: Lake Superior Area Realtors as distributed by MLS GRID #6123026 Report a problem
    1/22/2026Pending sale$895,000$216/sqft
    Source: Lake Superior Area Realtors as distributed by MLS GRID #6123026 Report a problem
    1/7/2026Price change$895,000-8.2%$216/sqft
    Source: Range AOR #149338 Report a problem
    11/24/2025Listed for sale$975,000$235/sqft
    Source: Range AOR #149338 Report a problem

    Public tax history

    YearProperty taxesTax assessment
    2024$8,488 -4.9%$705,500
    2023$8,926 +22.2%$705,500 +0.2%
    2022$7,302 +8.7%$704,200 +31%
    2021$6,716 $537,500 +12.8%
    2020$6,716 $476,400
    2019$6,716 +14.5%$476,400 +1.9%
    2018$5,865 -1%$467,400
    2017$5,926 +1%$467,400 +9.7%
    2016$5,865 +4.8%$426,100 -1.8%
    2015$5,594 -3.4%$433,800
    2014$5,792 +7.6%$433,800
    2013$5,382 +12.6%$433,800 +9.5%
    2012$4,780 +14.9%$396,100 -0.4%
    2011$4,161 -10%$397,500 -9.2%
    2010$4,624 $437,900
    2009$4,624 -10.2%$437,900 +1%
    2008$5,147 -0.3%$433,500 +5.3%
    2007$5,165 +7.5%$411,800 +11%
    2006$4,803 -8.6%$370,900 +8.4%
    2004$5,255 +5.7%$342,300 +12%
    2003$4,971 +19.1%$305,600 +10%
    2002$4,174 -19.9%$277,800 +8.5%
    2001$5,212 +8%$256,000
    2000$4,828 $256,000

    Find assessor info on the county website

    Neighborhood: 55734

    Nearby schools

    GreatSchools rating
    Get pre-qualified for a loan
    At Zillow Home Loans, we can pre-qualify you in as little as 5 minutes with no impact to your credit score.

    An equal housing lender. NMLS #10287.