Skip main navigation
Sold for $375,000
  • $375,000

    4426 Skyline Dr, Canadensis, PA 18325

    2beds
    1,678sqft
    Single Family Residence
    Built in 2022
    0.44 Acres Lot
    $376,400 Zestimate®
    $223/sqft
    $2,374 Estimated rent

    Home value

    $376,400

    Estimated sales range

    Not available

    $2,374/mo

    Zestimate® history
    Loading
    Loading...

    Owner options

    List your home for rent

    $2,374/mo

    Rent Zestimate®

    Find your next renter with Zillow Rental Manager. Plus, with online applications, you can quickly screen prospective tenants – for free.

    Learn more

    $2,374/mo

    Rent Zestimate®

    Refinance and save

    $2,986/mo

    Est. payment

    Refinancing to a lower rate could help reduce your monthly payments and save thousands over the life of the loan.

    See today's rates

    $2,986/mo

    Est. payment

    Explore your selling options

    Work with a Zillow partner agent

    Leverage their expertise and Zillow's premium Showcase listings to get your home seen by more buyers.

    Get started

    List with your own agent

    Get your home in front of millions of buyers by listing it on Zillow.

    Learn how to do it

    Sell it yourself

    Take full control of how buyers see your home on Zillow by listing For Sale by Owner (FSBO).

    List your home

    What's special

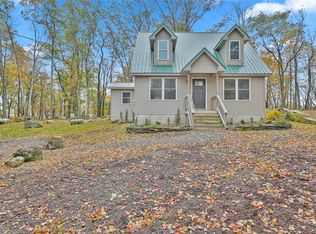
    Stone propane fireplacePrivate backyardLow-maintenance landscapingWell-positioned natural lightingHardwood floorsSpacious bath
    Mountaintop Sanctuary! Come See This 2022-Built One-Level Home Perfectly Perched on Private Ridge in Peaceful Lake Community! Watch chipmunks, turkey and deer play in private backyard via south-facing picture windows that bring the outdoors inside. Around the corner from beautiful Lake in the Clouds for boating, fishing and swimming and equidistant to Lake Wallenpaupack for summer fun and Camelback Mountain Resort for winter skiing, this property is an ideal country escape. Enjoy a sense of calm the moment you open the door to thoughtful and airy floorplan. 10' ceilings, hardwood floors and well-positioned natural lighting. Main great room offers large living and dining spaces with open access to kitchen designed in ideal chef's triangle. Pantry, mudroom and additional storage space/studio offer direct access to attached garage for supreme convenience. For privacy, retreat to home office/den off the main living space or to one of two spacious bedrooms flanking either side of the home. Primary en-suite provides walk-in closet, spacious bath and large windows for an elegant, restful feel. Outside, find low-maintenance landscaping including enclosed deck - perfect for small pets! - and attractive rock designs and retaining wall. With the property extending to the ridge behind, enjoy hammock area for afternoon naps and firepit area to make memories while taking in the south-facing mountain views. Benefit from nearly-new everything along with modern touches like central air/forced air heat, stone propane fireplace and additional workshop space off garage. Seller will even entertain owner-financing for qualified buyers! This Is The Rare Opportunity To Own a Better-Than-New Home in a Wonderful Country Setting at a Substantial Discount Vs New Construction - Call Today To Schedule Your Private Tour Of This Idyllic Getaway!

    Zillow last checked:

    Listing updated:

    Listed by:

    Xander Weidenbaum 570-390-4646,

    Redstone Run Realty, LLC

    Bought with:

    NON-MEMBER

    NON-MEMBER OFFICE

    Source: PWAR as distributed by MLS GRID,MLS#: PW260122MLS Logo

    Facts & features

    Interior

    Bedrooms & bathrooms
    • Bedrooms: 2
    • Bathrooms: 2
    • Full bathrooms: 2
    Primary bedroom
    • Area: 196
    • Dimensions: 16 x 12.25
    Bedroom 2
    • Area: 145.75
    • Dimensions: 13.25 x 11
    Primary bathroom
    • Area: 76.56
    • Dimensions: 12.25 x 6.25
    Bathroom 2
    • Area: 76.5
    • Dimensions: 9 x 8.5
    Other
    • Area: 52.5
    • Dimensions: 10 x 5.25
    Bonus room
    • Area: 91
    • Dimensions: 13 x 7
    Dining room
    • Area: 148
    • Dimensions: 16 x 9.25
    Kitchen
    • Area: 135.81
    • Dimensions: 13.25 x 10.25
    Laundry
    • Area: 78.75
    • Dimensions: 10.5 x 7.5
    Living room
    • Area: 312
    • Dimensions: 19.5 x 16
    Office
    • Area: 126.75
    • Dimensions: 13 x 9.75
    Other
    • Description: Walk-in Closet
    • Area: 76.56
    • Dimensions: 12.25 x 6.25
    Workshop
    • Area: 176
    • Dimensions: 22 x 8
    Heating
    • Electric, Forced Air
    Cooling
    • Ceiling Fan(s), Central Air
    Appliances
    • Included: Dishwasher, Washer, Refrigerator, Electric Oven, Dryer
    • Laundry: Laundry Room
    Features
    • Breakfast Bar, Walk-In Closet(s), Storage, Open Floorplan, High Ceilings, Granite Counters, Entrance Foyer, Eat-in Kitchen, Ceiling Fan(s)
    • Flooring: Carpet, Tile, Hardwood, Laminate
    • Basement: Crawl Space
    Interior area
    • Total structure area: 1,678
    • Total interior livable area: 1,678 sqft
    • Finished area above ground: 1,678
    • Finished area below ground: 0

    Property

    Parking
    • Total spaces: 2
    • Parking features: Driveway, Garage Faces Side
    • Garage spaces: 2
    • Has uncovered spaces: Yes
    Features
    • Stories: 1
    • Patio & porch: Deck
    • Exterior features: Courtyard, Private Yard
    • Body of water: None
    Lot
    • Size: 0.44 Acres
    • Features: Cleared, Level, Wooded
    Details
    • Parcel number: 01637902998428
    • Zoning: Residential
    • Zoning description: Residential

    Construction

    Type & style
    • Home type: SingleFamily
    • Architectural style: Contemporary,Ranch
    • Property subtype: Single Family Residence
    Materials
    • Stone, Vinyl Siding
    • Roof: Asphalt,Fiberglass
    Condition
    • New construction: No
    • Year built: 2022

    Utilities & green energy

    • Sewer: Mound Septic
    • Water: Well

    Community & HOA

    Community
    • Subdivision: Lake In The Clouds
    HOA
    • Has HOA: Yes
    • Amenities included: Barbecue, Trail(s), Tennis Court(s), Sport Court, Shuffleboard Court, Playground, Picnic Area, Park
    • Services included: Snow Removal
    • HOA fee: $550 annually
    • Second HOA fee: $275 one time
    Location
    • Region: Canadensis

    Financial & listing details

    • Price per square foot: $223/sqft
    • Tax assessed value: $185,280
    • Annual tax amount: $5,803
    • Date on market: 1/20/2026
    • Cumulative days on market: 192 days
    • Road surface type: Paved

    Price history

    DateEventPrice
    5/15/2026Sold$375,000-1.1%$223/sqft
    Source: PWAR as distributed by MLS GRID #PW260122 Report a problem
    4/20/2026Listing removed$2,250$1/sqft
    Source: Zillow Rentals Report a problem
    4/20/2026Pending sale$379,000$226/sqft
    Source: PMAR #PM-138383 Report a problem
    12/19/2025Listed for rent$2,250$1/sqft
    Source: Zillow Rentals Report a problem
    10/20/2025Listing removed$2,250$1/sqft
    Source: Zillow Rentals Report a problem
    10/2/2025Listed for rent$2,250$1/sqft
    Source: Zillow Rentals Report a problem
    9/26/2025Price change$379,000-2.6%$226/sqft
    Source: PMAR #PM-134389 Report a problem
    9/9/2025Price change$389,000-2.5%$232/sqft
    Source: PWAR as distributed by MLS GRID #PW252434 Report a problem
    6/26/2025Price change$399,000+5%$238/sqft
    Source: PMAR #PM-133465 Report a problem
    4/16/2025Price change$380,000-5%$226/sqft
    Source: PMAR #PM-131262 Report a problem
    4/14/2025Price change$400,000-7%$238/sqft
    Source: PMAR #PM-131262 Report a problem
    9/18/2024Price change$430,000-2.3%$256/sqft
    Source: PMAR #PM-117550 Report a problem
    8/2/2024Listed for sale$440,000-2.2%$262/sqft
    Source: PMAR #PM-117550 Report a problem
    7/16/2024Listing removed--
    Source: PMAR #PM-115396 Report a problem
    6/25/2024Price change$450,000-6.3%$268/sqft
    Source: PMAR #PM-115396 Report a problem
    5/23/2024Listed for sale$480,000+3121.5%$286/sqft
    Source: PMAR #PM-115396 Report a problem
    12/17/2021Sold$14,900$9/sqft
    Source: Public Record Report a problem

    Public tax history

    YearProperty taxesTax assessment
    2025$5,618 +8.2%$185,280
    2024$5,190 +15%$185,280 +7.5%
    2023$4,512 +3407.6%$172,400 +3348%
    2022$129 -72%$5,000 -72%
    2021$460 $17,880
    2020$460 +15.6%$17,880 +694.7%
    2019$398 $2,250
    2018$398 $2,250
    2017$398 +326%$2,250
    2016$93 $2,250
    2015-- $2,250
    Find assessor info on the county website

    Neighborhood: 18325

    Nearby schools

    GreatSchools rating
    Get a cash offer in 3 minutes
    Find out how much your home could sell for in as little as 3 minutes with a no-obligation cash offer.
    Estimated market value
    $376,400
    Get a cash offer in 3 minutes
    Find out how much your home could sell for in as little as 3 minutes with a no-obligation cash offer.
    Estimated market value
    $376,400