Skip main navigation
Sold for $230,000
  • $230,000

    4426 Summerlin Drive, Evans, GA

    3beds
    1,155sqft
    Single Family Residence
    Built in 1997
    4,356 Square Feet Lot
    $230,400 Zestimate®
    $199/sqft
    $1,546 Estimated rent

    Home value

    $230,400

    $219,000 - $244,000

    $1,546/mo

    Zestimate® history
    Loading
    Loading...

    Owner options

    List your home for rent

    $1,546/mo

    Rent Zestimate®

    Find your next renter with Zillow Rental Manager. Plus, with online applications, you can quickly screen prospective tenants – for free.

    Learn more

    $1,546/mo

    Rent Zestimate®

    Refinance and save

    $1,501/mo

    Est. payment

    Refinancing to a lower rate could help reduce your monthly payments and save thousands over the life of the loan.

    See today's rates

    $1,501/mo

    Est. payment

    Explore your selling options

    Work with a Zillow partner agent

    Leverage their expertise and Zillow's premium Showcase listings to get your home seen by more buyers.

    Get started

    List with your own agent

    Get your home in front of millions of buyers by listing it on Zillow.

    Learn how to do it

    Sell it yourself

    Take full control of how buyers see your home on Zillow by listing For Sale by Owner (FSBO).

    List your home

    What's special

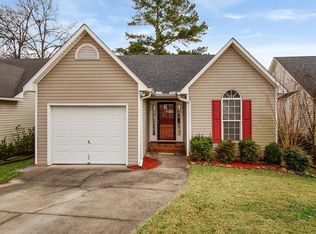
    Perfect patio home inside The Cottages at Windy Hill! This small built neighborhood is everything you need in the most convenient location in Evans! The Cottages are well designed for those wanting all the comforts of home without lots of maintenance! This thoughtfully designed development is tucked away right off N Belair and minutes to schools, healthcare, dining, and shopping. Minutes to Evans Town Center Park! Need to hop on the insterstate? Just 10 minutes to the exit on I-20. Inside you'll find a nice wider entry into a living area completed with a gas-log insert fireplace! Two of the three bedrooms are located near the front of the house with a shared full bath. Ample room in the kitchen with room for a table and laundry closet nearby. The primary bedroom has a walk-in closet and an en-suite full bath. Hop up from the kitchen table and head out back on the covered, screened porch and let your imagination run wild for the patio and the private, fenced garden spaces. Need an investment? Master's Rental? Look no further!

    Zillow last checked:

    Listing updated:

    Listed by:

    Mabel Brown Strother 706-318-0045,

    J. Brand Realty

    Bought with:

    Ahmad Shah Hussaini, 354183

    Keller Williams Realty Augusta Partners

    Source: Hive MLS,MLS#: 98251465MLS LogoOriginating MLS: REALTORS® of Greater Augusta

    Facts & features

    Interior

    Bedrooms & bathrooms
    • Bedrooms: 3
    • Bathrooms: 2
    • Full bathrooms: 2
    Rooms
    • Room types: Living Room, Master Bedroom, Bedroom 2, Bedroom 3, Laundry, Bathroom 1, Bathroom 2
    Primary bedroom
    • Level: Main
    • Dimensions: 12 x 11
    Bedroom 2
    • Level: Main
    • Dimensions: 10 x 10
    Bedroom 3
    • Level: Main
    • Dimensions: 10 x 10
    Bathroom 1
    • Level: Main
    • Dimensions: 8 x 8
    Bathroom 2
    • Level: Main
    • Dimensions: 6 x 8
    Kitchen
    • Level: Main
    • Dimensions: 15 x 12
    Laundry
    • Level: Main
    • Dimensions: 6 x 6
    Living room
    • Level: Main
    • Dimensions: 12 x 12
    Heating
    • Fireplace(s), Natural Gas
    Cooling
    • Central Air
    Features
    • Flooring: Carpet, Ceramic Tile, Hardwood
    • Basement: None
    • Attic: Pull Down Stairs
    Interior area
    • Total structure area: 1,155
    • Total interior livable area: 1,155 sqft

    Property

    Parking
    • Total spaces: 1
    • Parking features: Concrete, Garage Door Opener, Parking Pad
    Lot
    • Size: 4,356 Square Feet
    • Dimensions: 45 x 102
    Details
    • Parcel number: 073M068

    Construction

    Type & style
    • Home type: SingleFamily
    • Property subtype: Single Family Residence
    Materials
    • Stucco, Vinyl Siding
    • Foundation: Block
    • Roof: Composition
    Condition
    • New construction: No
    • Year built: 1997

    Utilities & green energy

    • Sewer: Public Sewer
    • Water: Public

    Community & HOA

    Community
    • Subdivision: The Cottages @ Windy Hill
    HOA
    • Has HOA: No
    Location
    • Region: Evans

    Financial & listing details

    • Price per square foot: $199/sqft
    • Tax assessed value: $213,452
    • Annual tax amount: $539
    • Date on market: 12/6/2025
    • Listing agreement: Exclusive Agency

    Price history

    DateEventPrice
    3/21/2026Listing removed$1,600$1/sqft
    Source: Zillow Rentals Report a problem
    3/11/2026Listed for rent$1,600+33.3%$1/sqft
    Source: Zillow Rentals Report a problem
    2/23/2026Sold$230,000-2.1%$199/sqft
    Source: Hive MLS #98251465 Report a problem
    1/22/2026Pending sale$235,000$203/sqft
    Source: Hive MLS #549939 Report a problem
    1/18/2026Price change$235,000-2.9%$203/sqft
    Source: Hive MLS #549939 Report a problem
    12/6/2025Listed for sale$242,000+30.8%$210/sqft
    Source: Hive MLS #549939 Report a problem
    12/20/2021Sold$185,000+63.7%$160/sqft
    Source: Public Record Report a problem
    3/24/2021Listing removed--
    Source: Owner Report a problem
    2/20/2020Listing removed$1,200$1/sqft
    Source: Owner Report a problem
    1/20/2020Listed for rent$1,200$1/sqft
    Source: Owner Report a problem
    10/3/2016Sold$113,000-1.7%$98/sqft
    Source: Public Record Report a problem
    11/10/2005Sold$115,000+4.5%$100/sqft
    Source: Public Record Report a problem
    1/14/2005Sold$110,000$95/sqft
    Source: Hive MLS #98107640 Report a problem

    Public tax history

    YearProperty taxesTax assessment
    2025$695 -2%$213,452 +1.2%
    2024$709 +37.3%$210,846 +13.9%
    2023$517 -68.5%$185,136 +21.7%
    2022$1,641 +5.5%$152,168 +10.7%
    2021$1,554 +2.8%$137,498 +152.3%
    2020$1,512 -2.2%$54,498 -1.8%
    2019$1,546 +11.3%$55,523 +11.3%
    2018$1,389 +10%$49,883 +10.4%
    2017$1,263 -4.5%$45,200 +2.7%
    2016$1,323 +11%$44,011 +7%
    2015$1,192 +9.4%$41,126 +3.7%
    2014$1,089 +9.3%$39,654 -0.2%
    2012$997 -11.7%$39,734 -9.3%
    2011$1,129 +0.8%$43,812
    2010$1,120 -10.3%$43,812 -9.1%
    2009$1,249 +18.5%$48,188 -0.8%
    2008$1,054 -1.4%$48,594 -1.2%
    2007$1,068 +20.9%$49,196 +15%
    2006$884 +17.9%$42,769 +13.5%
    2005$749 +9.2%$37,696 +6.8%
    2004$686 +13.5%$35,296 +4.6%
    2003$604 +1.6%$33,732 +1%
    2002$595 -3.7%$33,411 +2.9%
    2001$617 -4.7%$32,455 +3%
    2000$648 $31,504
    Find assessor info on the county website

    Neighborhood: 30809

    Nearby schools

    GreatSchools rating
    Schools provided by the listing agent
    • Elementary: Evans
    • Middle: Evans
    • High: Evans

    Source: Hive MLS. This data may not be complete. We recommend contacting the local school district to confirm school assignments for this home.

    Get pre-qualified for a loan
    At Zillow Home Loans, we can pre-qualify you in as little as 5 minutes with no impact to your credit score.

    An equal housing lender. NMLS #10287.

    Sell for more on Zillow
    Get a Zillow Showcase℠ listing at no additional cost and you could sell for .
    $230,400
    2% more
    +$4,608
    With Zillow Showcase(estimated)
    $235,008