Beautifully updated and thoughtfully designed, this end-unit townhome delivers a seamless blend of modern style, everyday function, and inviting comfort. Freshly painted throughout, the home welcomes you with bamboo flooring on the entry and stairs, new carpet on the lower level, and an abundance of natural light. The kitchen is a standout, featuring quartz countertops, stainless steel appliances, a dual-compressor built-in refrigerator, and a full wall of custom cabinetry in the dining area, providing exceptional storage and elegance. Upstairs, a versatile loft offers the perfect view and setting for a home office or reading retreat, perfect for relaxing or entertaining. The primary suite features dual closets with custom shelving and an updated ensuite bathroom, while a second bedroom and additional full bath provide comfort for guests or family. Enjoy the convenience of an included washer and dryer, ideally located near both bedrooms. This home boasts a rare and impressive feature—a massive, unfinished storage room, approximately 20 feet by 10 feet, with endless possibilities for storage, a wine cellar, or a creative space with direct access from the interior of the home. An ornamental metal entry door opens into the extra-deep two-car garage, which offers custom-built-in cabinetry and direct access to the main entry that features interlocking floor tiles for convenience. Modern comforts include a new 2021 furnace, a 2022 water heater, and a 2017 air conditioner maintained annually. Residents enjoy the exclusive amenities of the Mountain Park Rec Center, including pools, a fitness facility, spa, sauna, racquetball, tennis courts, recreational areas, and scenic trails. The HOA also covers exterior maintenance, grounds care, management, sewer, and water.
Sold
$409,000
4426 Thunder Vista Ln, Lake Oswego, OR 97035
2beds
2,040sqft
Residential, Condominium, Townhouse
Built in 1981
-- sqft lot
$407,700 Zestimate®
$200/sqft
$2,740 Estimated rent
Home value
$407,700
$383,000 - $432,000
$2,740/mo
Zestimate® history
Owner options
List your home for rent
$2,740/mo
Rent Zestimate®
Find your next renter with Zillow Rental Manager. Plus, with online applications, you can quickly screen prospective tenants – for free.
$2,740/mo
Rent Zestimate®
Refinance and save
$3,204/mo
Est. payment
Refinancing to a lower rate could help reduce your monthly payments and save thousands over the life of the loan.
$3,204/mo
Est. payment
Explore your selling options
Work with a Zillow partner agent
Leverage their expertise and Zillow's premium Showcase listings to get your home seen by more buyers.
Get startedList with your own agent
Get your home in front of millions of buyers by listing it on Zillow.
Learn how to do itSell it yourself
Take full control of how buyers see your home on Zillow by listing For Sale by Owner (FSBO).
List your homeWhat's special
Extra-deep two-car garageVersatile loftMassive unfinished storage roomAbundance of natural lightUpdated ensuite bathroomBamboo flooringStainless steel appliances
Zillow last checked:
Listing updated:
Listed by:
Marc Fox 503-515-5044,
Keller Williams Realty Portland Premiere,
Matthew Soukup 503-515-5044,
Keller Williams Realty Portland Premiere
Bought with:
Kay Grening, 201105096
Premiere Property Group, LLC
Source: RMLS (OR),MLS#: 337953943
Facts & features
Interior
Bedrooms & bathrooms
- Bedrooms: 2
- Bathrooms: 3
- Full bathrooms: 2
- Partial bathrooms: 1
- Main level bathrooms: 1
Rooms
- Room types: Loft, Bedroom 2, Dining Room, Family Room, Kitchen, Living Room, Primary Bedroom
Primary bedroom
- Features: Double Closet, Ensuite, Wallto Wall Carpet
- Level: Lower
- Area: 143
- Dimensions: 13 x 11
Bedroom 2
- Features: Closet, Wallto Wall Carpet
- Level: Lower
- Area: 130
- Dimensions: 13 x 10
Dining room
- Features: Builtin Features, Bamboo Floor
- Level: Main
- Area: 176
- Dimensions: 16 x 11
Kitchen
- Features: Builtin Range, Builtin Refrigerator, Gas Appliances, Updated Remodeled, Bamboo Floor, Quartz
- Level: Main
- Area: 99
- Width: 9
Living room
- Features: Daylight, Patio, Bamboo Floor
- Level: Main
- Area: 192
- Dimensions: 16 x 12
Heating
- Forced Air
Cooling
- Central Air
Appliances
- Included: Built-In Range, Built-In Refrigerator, Dishwasher, Disposal, Gas Appliances, Range Hood, Stainless Steel Appliance(s), Washer/Dryer, Gas Water Heater
Features
- Ceiling Fan(s), High Ceilings, Quartz, Vaulted Ceiling(s), Closet, Built-in Features, Updated Remodeled, Double Closet, Tile
- Flooring: Bamboo, Wall to Wall Carpet
- Windows: Vinyl Frames, Daylight
Interior area
- Total structure area: 2,040
- Total interior livable area: 2,040 sqft
Property
Parking
- Total spaces: 2
- Parking features: Other, Garage Door Opener, Condo Garage (Undeeded), Attached, Extra Deep Garage
- Attached garage spaces: 2
Features
- Levels: Tri Level
- Stories: 3
- Entry location: Main Level
- Patio & porch: Deck, Patio
- Spa features: Association
Lot
- Features: Sloped
Details
- Parcel number: 01590111
- Zoning: R-3
Construction
Type & style
- Home type: Townhouse
- Property subtype: Residential, Condominium, Townhouse
Materials
- Wood Siding
- Roof: Tile
Condition
- Resale,Updated/Remodeled
- New construction: No
- Year built: 1981
Utilities & green energy
- Gas: Gas
- Sewer: Public Sewer
- Water: Public
Community & HOA
Community
- Subdivision: Mountain Park Heights
HOA
- Has HOA: Yes
- Amenities included: Exterior Maintenance, Gym, Maintenance Grounds, Management, Pool, Racquetball, Recreation Facilities, Sauna, Sewer, Spa Hot Tub, Tennis Court, Water
- HOA fee: $710 monthly
- Second HOA fee: $80 monthly
Location
- Region: Lake Oswego
Financial & listing details
- Price per square foot: $200/sqft
- Tax assessed value: $443,500
- Annual tax amount: $5,110
- Date on market: 8/20/2025
- Cumulative days on market: 7 days
- Listing terms: Cash,Conventional
- Road surface type: Paved
Price history
| Date | Event | Price |
|---|---|---|
| 11/10/2025 | Sold | $409,000-3.8%$200/sqft |
Source:  RMLS (OR) #337953943 Report a problem RMLS (OR) #337953943 Report a problem | ||
| 8/27/2025 | Pending sale | $425,000$208/sqft |
Source: RMLS (OR) #337953943 Report a problem | ||
| 8/20/2025 | Listed for sale | $425,000+205.8%$208/sqft |
Source: RMLS (OR) #337953943 Report a problem | ||
| 7/21/1995 | Sold | $139,000$68/sqft |
Source: Public Record Report a problem | ||
Public tax history
| Year | Property taxes | Tax assessment |
|---|---|---|
| 2025 | $5,250 +2.7% | $273,378 +3% |
| 2024 | $5,110 +3% | $265,416 +3% |
| 2023 | $4,960 +3.1% | $257,686 +3% |
| 2022 | $4,813 +8.3% | $250,181 +3% |
| 2021 | $4,445 +2.6% | $242,895 +3% |
| 2020 | $4,333 +2.5% | $235,821 +3% |
| 2019 | $4,227 +5.2% | $228,953 +3% |
| 2018 | $4,020 | $222,284 +3% |
| 2017 | $4,020 +13.8% | $215,810 +3% |
| 2016 | $3,531 | $209,524 +3% |
| 2015 | $3,531 +6.7% | $203,421 +3% |
| 2014 | $3,310 +25.7% | $197,496 +19.8% |
| 2013 | $2,634 +0.9% | $164,810 +0.9% |
| 2012 | $2,611 -7.4% | $163,310 -7.9% |
| 2011 | $2,819 -11.5% | $177,230 -7.6% |
| 2010 | $3,183 -3.5% | $191,744 +3% |
| 2009 | $3,298 +6.7% | $186,159 +3% |
| 2008 | $3,092 +4.6% | $180,737 +3% |
| 2007 | $2,955 +4.3% | $175,473 +3% |
| 2006 | $2,833 +0.8% | $170,362 +3% |
| 2005 | $2,810 +6.3% | $165,400 +3% |
| 2004 | $2,644 +2.2% | $160,583 +3% |
| 2003 | $2,587 -47.6% | $155,906 +3% |
| 2002 | $4,935 +110.3% | $151,365 +3% |
| 2001 | $2,347 +9.8% | $146,956 +3% |
| 2000 | $2,138 | $142,676 |
Find assessor info on the county website
Neighborhood: Mountain Park
Nearby homes
- $381,1003 bd2 ba2k sqft4422 Thunder Vista Ln, Lake Oswego, OR 97035Off Market
- $436,2003 bd3 ba2k sqft4418 Thunder Vista Ln, Lake Oswego, OR 97035Off Market
- $369,3003 bd2 ba2k sqft4414 Thunder Vista Ln, Lake Oswego, OR 97035Off Market
- $436,2002 bd3 ba2k sqft4410 Thunder Vista Ln, Lake Oswego, OR 97035Off Market
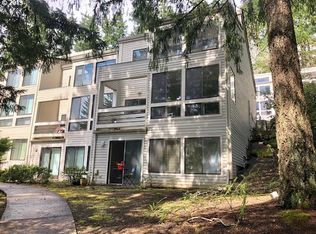
- $446,3002 bd3 ba2k sqft4434 Thunder Vista Ln, Lake Oswego, OR 97035Off Market
- $430,2003 bd2 ba2k sqft4402 Thunder Vista Ln, Lake Oswego, OR 97035Off Market
- $435,0002 bd3 ba1.9k sqft4425 Thunder Vista Ln, Lake Oswego, OR 97035Sold
- $373,3003 bd2 ba2k sqft4398 Thunder Vista Ln, Lake Oswego, OR 97035Off Market
Nearby schools
GreatSchools rating
- 8/10Oak Creek Elementary SchoolGrades: K-5Distance: 0.4 mi
- 8/10Lake Oswego Junior High SchoolGrades: 6-8Distance: 0.9 mi
- 10/10Lake Oswego Senior High SchoolGrades: 9-12Distance: 0.9 mi
Schools provided by the listing agent
- Elementary: Oak Creek
- Middle: Lake Oswego
- High: Lake Oswego
Source: RMLS (OR). This data may not be complete. We recommend contacting the local school district to confirm school assignments for this home.
Get a cash offer in 3 minutes
Find out how much your home could sell for in as little as 3 minutes with a no-obligation cash offer.
Estimated market value
$407,700
Get a cash offer in 3 minutes
Find out how much your home could sell for in as little as 3 minutes with a no-obligation cash offer.
Estimated market value
$407,700
- Oregon
- Clackamas County
- Lake Oswego
- 97035
- Mountain Park
- 4426 Thunder Vista Ln
Nearby cities
Nearby neighborhoods
Nearby zip codes
Other Lake Oswego Topics
