Beautifully designed single-family attached residence ideally situated in HPISD, offering convenient access to the Dallas North Tollway along with an abundance of nearby shopping, dining, & entertainment options. This thoughtfully laid-out 5-bedroom home combines comfort and upscale living, complete with study, expansive game room, and even a convenient in-home elevator. The first level has an open-concept living area highlighted by a gas fireplace, creating a warm & inviting atmosphere perfect for everyday living and entertaining. The gourmet kitchen is a true centerpiece, with a large island, breakfast bar seating, premium stainless steel appliances, and an oversized pantry. Designed with both style & practicality, the kitchen seamlessly overlooks the living space and flows effortlessly into the adjacent breakfast nook and dining area. Also located on the main level is a generously sized bedroom with its own ensuite bath, ideal for guests or multigenerational living, along with a conveniently placed powder room. Step outside to enjoy the covered patio, which is plumbed for a gas grill, perfect for outdoor gathering. A dedicated dog run adds an extra touch of convenience for pet owners. Upstairs on the second level, you’ll find the luxurious primary suite along with additional bedrooms and a well-appointed utility room. The primary suite offers a serene retreat, complete with two spacious walk-in closets and a spa-inspired bathroom featuring dual vanities, a soaking tub, and a separate walk-in shower. Each secondary bedroom is equally impressive, offering its own private ensuite bath and walk-in closet for ultimate comfort and privacy. The second floor also features a large game room, ideal for recreation or media use, along with a private study that provides a quiet space for work. A laundry room completes this level, enhancing the home’s overall functionality. This exceptional property offers a blend of luxury, space, and location, truly a place to call home.
Sold
Price Unknown
4426 University Blvd, Dallas, TX 75205
5beds
4,028sqft
Duplex, Single Family Residence
Built in 2022
10,018 Square Feet Lot
$2,418,300 Zestimate®
$--/sqft
$10,772 Estimated rent
Home value
$2,418,300
$2.30M - $2.54M
$10,772/mo
Zestimate® history
Owner options
List your home for rent
$10,772/mo
Rent Zestimate®
Find your next renter with Zillow Rental Manager. Plus, with online applications, you can quickly screen prospective tenants – for free.
$10,772/mo
Rent Zestimate®
Refinance and save
Refinancing to a lower rate could help reduce your monthly payments and save thousands over the life of the loan.
Explore your selling options
Work with a Zillow partner agent
Leverage their expertise and Zillow's premium Showcase listings to get your home seen by more buyers.
Get startedList with your own agent
Get your home in front of millions of buyers by listing it on Zillow.
Learn how to do itSell it yourself
Take full control of how buyers see your home on Zillow by listing For Sale by Owner (FSBO).
List your homeWhat's special
Gas fireplaceIn-home elevatorDining areaCovered patioDedicated dog runPremium stainless steel appliancesTwo spacious walk-in closets
Zillow last checked:
Listing updated:
Listed by:
Trina Rothwell 0546737 214-303-1133,
Dave Perry Miller Real Estate 214-303-1133
Bought with:
Jacob Moss, 0582281
Compass RE Texas, LLC
Source: NTREIS,MLS#: 21295110
Facts & features
Interior
Bedrooms & bathrooms
- Bedrooms: 5
- Bathrooms: 6
- Full bathrooms: 5
- 1/2 bathrooms: 1
Primary bedroom
- Features: Dual Sinks, Double Vanity, En Suite Bathroom, Garden Tub/Roman Tub, Separate Shower, Walk-In Closet(s)
- Level: Second
- Dimensions: 17 x 15
Bedroom
- Features: Ceiling Fan(s), En Suite Bathroom, Split Bedrooms
- Level: First
- Dimensions: 14 x 13
Bedroom
- Features: Ceiling Fan(s), En Suite Bathroom, Walk-In Closet(s)
- Level: Second
- Dimensions: 15 x 13
Bedroom
- Features: Ceiling Fan(s), En Suite Bathroom, Walk-In Closet(s)
- Level: Second
- Dimensions: 12 x 13
Bedroom
- Features: Ceiling Fan(s), En Suite Bathroom, Walk-In Closet(s)
- Level: Second
- Dimensions: 12 x 13
Primary bathroom
- Features: Built-in Features, Dual Sinks, Double Vanity, En Suite Bathroom, Garden Tub/Roman Tub, Separate Shower
- Level: Second
- Dimensions: 18 x 13
Breakfast room nook
- Level: First
- Dimensions: 10 x 11
Dining room
- Level: First
- Dimensions: 12 x 10
Other
- Features: Dual Sinks, En Suite Bathroom, Separate Shower
- Level: First
- Dimensions: 0 x 0
Other
- Features: Built-in Features, En Suite Bathroom
- Level: Second
- Dimensions: 0 x 0
Other
- Features: Built-in Features, En Suite Bathroom
- Level: Second
- Dimensions: 0 x 0
Other
- Features: Built-in Features, En Suite Bathroom
- Level: Second
- Dimensions: 0 x 0
Game room
- Features: Ceiling Fan(s)
- Level: Second
- Dimensions: 21 x 14
Half bath
- Level: First
- Dimensions: 0 x 0
Kitchen
- Features: Breakfast Bar, Built-in Features, Kitchen Island, Pantry
- Level: First
- Dimensions: 19 x 11
Laundry
- Features: Built-in Features, Closet
- Level: Second
- Dimensions: 6 x 7
Living room
- Features: Fireplace
- Level: First
- Dimensions: 28 x 18
Mud room
- Features: Built-in Features
- Level: First
- Dimensions: 6 x 6
Office
- Features: Ceiling Fan(s)
- Level: Second
- Dimensions: 9 x 9
Heating
- Central
Cooling
- Central Air, Ceiling Fan(s), Electric
Appliances
- Included: Dishwasher, Disposal, Refrigerator
Features
- Decorative/Designer Lighting Fixtures, Elevator, High Speed Internet, Kitchen Island, Open Floorplan, Pantry, Cable TV, Walk-In Closet(s)
- Flooring: Ceramic Tile, Wood
- Has basement: No
- Number of fireplaces: 1
- Fireplace features: Gas, Gas Log, Gas Starter, Other
Interior area
- Total interior livable area: 4,028 sqft
Property
Parking
- Total spaces: 3
- Parking features: Door-Multi, Garage, Garage Door Opener, Kitchen Level, Oversized, Garage Faces Rear
- Attached garage spaces: 3
Features
- Levels: Two
- Stories: 2
- Patio & porch: Covered
- Pool features: None
Lot
- Size: 10,018 Square Feet
Details
- Parcel number: 601285000418A000
Construction
Type & style
- Home type: SingleFamily
- Architectural style: Contemporary/Modern
- Property subtype: Duplex, Single Family Residence
- Attached to another structure: Yes
Materials
- Foundation: Slab
- Roof: Composition
Condition
- Resale
- Year built: 2022
Utilities & green energy
- Sewer: Public Sewer
- Water: Public
- Utilities for property: Sewer Available, Water Available, Cable Available
Community & HOA
Community
- Security: Security System, Carbon Monoxide Detector(s), Firewall(s), Fire Sprinkler System, Smoke Detector(s)
- Subdivision: Methodist University Add
HOA
- Has HOA: No
Location
- Region: Dallas
Financial & listing details
- Date on market: 6/9/2026
- Cumulative days on market: 44 days
- Listing terms: Cash,Conventional
Price history
| Date | Event | Price |
|---|---|---|
| 8/31/2026 | Sold | -- |
Source: NTREIS #21295110 Report a problem | ||
| 7/25/2026 | Pending sale | $2,500,000$621/sqft |
Source: NTREIS #21295110 Report a problem | ||
| 7/9/2026 | Contingent | $2,500,000$621/sqft |
Source: NTREIS #21295110 Report a problem | ||
| 6/9/2026 | Listed for sale | $2,500,000$621/sqft |
Source: NTREIS #21295110 Report a problem | ||
| 11/18/2024 | Listing removed | $11,995$3/sqft |
Source: Zillow Rentals Report a problem | ||
| 8/6/2024 | Listed for rent | $11,995$3/sqft |
Source: Zillow Rentals Report a problem | ||
| 8/6/2024 | Listing removed | -- |
Source: Zillow Rentals Report a problem | ||
| 6/17/2024 | Listed for rent | $11,995$3/sqft |
Source: Zillow Rentals Report a problem | ||
| 10/7/2023 | Listing removed | -- |
Source: Zillow Rentals Report a problem | ||
| 7/25/2023 | Listed for rent | $11,995$3/sqft |
Source: Zillow Rentals Report a problem | ||
Public tax history
Tax history is unavailable.
Neighborhood: 75205
Nearby homes
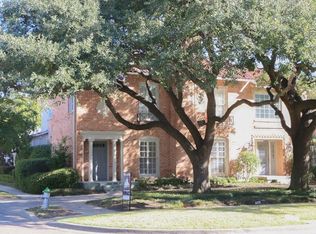
- $1,361,9003 bd2 ba3k sqft4428 University Blvd, University Park, TX 75205Off Market
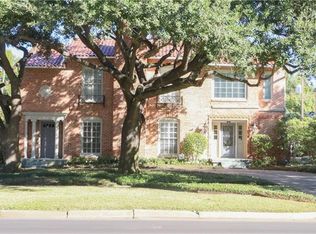
- $990,3003 bd2 ba2.3k sqft4430 University Blvd, University Park, TX 75205Off Market
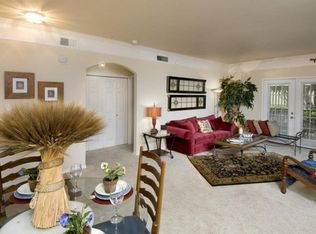
- $2,496,7001 bd1 ba4k sqft4420 University Blvd, University Park, TX 75205Off Market
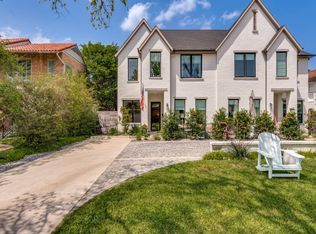
- $2,449,4005 bd6 ba4k sqft4424 University Blvd, University Park, TX 75205Off Market
- $1,249,1003 bd2 ba2.4k sqft4416 University Blvd, University Park, TX 75205Off Market
- $1,133,4003 bd2 ba2.4k sqft4418 University Blvd, University Park, TX 75205Off Market
- $1,897,9001 bd1 ba1.1k sqft4433 Emerson Ave, University Park, TX 75205Off Market
- $--1 bd1 ba1.1k sqft4433 Emerson Ave APT 4, Dallas, TX 75205Off Market
Nearby schools
GreatSchools rating
- 10/10Bradfield Elementary SchoolGrades: PK-4Distance: 0.7 mi
- 10/10Highland Park Middle SchoolGrades: 7-8Distance: 1.3 mi
- 9/10Highland Park High SchoolGrades: 9-12Distance: 0.3 mi
Schools provided by the listing agent
- Elementary: Bradfield
- Middle: Highland Park
- High: Highland Park
- District: Highland Park ISD
Source: NTREIS. This data may not be complete. We recommend contacting the local school district to confirm school assignments for this home.
Get a cash offer in 3 minutes
Find out how much your home could sell for in as little as 3 minutes with a no-obligation cash offer.
Estimated market value
$2,418,300
Get a cash offer in 3 minutes
Find out how much your home could sell for in as little as 3 minutes with a no-obligation cash offer.
Estimated market value
$2,418,300
- Texas
- Dallas County
- University Park
- 75205
- 4426 University Blvd
