Nestled on a serene street, in the heart of Collins Park, this captivating ranch home boasts a blend of modern updates and classic appeal. It offers the perfect balance of comfort, style, and ample space with three bedrooms. Indulge yourself in the renovated bathroom, showcasing contemporary fixtures and elegant finishes for a spa-like experience at home.
Your living space is enhanced with custom built-in bookshelves in the living room, adding character and functionality. Original hardwood floors throughout exude timeless charm and warmth.
Step outside to your own private oasis—a fully fenced, flat yard awaits, complete with a spacious patio and inviting fire pit, perfect for outdoor gatherings and relaxation, and plenty of room to expand.
Enjoy the convenience of living minutes away from Park Road Shopping Center, Montford, SouthEnd, and South Park.
Don't miss the opportunity to make this gem yours!
Closed
$500,000
4426 University Dr, Charlotte, NC 28209
3beds
1,160sqft
Single Family Residence
Built in 1955
0.24 Acres Lot
$554,600 Zestimate®
$431/sqft
$2,366 Estimated rent
Home value
$554,600
$527,000 - $588,000
$2,366/mo
Zestimate® history
Owner options
List your home for rent
$2,366/mo
Rent Zestimate®
Find your next renter with Zillow Rental Manager. Plus, with online applications, you can quickly screen prospective tenants – for free.
$2,366/mo
Rent Zestimate®
Refinance and save
$3,030/mo
Est. payment
Refinancing to a lower rate could help reduce your monthly payments and save thousands over the life of the loan.
$3,030/mo
Est. payment
Explore your selling options
Work with a Zillow partner agent
Leverage their expertise and Zillow's premium Showcase listings to get your home seen by more buyers.
Get startedList with your own agent
Get your home in front of millions of buyers by listing it on Zillow.
Learn how to do itSell it yourself
Take full control of how buyers see your home on Zillow by listing For Sale by Owner (FSBO).
List your homeWhat's special
Zillow last checked:
Listing updated:
Listed by:
Michael Murphy II mmurphy@dmahomes.com,
Dickens Mitchener & Associates Inc
Bought with:
Brett Winter
Keller Williams South Park
Source: Canopy MLS as distributed by MLS GRID,MLS#: 4133519
Facts & features
Interior
Bedrooms & bathrooms
- Bedrooms: 3
- Bathrooms: 1
- Full bathrooms: 1
- Main level bedrooms: 3
Primary bedroom
- Level: Main
- Area: 150 Square Feet
- Dimensions: 15' 0" X 10' 0"
Primary bedroom
- Level: Main
Bedroom s
- Level: Main
- Area: 130 Square Feet
- Dimensions: 10' 0" X 13' 0"
Bedroom s
- Level: Main
- Area: 90 Square Feet
- Dimensions: 10' 0" X 9' 0"
Bedroom s
- Level: Main
Bedroom s
- Level: Main
Bathroom full
- Level: Main
- Area: 50 Square Feet
- Dimensions: 10' 0" X 5' 0"
Bathroom full
- Level: Main
Kitchen
- Level: Main
- Area: 110 Square Feet
- Dimensions: 11' 0" X 10' 0"
Kitchen
- Level: Main
Living room
- Level: Main
- Area: 221 Square Feet
- Dimensions: 17' 0" X 13' 0"
Living room
- Level: Main
Heating
- Forced Air, Heat Pump
Cooling
- Central Air
Appliances
- Included: Dishwasher, Disposal, Exhaust Hood, Gas Cooktop, Gas Water Heater
- Laundry: Laundry Room, Main Level
Features
- Flooring: Concrete, Tile, Wood
- Has basement: No
- Attic: Pull Down Stairs
Interior area
- Total structure area: 1,160
- Total interior livable area: 1,160 sqft
- Finished area above ground: 1,160
- Finished area below ground: 0
Property
Parking
- Parking features: Driveway
- Has uncovered spaces: Yes
- Details: Driveway parking for 4 cars
Features
- Levels: One
- Stories: 1
- Fencing: Back Yard,Chain Link,Wood
Lot
- Size: 0.24 Acres
Details
- Parcel number: 14909120
- Zoning: R4
- Special conditions: Standard
Construction
Type & style
- Home type: SingleFamily
- Architectural style: Ranch
- Property subtype: Single Family Residence
Materials
- Brick Partial, Vinyl
- Foundation: Crawl Space
- Roof: Shingle
Condition
- New construction: No
- Year built: 1955
Utilities & green energy
- Sewer: Public Sewer
- Water: City
Community & HOA
Community
- Features: Picnic Area, Playground
- Subdivision: Collins Park
Location
- Region: Charlotte
Financial & listing details
- Price per square foot: $431/sqft
- Tax assessed value: $442,400
- Annual tax amount: $3,567
- Date on market: 5/31/2024
- Cumulative days on market: 14 days
- Listing terms: Cash,Conventional
- Road surface type: Concrete, Paved
Price history
| Date | Event | Price |
|---|---|---|
| 7/16/2024 | Sold | $500,000+0%$431/sqft |
Source:  Canopy MLS as distributed by MLS GRID #4133519 Report a problem Canopy MLS as distributed by MLS GRID #4133519 Report a problem | ||
| 6/14/2024 | Pending sale | $499,900$431/sqft |
Source: Canopy MLS as distributed by MLS GRID #4133519 Report a problem | ||
| 5/31/2024 | Listed for sale | $499,900+4.1%$431/sqft |
Source: Canopy MLS as distributed by MLS GRID #4133519 Report a problem | ||
| 3/17/2022 | Sold | $480,000+18.4%$414/sqft |
Source: Canopy MLS as distributed by MLS GRID #3820029 Report a problem | ||
| 2/21/2022 | Pending sale | $405,500$350/sqft |
Source: Canopy MLS as distributed by MLS GRID #3820029 Report a problem | ||
| 2/18/2022 | Listed for sale | $405,500+135.1%$350/sqft |
Source: Canopy MLS as distributed by MLS GRID #3820029 Report a problem | ||
| 3/18/2015 | Sold | $172,500-4.1%$149/sqft |
Source: Canopy MLS as distributed by MLS GRID #3062122 Report a problem | ||
| 2/7/2015 | Listed for sale | $179,900$155/sqft |
Source: RE/MAX Executive #3062122 Report a problem | ||
Public tax history
| Year | Property taxes | Tax assessment |
|---|---|---|
| 2025 | $3,567 +1.8% | $442,400 |
| 2024 | $3,503 +3.5% | $442,400 |
| 2023 | $3,384 +11.8% | $442,400 +47.1% |
| 2022 | $3,028 +0.4% | $300,800 |
| 2021 | $3,017 +0.2% | $300,800 |
| 2020 | $3,010 +0.5% | $300,800 |
| 2019 | $2,994 +43.5% | $300,800 +102.8% |
| 2018 | $2,087 +5.8% | $148,300 |
| 2017 | $1,973 | $148,300 |
| 2016 | $1,973 | $148,300 |
| 2015 | $1,973 +0.3% | $148,300 |
| 2014 | $1,967 | $148,300 |
| 2013 | -- | $148,300 |
| 2012 | -- | $148,300 |
| 2011 | -- | $148,300 +39.5% |
| 2010 | -- | $106,300 |
| 2009 | -- | $106,300 |
| 2008 | -- | $106,300 |
| 2007 | -- | $106,300 |
| 2006 | -- | $106,300 |
| 2005 | -- | $106,300 |
| 2004 | -- | $106,300 |
| 2003 | -- | $106,300 +25.4% |
| 2002 | -- | $84,760 |
| 2001 | -- | $84,760 |
| 2000 | -- | $84,760 |
Find assessor info on the county website
Neighborhood: Collingwood
Nearby homes
- $669,9003 bd2 ba1.6k sqft4420 University Dr, Charlotte, NC 28209Off Market
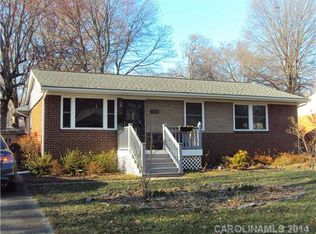
- $559,0003 bd2 ba1.4k sqft4432 University Dr, Charlotte, NC 28209Sold
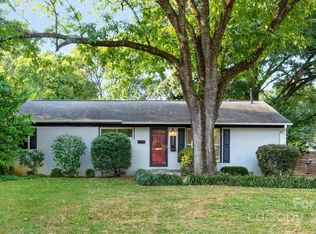
- $743,3004 bd3 ba2.1k sqft4414 University Dr, Charlotte, NC 28209Off Market
- $576,3003 bd2 ba1.3k sqft4510 Applegate Rd, Charlotte, NC 28209Off Market
- $507,9003 bd2 ba1.1k sqft4438 University Dr, Charlotte, NC 28209Off Market
- $515,0003 bd2 ba1.1k sqft4417 Collingwood Dr, Charlotte, NC 28209Sold
- $543,3003 bd2 ba1.1k sqft4421 Collingwood Dr, Charlotte, NC 28209Off Market
- $495,6003 bd2 ba1.1k sqft4413 Collingwood Dr, Charlotte, NC 28209Off Market
Nearby schools
GreatSchools rating
- 6/10Pinewood ElementaryGrades: PK-5Distance: 1.1 mi
- 4/10Alexander Graham MiddleGrades: 6-8Distance: 2.3 mi
- 7/10Myers Park HighGrades: 9-12Distance: 2.2 mi
Schools provided by the listing agent
- Elementary: Pinewood Mecklenburg
- Middle: Alexander Graham
- High: Myers Park
Source: Canopy MLS as distributed by MLS GRID. This data may not be complete. We recommend contacting the local school district to confirm school assignments for this home.
Get a cash offer in 3 minutes
Find out how much your home could sell for in as little as 3 minutes with a no-obligation cash offer.
Estimated market value
$554,600
Get a cash offer in 3 minutes
Find out how much your home could sell for in as little as 3 minutes with a no-obligation cash offer.
Estimated market value
$554,600
- North Carolina
- Mecklenburg County
- Charlotte
- 28209
- Collingwood
- 4426 University Dr
Nearby cities
Nearby neighborhoods
Nearby zip codes
Other Charlotte Topics
