Skip main navigation
Sold for $1,395,000
Street View
  • $1,395,000

    4426 Utica Street, Denver, CO 80212

    4beds
    3,066sqft
    Single Family Residence
    Built in 2023
    3,030 Square Feet Lot
    $1,371,700 Zestimate®
    $455/sqft
    $6,210 Estimated rent

    Home value

    $1,371,700

    $1.29M - $1.45M

    $6,210/mo

    Zestimate® history
    Loading
    Loading...

    Owner options

    List your home for rent

    $6,210/mo

    Rent Zestimate®

    Find your next renter with Zillow Rental Manager. Plus, with online applications, you can quickly screen prospective tenants – for free.

    Learn more

    $6,210/mo

    Rent Zestimate®

    Refinance and save

    $8,085/mo

    Est. payment

    Refinancing to a lower rate could help reduce your monthly payments and save thousands over the life of the loan.

    See today's rates

    $8,085/mo

    Est. payment

    Explore your selling options

    Work with a Zillow partner agent

    Leverage their expertise and Zillow's premium Showcase listings to get your home seen by more buyers.

    Get started

    List with your own agent

    Get your home in front of millions of buyers by listing it on Zillow.

    Learn how to do it

    Sell it yourself

    Take full control of how buyers see your home on Zillow by listing For Sale by Owner (FSBO).

    List your home

    What's special

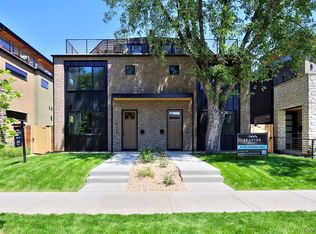
    Perfectly positioned just a block from lively Tennyson Street, this stunning contemporary home offers the best of Denver living with urban energy paired with modern sophistication. Step outside to enjoy renowned restaurants, boutique shopping, coffee houses, and fitness studios, or take a short stroll to Berkeley Lake Park for scenic trails, a dog park, and wide-open green space. Inside, natural light pours through expansive windows, highlighting an open-concept layout ideal for both everyday living and entertaining. The chef’s kitchen features floor-to-ceiling cabinetry, quartz countertops, and high-end stainless steel appliances, all anchored by a generous island. The spacious living area, centered around a stone-accented gas fireplace, flows seamlessly to a private patio through sliding glass doors for easy indoor and outdoor living. A main-floor bedroom with an en-suite ¾ bath offers flexibility for guests or a dedicated home office. Upstairs, the primary suite feels like a private escape with vaulted ceilings, a large balcony, an 18’ x 6’ walk-in closet, and a spa-inspired bath with a soaking tub, dual vanities, and a glass-enclosed shower. Another upper-level suite offers its own bath and walk-in closet, while a convenient laundry room with utility sink adds everyday ease. The finished lower level is designed for fun and functionality, complete with a rec room, wet bar, and private guest suite. And for the ultimate in Colorado living, head to the expansive 460-square-foot rooftop deck, perfect for sunset dinners, weekend entertaining, or relaxing with mountain views. Additional features include a mudroom with built-in storage, an attached two-car garage, and quick access to both downtown Denver and the Rocky Mountains. This Berkeley residence offers an exceptional blend of style, comfort, and location.

    Zillow last checked:

    Listing updated:

    Listed by:

    Jake Mackensen 469-999-1402 jake@thebehrteam.com,

    LIV Sotheby's International Realty,

    Josh Behr 303-903-9535,

    LIV Sotheby's International Realty

    Bought with:

    Adam Lang, 100098432

    LPT Realty

    Source: REcolorado as distributed by MLS GRID,MLS#: 5720161MLS Logo

    Facts & features

    Interior

    Bedrooms & bathrooms
    • Bedrooms: 4
    • Bathrooms: 4
    • Full bathrooms: 3
    • 3/4 bathrooms: 1
    • Main level bathrooms: 1
    • Main level bedrooms: 1
    Bedroom
    • Description: Currently Used As An Office, This Flexible Space Features An En-Suite 3/4 Bath And Abundant Natural Light
    • Level: Main
    • Area: 132 Square Feet
    • Dimensions: 11 x 12
    Bedroom
    • Description: Second Level Guest Suite With 8' X 4' Closet And Full Bath
    • Level: Upper
    • Area: 144 Square Feet
    • Dimensions: 12 x 12
    Bedroom
    • Description: Secluded Guest Suite With 7' X 5' Closet And Full Bath
    • Level: Basement
    • Area: 132 Square Feet
    • Dimensions: 11 x 12
    Bathroom
    • Description: En-Suite 3/4 Bath
    • Level: Main
    Bathroom
    • Description: Guest Full Bath
    • Level: Upper
    Bathroom
    • Description: Full Bath
    • Level: Basement
    Other
    • Description: Spacious Primary Suite With Vaulted Ceilings, Private Balcony Access, And A 18’ X 6’ Walk-In Closet
    • Level: Upper
    • Area: 154 Square Feet
    • Dimensions: 11 x 14
    Other
    • Description: Spa-Inspired Sanctuary With Glass-Enclosed Walk-In Shower, Deep Soaking Tub, And Dual Vanities
    • Level: Upper
    • Area: 128 Square Feet
    • Dimensions: 8 x 16
    Bonus room
    • Description: Lower Level Retreat With A Built-In Wet Bar, Perfect For Entertaining
    • Level: Basement
    • Area: 429 Square Feet
    • Dimensions: 13 x 33
    Dining room
    • Description: Sunlit Dining Area Seamlessly Connected To The Kitchen, Perfect For Intimate Meals Or Entertaining Guests
    • Level: Main
    Kitchen
    • Description: Eat-In Kitchen With Quartz Countertops, High-End Stainless Steel Appliances, And Ample Storage With Floor-To-Ceiling Cabinetry
    • Level: Main
    • Area: 169 Square Feet
    • Dimensions: 13 x 13
    Laundry
    • Description: Conveniently Located Laundry Room With Utility Sink
    • Level: Upper
    • Area: 56 Square Feet
    • Dimensions: 7 x 8
    Living room
    • Description: With A Stone-Accented Gas Fireplace, Large Windows, And Sliding Doors Leading To A Private Outdoor Patio
    • Level: Main
    • Area: 374 Square Feet
    • Dimensions: 17 x 22
    Mud room
    • Description: With Built-In Storage And Direct Access To The Attached Two-Car Garage
    • Level: Main
    • Area: 42 Square Feet
    • Dimensions: 6 x 7
    Utility room
    • Description: Storage/Mechanical
    • Level: Basement
    • Area: 112 Square Feet
    • Dimensions: 7 x 16
    Heating
    • Forced Air, Natural Gas
    Cooling
    • Central Air
    Appliances
    • Included: Bar Fridge, Dishwasher, Disposal, Dryer, Gas Water Heater, Oven, Range, Range Hood, Refrigerator, Washer
    • Laundry: In Unit
    Features
    • Built-in Features, Eat-in Kitchen, Five Piece Bath, High Ceilings, Kitchen Island, Open Floorplan, Primary Suite, Quartz Counters, Vaulted Ceiling(s), Walk-In Closet(s), Wet Bar
    • Flooring: Carpet, Tile, Wood
    • Basement: Partial
    • Number of fireplaces: 1
    • Fireplace features: Gas, Living Room
    • Common walls with other units/homes: No Common Walls
    Interior area
    • Total structure area: 3,066
    • Total interior livable area: 3,066 sqft
    • Finished area above ground: 2,074
    • Finished area below ground: 858

    Property

    Parking
    • Total spaces: 2
    • Parking features: Garage - Attached
    • Attached garage spaces: 2
    Features
    • Levels: Two
    • Stories: 2
    • Patio & porch: Deck, Front Porch, Patio, Rooftop
    • Exterior features: Balcony, Gas Grill, Lighting, Rain Gutters
    • Fencing: Full
    • Has view: Yes
    • View description: City, Mountain(s)
    Lot
    • Size: 3,030 sqft
    • Features: Level
    Details
    • Parcel number: 219217010
    • Zoning: U-TU-C
    • Special conditions: Standard

    Construction

    Type & style
    • Home type: SingleFamily
    • Architectural style: Contemporary
    • Property subtype: Single Family Residence
    Materials
    • Frame, Stone, Stucco
    • Roof: Composition
    Condition
    • Year built: 2023

    Utilities & green energy

    • Sewer: Public Sewer
    • Water: Public
    • Utilities for property: Cable Available

    Community & neighborhood

    Security
    • Security features: Carbon Monoxide Detector(s), Smoke Detector(s)
    Location
    • Region: Denver
    • Subdivision: Berkeley

    Other

    Other facts
    • Listing terms: Cash,Conventional,VA Loan
    • Ownership: Individual
    • Road surface type: Paved

    Price history

    DateEventPrice
    10/24/2025Sold$1,395,000$455/sqft
    Source: REcolorado as distributed by MLS GRID #5720161 Report a problem
    10/9/2025Pending sale$1,395,000$455/sqft
    Source: REcolorado as distributed by MLS GRID #5720161 Report a problem
    10/1/2025Price change$1,395,000-6.4%$455/sqft
    Source: REcolorado as distributed by MLS GRID #5720161 Report a problem
    8/14/2025Price change$1,490,000-8.3%$486/sqft
    Source: REcolorado as distributed by MLS GRID #5720161 Report a problem
    4/9/2024Pending sale$1,625,000$530/sqft
    Source: REcolorado as distributed by MLS GRID #8265350 Report a problem
    2/16/2024Listed for sale$1,625,000$530/sqft
    Source: REcolorado as distributed by MLS GRID #8265350 Report a problem

    Public tax history

    Tax history is unavailable.

    Neighborhood: Berkeley

    Nearby schools

    GreatSchools rating
    Schools provided by the listing agent
    • Elementary: Centennial
    • Middle: Strive Sunnyside
    • High: North
    • District: Denver 1

    Source: REcolorado as distributed by MLS GRID. This data may not be complete. We recommend contacting the local school district to confirm school assignments for this home.

    Get a cash offer in 3 minutes
    Find out how much your home could sell for in as little as 3 minutes with a no-obligation cash offer.
    Estimated market value
    $1,371,700
    Get a cash offer in 3 minutes
    Find out how much your home could sell for in as little as 3 minutes with a no-obligation cash offer.
    Estimated market value
    $1,371,700