A great opportunity for homebuyers and Investors. This 2-bedroom, 1-bath with a bonus/family room offers approximately 1,680 sq ft of comfortable living space. Conveniently located just minutes from downtown Little Rock UAMS, VA Hospital, Children's Hospital, shopping, dining, schools, parks, and major highways. This property offers easy access to many of the city’s top amenities and employment centers. The surrounding areas continue to see investment and redevelopment, making it an attractive location for both homeowners and investors.
Active
Price cut: $10K (10/5)
$97,000
4426 W 10th St, Little Rock, AR 72204
2beds
1,680sqft
Single Family Residence
Built in 1922
6,534 Square Feet Lot
$-- Zestimate®
$58/sqft
$-- HOA
What's special
- 71 days
- 183
- 10
Zillow last checked:
Listing updated:
Listed by:
Alicia Settles 501-412-0966,
CBRPM Group 501-664-1775
Source: CARMLS,MLS#: 26031870
Facts & features
Interior
Bedrooms & bathrooms
- Bedrooms: 2
- Bathrooms: 1
- Full bathrooms: 1
Rooms
- Room types: Formal Living Room, Den/Family Room
Dining room
- Features: Separate Dining Room, Kitchen/Den
Appliances
- Included: None
Features
- 2 Bedrooms Same Level
- Flooring: Wood, Vinyl
- Has fireplace: No
- Fireplace features: None
Interior area
- Total structure area: 1,680
- Total interior livable area: 1,680 sqft
Property
Parking
- Total spaces: 2
- Parking features: Carport, Two Car
- Has carport: Yes
Features
- Levels: One
- Stories: 1
Lot
- Size: 6,534 Square Feet
- Features: Corner Lot
Details
- Parcel number: 34L1160013200
Construction
Type & style
- Home type: SingleFamily
- Architectural style: Traditional
- Property subtype: Single Family Residence
Materials
- Brick
- Foundation: None
- Roof: Shingle
Condition
- New construction: No
- Year built: 1922
Utilities & green energy
- Gas: Gas-Natural
- Sewer: Public Sewer
- Water: Public
- Utilities for property: Natural Gas Connected
Community & HOA
Community
- Subdivision: CUNNINGHAMS
HOA
- Has HOA: No
Location
- Region: Little Rock
Financial & listing details
- Price per square foot: $58/sqft
- Tax assessed value: $92,445
- Annual tax amount: $1,126
- Date on market: 8/5/2026
- Listing terms: Conventional,Cash
- Road surface type: Paved
Estimated market value
Not available
Estimated sales range
Not available
$989/mo
Price history
| Date | Event | Price |
|---|---|---|
| 10/5/2026 | Price change | $97,000-9.3%$58/sqft |
Source:  CARMLS #26031870 Report a problem CARMLS #26031870 Report a problem | ||
| 8/5/2026 | Listed for sale | $107,000-7%$64/sqft |
Source: CARMLS #26031870 Report a problem | ||
| 7/24/2015 | Sold | $115,000+229.8%$68/sqft |
Source: Agent Provided Report a problem | ||
| 12/4/2014 | Sold | $34,873$21/sqft |
Source: Public Record Report a problem | ||
Public tax history
| Year | Property taxes | Tax assessment |
|---|---|---|
| 2025 | $1,126 +7.7% | $16,090 +7.7% |
| 2024 | $1,046 +8.3% | $14,940 +8.3% |
| 2023 | $965 +9.1% | $13,790 +9.1% |
| 2022 | $885 +9.2% | $12,640 +10% |
| 2021 | $810 +0.7% | $11,490 |
| 2020 | $804 | $11,490 |
| 2019 | $804 | $11,490 |
| 2018 | $804 | $11,490 |
| 2017 | $804 -25.1% | $11,490 -25.1% |
| 2016 | $1,074 +41.7% | $15,340 |
| 2015 | $758 +8.3% | $15,340 +53.7% |
| 2014 | $700 +9.1% | $9,982 +9.1% |
| 2013 | $642 | $9,152 -40.3% |
| 2012 | -- | $15,340 +82.6% |
| 2011 | -- | $8,400 |
| 2010 | -- | $8,400 |
| 2009 | -- | $8,400 +31.6% |
| 2008 | -- | $6,384 |
| 2007 | -- | $6,384 -66% |
| 2005 | -- | $18,780 |
| 2004 | -- | $18,780 +178.7% |
| 2003 | -- | $6,738 |
| 2002 | -- | $6,738 |
| 2001 | -- | $6,738 |
Find assessor info on the county website
Monthly payment
Est. payment
Payment breakdown
Explore the cost of this home by adjusting the details. Changes won't be saved.Climate risks
Neighborhood: Stephens
Nearby schools
Schools provided by the listing agent
- Elementary: Stephens
- Middle: Pulaski Heights
- High: Central
Source: CARMLS. This data may not be complete. We recommend contacting the local school district to confirm school assignments for this home.


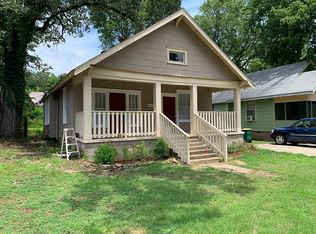
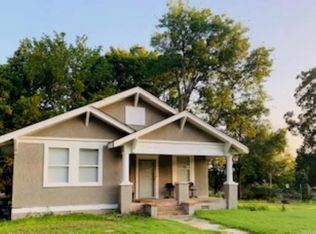
Similar homes
- $110,0002 bd1 ba991 sqft3817 W 10th St, Little Rock, AR 72204For Sale
 MLS ID #26036743, Whitney Hicks, Compass Group Real Estate. CARMLS
 - $95,0002 bd1 ba888 sqft(Undisclosed Address), Little Rock, AR 72204For Sale
 MLS ID #26032259, David Robinson, TKP Management. CARMLS
 - $--3 bd2 ba1.4k sqft8502 Westwood Ave, Little Rock, AR 72204Auction
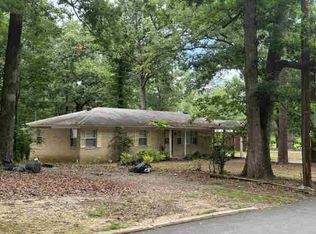 ServiceLink Auction
 - $95,0003 bd1 ba1k sqft54 Purdue Cir, Little Rock, AR 72204For Sale
 MLS ID #26037412, Dustin Turner, Exp Realty. CARMLS
 - $90,0002 bd1 ba880 sqft1608 S Tyler St, Little Rock, AR 72204For SaleMLS ID #26024881, Shannon Foster, IRealty Arkansas - Sherwood. CARMLS
- $100,0003 bd2 ba2.1k sqft1811 Peyton St, Little Rock, AR 72204For SaleMLS ID #26003802, Katrina L Yarboro, RGB Appraisals & Realty. CARMLS
- $90,0003 bd1 ba1.1k sqft4512 W 16th St, Little Rock, AR 72204For SaleMLS ID #25040960, Rocky Herman, Access Realty, Inc.. CARMLS
- $95,0003 bd3 ba2.1k sqft5506 W 51st St, Little Rock, AR 72209For SaleMLS ID #26037555, Royce C Duncan, McGraw Realtors - Little Rock. CARMLS
- $115,0003 bd2 ba1.2k sqft1824 Abigail St, Little Rock, AR 72204For SaleMLS ID #26003803, Katrina L Yarboro, RGB Appraisals & Realty. CARMLS
- $69,9003 bd2 ba1k sqft2222 S Tyler St, Little Rock, AR 72204For SaleMLS ID #26040708, Cynthia Shock, Faulkner County Realty Inc.. CARMLS
- $114,5003 bd2 ba1.1k sqft2121 S Park St, Little Rock, AR 72202For SaleMLS ID #26040601, Paul Lafleur, McGraw Realtors - Benton. CARMLS
- $128,0002 bd1 ba1k sqft77 Lakeshore Dr, Little Rock, AR 72204For SaleMLS ID #26036708, Tara J Helgestad, Lotus Realty. CARMLS
- $69,9002 bd1 ba1k sqft5105 W 28th St, Little Rock, AR 72204For SaleMLS ID #26021384, Melbatine Hunter, Trelora Realty, Inc.. CARMLS
- $75,0002 bd1 ba1k sqft3501 Elam St, Little Rock, AR 72204For SaleMLS ID #25048730, Kerrie Joiner, Century 21 United. CARMLS
- $125,0003 bd2 ba1.2k sqft6604 W 31st St, Little Rock, AR 72204For SaleMLS ID #26029950, Jamie M Hoffman, River Rock Realty Company. CARMLS
- $115,0004 bd1 ba1.4k sqft(Undisclosed Address), Little Rock, AR 72202For SaleMLS ID #26036460, Bettye Baxter, KSmith Properties Realty LLC. CARMLS
- $87,0002 bd1 ba1.4k sqft4620 Frank St, N Little Rock, AR 72118For SaleMLS ID #26040737, Tina McAfee, Brokers Guild Real Estate. CARMLS
