Welcome to your dream home located in the desirable Southwood Riviera area of Torrance. This exquisite property features 3 bedrooms and 2 bathrooms, along with two generous living spaces, offering plenty of room for a comfortable lifestyle. As you pass through the front gate, you're greeted by a private front yard, ideal for a play area for kids or pets. Upon entering the home, you'll find an open floor plan complemented by high ceilings. The living and dining rooms are bathed in natural light, accented by a gas fireplace. The recently updated kitchen caters to culinary enthusiasts, boasting high-end appliances such as a 48" Wolf range, paneled refrigerator, and a dual-zone wine fridge. An additional living area with high ceilings and skylights serves as a versatile space that can function as a den, office, or playroom. The primary bedroom is both bright and expansive, featuring skylights, a walk-in closet with custom organizers, and a finished attic for extra storage. The en-suite bathroom offers dual sinks, a large walk-in shower, and premium finishes. Two more spacious bedrooms and a modernized bathroom complete the interiors. The backyard is an entertainer's paradise with a large pool, pergola, outdoor TV, perfect for gatherings. The home also includes a built-in surround sound system. Its prime location offers proximity to the beach, Riviera Village, Del Amo mall, and various dining and shopping options. Additionally, it’s within walking distance to award-winning schools: Seaside Elementary, Calle Mayor Middle, and South High in the Torrance Unified School District. The neighborhood is known for its welcoming community spirit, where neighbors quickly become friends. Don’t miss the chance to own this exceptional property and enjoy the perfect combination of comfort, style, and community it provides.
Sold for $1,560,000
Listed by: Compass • Pamela Punzalan • Contact: 310-241-3038
Bought with: First Team Real Estate
$1,560,000
4426 W 233rd St, Torrance, CA 90505
3beds
1,743sqft
Single Family Residence
Built in 1960
6,001 Square Feet Lot
$1,544,100 Zestimate®
$895/sqft
$6,459 Estimated rent
Home value
$1,544,100
$1.39M - $1.71M
$6,459/mo
Zestimate® history
Owner options
List your home for rent
$6,459/mo
Rent Zestimate®
Find your next renter with Zillow Rental Manager. Plus, with online applications, you can quickly screen prospective tenants – for free.
$6,459/mo
Rent Zestimate®
Refinance and save
$10,094/mo
Est. payment
Refinancing to a lower rate could help reduce your monthly payments and save thousands over the life of the loan.
$10,094/mo
Est. payment
Explore your selling options
Work with a Zillow partner agent
Leverage their expertise and Zillow's premium Showcase listings to get your home seen by more buyers.
Get startedList with your own agent
Get your home in front of millions of buyers by listing it on Zillow.
Learn how to do itSell it yourself
Take full control of how buyers see your home on Zillow by listing For Sale by Owner (FSBO).
List your homeWhat's special
Gas fireplacePrivate front yardLarge poolHigh ceilingsOpen floor planHigh-end appliancesUpdated kitchen
Zillow last checked:
Listing updated:
Listed by:
Pamela Punzalan DRE #02042968 310-344-1475,
Compass
Bought with:
Alex Son, DRE #02207640
First Team Real Estate
Source: CRMLS,MLS#: SB25041548 Originating MLS: California Regional MLS
Originating MLS: California Regional MLSFacts & features
Interior
Bedrooms & bathrooms
- Bedrooms: 3
- Bathrooms: 2
- Full bathrooms: 2
- Main level bathrooms: 2
- Main level bedrooms: 3
Rooms
- Room types: Bedroom, Family Room, Other
Bedroom
- Features: All Bedrooms Down
Bathroom
- Features: Bathroom Exhaust Fan, Bathtub, Dual Sinks, Stone Counters, Remodeled, Separate Shower, Walk-In Shower
Family room
- Features: Separate Family Room
Kitchen
- Features: Remodeled, Updated Kitchen
Other
- Features: Walk-In Closet(s)
Heating
- Central
Cooling
- None
Appliances
- Included: Dishwasher, Electric Range, Free-Standing Range, Disposal, Gas Range, Refrigerator, Range Hood, Dryer, Washer
- Laundry: Washer Hookup, Electric Dryer Hookup, Gas Dryer Hookup, In Garage
Features
- Ceiling Fan(s), Crown Molding, Cathedral Ceiling(s), High Ceilings, Open Floorplan, Pantry, Pull Down Attic Stairs, Quartz Counters, Recessed Lighting, Wired for Sound, All Bedrooms Down, Walk-In Closet(s)
- Has fireplace: Yes
- Fireplace features: Gas, Living Room
- Common walls with other units/homes: No Common Walls
Interior area
- Total interior livable area: 1,743 sqft
Property
Parking
- Total spaces: 2
- Parking features: Driveway, Garage
- Attached garage spaces: 2
Features
- Levels: One
- Stories: 1
- Entry location: 1
- Has private pool: Yes
- Pool features: In Ground, Private
- Fencing: Vinyl
- Has view: Yes
- View description: None
Lot
- Size: 6,001 Square Feet
- Features: Back Yard, Front Yard
Details
- Parcel number: 7529006013
- Zoning: TORR-LO
- Special conditions: Standard
Construction
Type & style
- Home type: SingleFamily
- Architectural style: Mid-Century Modern
- Property subtype: Single Family Residence
Materials
- Stucco
- Foundation: Slab
- Roof: Flat,Shingle
Condition
- New construction: No
- Year built: 1960
Utilities & green energy
- Sewer: Public Sewer
- Water: Public
- Utilities for property: Natural Gas Connected
Community & HOA
Community
- Features: Curbs, Street Lights, Suburban, Sidewalks
Location
- Region: Torrance
Financial & listing details
- Price per square foot: $895/sqft
- Tax assessed value: $758,918
- Annual tax amount: $17,738
- Date on market: 2/26/2025
- Cumulative days on market: 20 days
- Listing terms: Cash to New Loan,1031 Exchange
- Inclusions: Range, refrigerator, wine fridge, washer, dryer
- Road surface type: Paved
Price history
| Date | Event | Price |
|---|---|---|
| 4/18/2025 | Sold | $1,560,000+0.7%$895/sqft |
Source:  CRMLS #SB25041548 Report a problem CRMLS #SB25041548 Report a problem | ||
| 4/3/2025 | Pending sale | $1,549,000$889/sqft |
Source: CRMLS #SB25041548 Report a problem | ||
| 3/20/2025 | Contingent | $1,549,000$889/sqft |
Source: CRMLS #SB25041548 Report a problem | ||
| 2/27/2025 | Listed for sale | $1,549,000+186.3%$889/sqft |
Source: CRMLS #SB25041548 Report a problem | ||
| 1/17/2012 | Sold | $541,000-5.9%$310/sqft |
Source: Public Record Report a problem | ||
| 10/9/2011 | Price change | $575,000-4%$330/sqft |
Source: Keller Williams Realty #K11058846 Report a problem | ||
| 9/24/2011 | Listed for sale | $599,000$344/sqft |
Source: Keller Williams Realty #K11058846 Report a problem | ||
| 7/17/2011 | Listing removed | $599,000$344/sqft |
Source: Keller Williams Realty #K11058846 Report a problem | ||
| 5/11/2011 | Listed for sale | $599,000-25%$344/sqft |
Source: Keller Williams Realty #K11058846 Report a problem | ||
| 1/25/2007 | Sold | $799,000+9.5%$458/sqft |
Source: Public Record Report a problem | ||
| 5/22/2006 | Sold | $730,000+117.9%$419/sqft |
Source: Public Record Report a problem | ||
| 6/4/1999 | Sold | $335,000+16.3%$192/sqft |
Source: Public Record Report a problem | ||
| 1/28/1994 | Sold | $288,000$165/sqft |
Source: Public Record Report a problem | ||
Public tax history
| Year | Property taxes | Tax assessment |
|---|---|---|
| 2025 | $17,738 +103.9% | $758,918 +2% |
| 2024 | $8,698 +1.9% | $744,038 +2% |
| 2023 | $8,539 +1.3% | $729,450 +2% |
| 2022 | $8,425 +1.9% | $715,148 +2% |
| 2021 | $8,272 +1.5% | $701,127 +1% |
| 2020 | $8,148 | $693,938 +2% |
| 2019 | $8,148 +5.1% | $680,332 +14.1% |
| 2018 | $7,756 | $596,104 +2% |
| 2017 | $7,756 +13.8% | $584,417 +2% |
| 2016 | $6,818 +2.4% | $572,959 +1.5% |
| 2015 | $6,658 +4.9% | $564,353 +2% |
| 2014 | $6,345 | $553,300 -19.9% |
| 2012 | -- | $690,500 |
| 2011 | -- | $690,500 |
| 2010 | -- | $690,500 |
| 2009 | -- | $690,500 -15.3% |
| 2008 | -- | $814,980 +9.5% |
| 2007 | -- | $744,600 +93.8% |
| 2006 | -- | $384,303 |
| 2005 | -- | $384,303 +4% |
| 2004 | -- | $369,381 +1.9% |
| 2003 | -- | $362,613 +2% |
| 2002 | -- | $355,503 +4% |
| 2000 | -- | $341,700 |
Find assessor info on the county website
Neighborhood: Southwood Riviera
Nearby homes
- $1,378,9004 bd2 ba1.5k sqft4422 W 233rd St, Torrance, CA 90505Off Market
- $1,537,8004 bd2 ba1.8k sqft4430 W 233rd St, Torrance, CA 90505Off Market
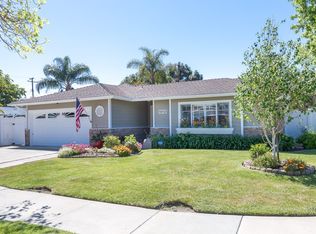
- $1,606,2004 bd2 ba1.9k sqft4418 W 233rd St, Torrance, CA 90505Off Market

- $1,304,6004 bd2 ba1.5k sqft4437 W 234th St, Torrance, CA 90505Off Market
- $1,451,0003 bd2 ba1.7k sqft4433 W 234th St, Torrance, CA 90505Off Market
- $1,371,1004 bd2 ba1.6k sqft4441 W 234th St, Torrance, CA 90505Off Market
- $1,290,5003 bd2 ba1.5k sqft4429 W 234th St, Torrance, CA 90505Off Market
- $1,328,9004 bd2 ba1.5k sqft4425 W 233rd St, Torrance, CA 90505Off Market
Nearby schools
GreatSchools rating
- 7/10Seaside Elementary SchoolGrades: K-5Distance: 0.5 mi
- 10/10Calle Mayor Middle SchoolGrades: 6-8Distance: 0.1 mi
- 10/10South High SchoolGrades: 9-12Distance: 0.3 mi
Schools provided by the listing agent
- Elementary: Seaside
- Middle: Calle Mayor
- High: South
Source: CRMLS. This data may not be complete. We recommend contacting the local school district to confirm school assignments for this home.
Get a cash offer in 3 minutes
Find out how much your home could sell for in as little as 3 minutes with a no-obligation cash offer.
Estimated market value
$1,544,100
Get a cash offer in 3 minutes
Find out how much your home could sell for in as little as 3 minutes with a no-obligation cash offer.
Estimated market value
$1,544,100
- California
- Los Angeles County
- Torrance
- 90505
- Southwood Riviera
- 4426 W 233rd St
Nearby cities
Nearby neighborhoods
Nearby zip codes
Other Torrance Topics
