Skip main navigation
Closed
  • $433,000

    44265 State Route 154, Lisbon, OH 44432

    3beds
    1,768sqft
    Single Family Residence
    Built in 2003
    5.88 Acres Lot
    $474,200 Zestimate®
    $245/sqft
    $1,944 Estimated rent

    Home value

    $474,200

    $446,000 - $498,000

    $1,944/mo

    Zestimate® history
    Loading
    Loading...

    Owner options

    List your home for rent

    $1,944/mo

    Rent Zestimate®

    Find your next renter with Zillow Rental Manager. Plus, with online applications, you can quickly screen prospective tenants – for free.

    Learn more

    $1,944/mo

    Rent Zestimate®

    Refinance and save

    $2,705/mo

    Est. payment

    Refinancing to a lower rate could help reduce your monthly payments and save thousands over the life of the loan.

    See today's rates

    $2,705/mo

    Est. payment

    Explore your selling options

    Work with a Zillow partner agent

    Leverage their expertise and Zillow's premium Showcase listings to get your home seen by more buyers.

    Get started

    List with your own agent

    Get your home in front of millions of buyers by listing it on Zillow.

    Learn how to do it

    Sell it yourself

    Take full control of how buyers see your home on Zillow by listing For Sale by Owner (FSBO).

    List your home

    What's special

    Plenty of natureBonus roomMeticulously landscaped lotBasketball courtCathedral ceilingsMaster bedroom
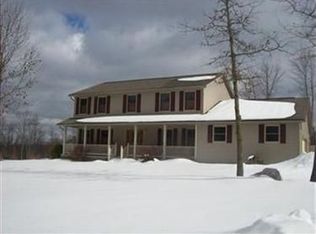
    Welcome home! A stunning residence that offers peace and quiet in every detail. This 3 bedroom home with 2 additional bedrooms in the basement and 2 baths sits on 5.88 acers. This property has it all: a basketball court, a pond to play in, above ground swimming pool, plenty of nature to surround you AND a 6 car heated garage with a nice bar for entertaining, with 2 more additional outbuildings12x24 shed with heat and 24x40 pole barn with concrete floor. Built in 2003, Situated on a meticulously landscaped lot, this home offers a picturesque setting to enjoy the outdoors. Master bedroom has cathedral ceilings, family room is nice and cozy with wood burning fireplace, and the bonus room in the basement allows for additional living space with a bar area as well. Call today to schedule your showing!!

    Zillow last checked:

    Listing updated:

    Listing Provided by:

    Samantha Aldish (330)967-4300boardmanoffice@chervenicrealty.com,

    Keller Williams Chervenic Rlty

    Bought with:

    Samantha Aldish, 2016004609

    Keller Williams Chervenic Rlty

    Source: MLS Now,MLS#: 4481542MLS LogoOriginating MLS: Youngstown Columbiana Association of REALTORS

    Facts & features

    Interior

    Bedrooms & bathrooms
    • Bedrooms: 3
    • Bathrooms: 2
    • Full bathrooms: 2
    • Main level bathrooms: 2
    • Main level bedrooms: 3
    Primary bedroom
    • Description: Flooring: Carpet
    • Level: First
    • Dimensions: 15.00 x 18.00
    Bedroom
    • Description: Flooring: Carpet
    • Level: Lower
    • Dimensions: 14.00 x 12.00
    Bedroom
    • Description: Flooring: Carpet
    • Level: First
    • Dimensions: 12.00 x 12.00
    Bedroom
    • Description: Flooring: Carpet
    • Level: Lower
    • Dimensions: 12.00 x 15.00
    Bedroom
    • Description: Flooring: Carpet
    • Level: First
    • Dimensions: 13.00 x 13.00
    Primary bathroom
    • Level: First
    • Dimensions: 8.00 x 5.00
    Bonus room
    • Level: Lower
    • Dimensions: 20.00 x 23.00
    Dining room
    • Description: Flooring: Carpet
    • Level: First
    • Dimensions: 12.00 x 13.00
    Eat in kitchen
    • Description: Flooring: Ceramic Tile
    • Level: First
    • Dimensions: 18.00 x 12.00
    Laundry
    • Description: Flooring: Ceramic Tile
    • Level: First
    Living room
    • Description: Flooring: Wood
    • Features: Fireplace
    • Level: First
    • Dimensions: 18.00 x 15.00
    Heating
    • Electric, Heat Pump
    Cooling
    • Central Air
    Appliances
    • Included: Dryer, Microwave, Range, Refrigerator, Water Softener, Washer
    Features
    • Basement: Full,Finished
    • Number of fireplaces: 1
    Interior area
    • Total structure area: 1,768
    • Total interior livable area: 1,768 sqft
    • Finished area above ground: 1,768

    Property

    Parking
    • Total spaces: 8
    • Parking features: Attached, Drain, Direct Access, Detached, Electricity, Garage, Garage Door Opener, Heated Garage, Unpaved
    • Attached garage spaces: 8
    Features
    • Levels: One
    • Stories: 1
    • Patio & porch: Porch
    • Pool features: Above Ground
    Lot
    • Size: 5.88 Acres
    • Features: Flat, Level, Stream/Creek, Spring, Wooded
    Details
    • Additional structures: Outbuilding, Shed(s)
    • Parcel number: 1200553007

    Construction

    Type & style
    • Home type: SingleFamily
    • Architectural style: Ranch
    • Property subtype: Single Family Residence
    Materials
    • Brick, Vinyl Siding
    • Roof: Asphalt,Fiberglass
    Condition
    • Year built: 2003

    Utilities & green energy

    • Sewer: Septic Tank
    • Water: Well

    Community & neighborhood

    Location
    • Region: Lisbon

    Other

    Other facts
    • Listing terms: Cash,Conventional,FHA,USDA Loan,VA Loan

    Price history

    DateEventPrice
    9/18/2023Sold$433,000+1.9%$245/sqft
    Source: MLS Now #4481542 Report a problem
    8/29/2023Pending sale$425,000$240/sqft
    Source: MLS Now #4481542 Report a problem
    8/15/2023Contingent$425,000$240/sqft
    Source: MLS Now #4481542 Report a problem
    8/11/2023Listed for sale$425,000+75.6%$240/sqft
    Source: MLS Now #4481542 Report a problem
    8/4/2017Sold$242,000-12%$137/sqft
    Source: MLS Now #3891426 Report a problem
    8/2/2017Pending sale$275,000$156/sqft
    Source: Bill Montgomery Real Estate #3891426 Report a problem
    6/23/2017Price change$275,000-3.5%$156/sqft
    Source: Bill Montgomery Real Estate #3891426 Report a problem
    6/8/2017Price change$285,000-3.4%$161/sqft
    Source: Bill Montgomery Real Estate #3891426 Report a problem
    4/5/2017Listed for sale$295,000+1375%$167/sqft
    Source: Bill Montgomery Real Estate #3891426 Report a problem
    2/23/2001Sold$20,000$11/sqft
    Source: Public Record Report a problem

    Public tax history

    YearProperty taxesTax assessment
    2025$4,663 +25.3%$141,620 +32%
    2024$3,722 +2.1%$107,280 +2.4%
    2023$3,645 -0.2%$104,790
    2022$3,654 +9%$104,790 +17.7%
    2021$3,353 -0.3%$89,040
    2020$3,362 -1.4%$89,040 -5.5%
    2019$3,409 $94,220 +10%
    2018$3,409 +3.1%$85,650
    2017$3,308 +15.1%$85,650 +24.3%
    2016$2,874 $68,920
    2015$2,874 +15.5%$68,920 +14%
    2014$2,489 -3.1%$60,450 -3%
    2013$2,569 +14.3%$62,300
    2012$2,248 +0.2%$62,300
    2011$2,243 +0.9%$62,300
    2010$2,222 $62,300 -2.1%
    2009$2,222 +5.6%$63,640 +6.1%
    2008$2,104 $59,960
    2007$2,104 -26.4%$59,960 +6%
    2004$2,859 +742.2%$56,560 +750.5%
    2003$339 -0.4%$6,650
    2002$341 $6,650

    Find assessor info on the county website

    Neighborhood: 44432

    Nearby schools

    GreatSchools rating
    Schools provided by the listing agent
    • District: Beaver LSD - 1501

    Source: MLS Now. This data may not be complete. We recommend contacting the local school district to confirm school assignments for this home.

    Get a cash offer in 3 minutes
    Find out how much your home could sell for in as little as 3 minutes with a no-obligation cash offer.
    Estimated market value
    $474,200
    Get a cash offer in 3 minutes
    Find out how much your home could sell for in as little as 3 minutes with a no-obligation cash offer.
    Estimated market value
    $474,200